Back

1503 Reserve Glen Drive

Lawrenceville, GA 30043

Casey Barnett
call for more info
678-617-8452
Ask a Question
Send to a Friend
Schedule a Showing
Request More Info
More Homes In
Peachtree Glen
2420 Reserve Manor Court, Lawrenceville
2410 Reserve Manor Court, Lawrenceville
2430 Reserve Manor Court, Lawrenceville
Smart Mortgage Options
Dalton Carter
Lender
Lic. 1566538
Office:
Direct: 678-425-4140
AP Mortgage
340 Jesse Jewell Parkway
Suite 500A
Gainesville, GA 30501
Apply for a Loan
For Sale
MLS Number 10822220
5 Bedrooms
4 Bathrooms
0 Half Baths
3,473 Square Feet *estimated
Summary of 1503 Reserve Glen Drive
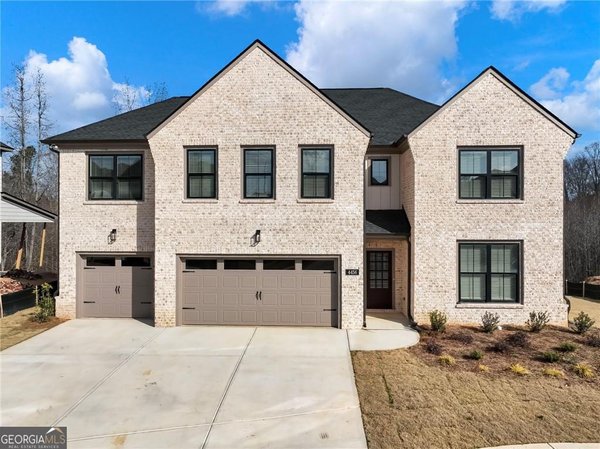
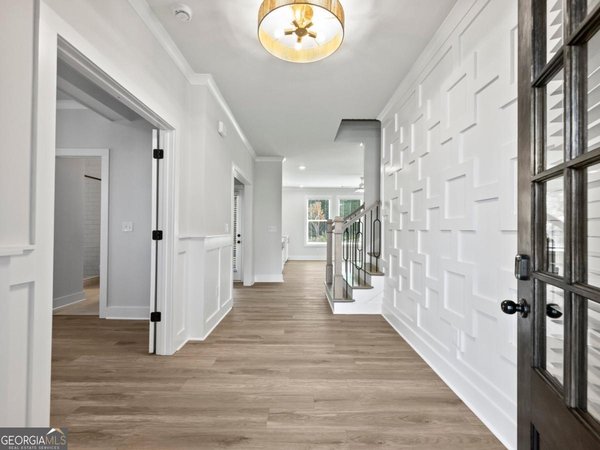
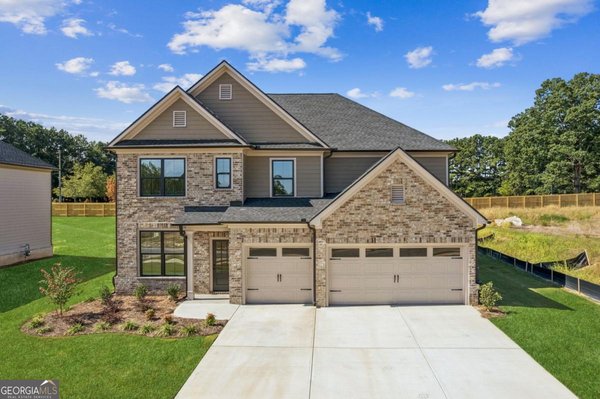
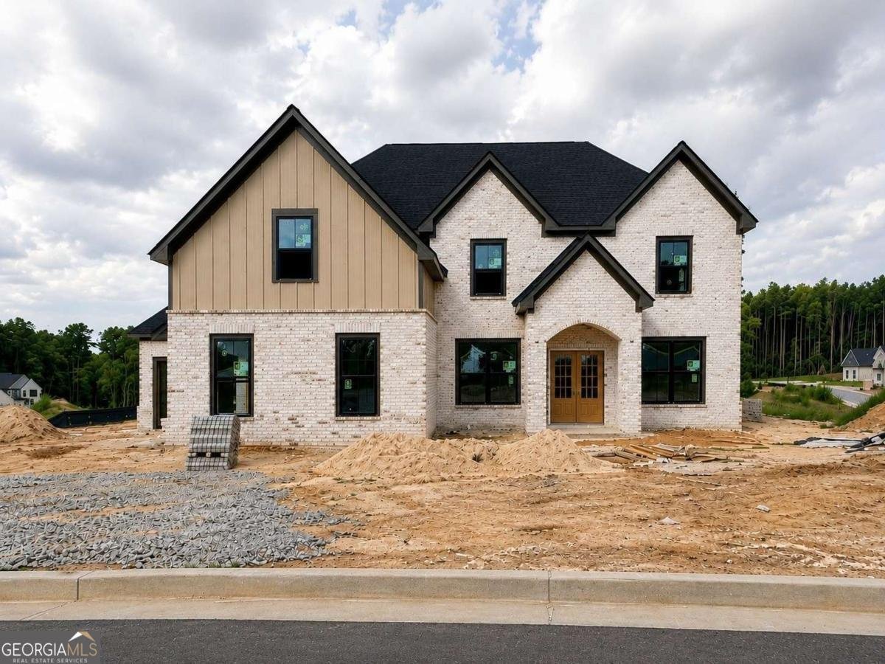
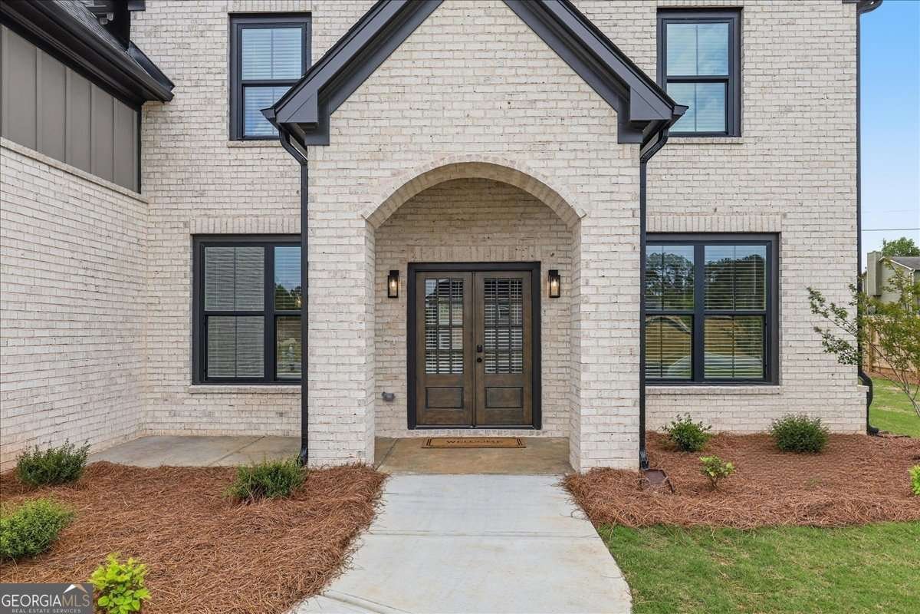
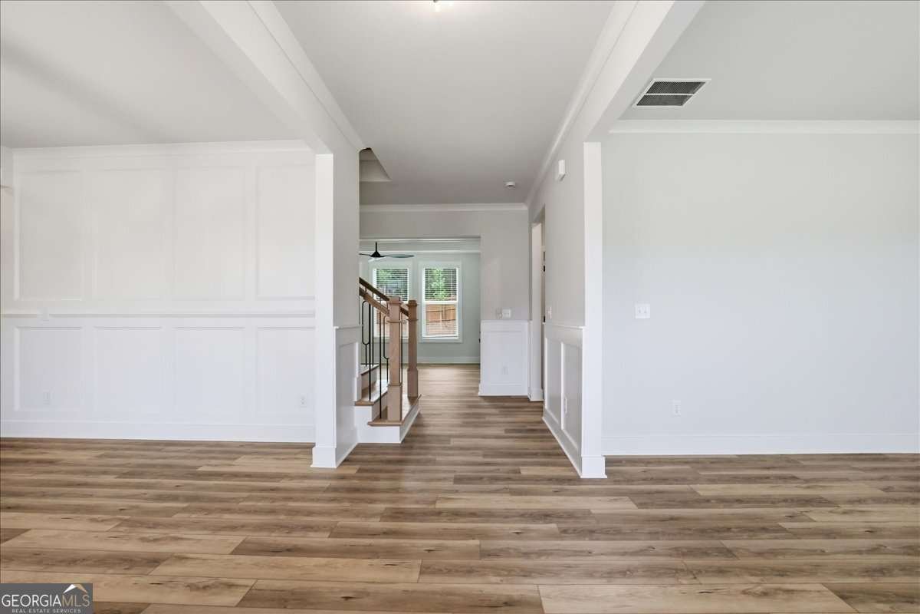
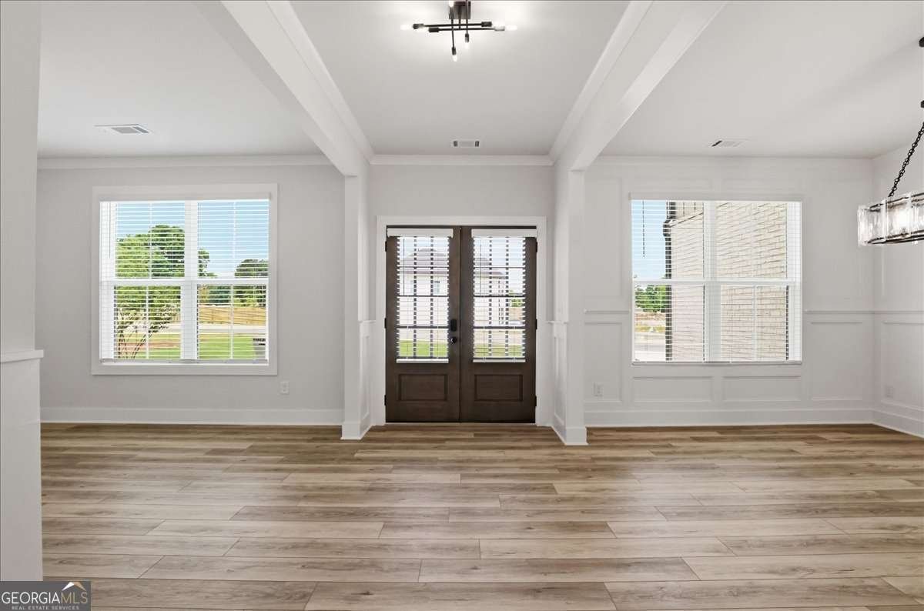
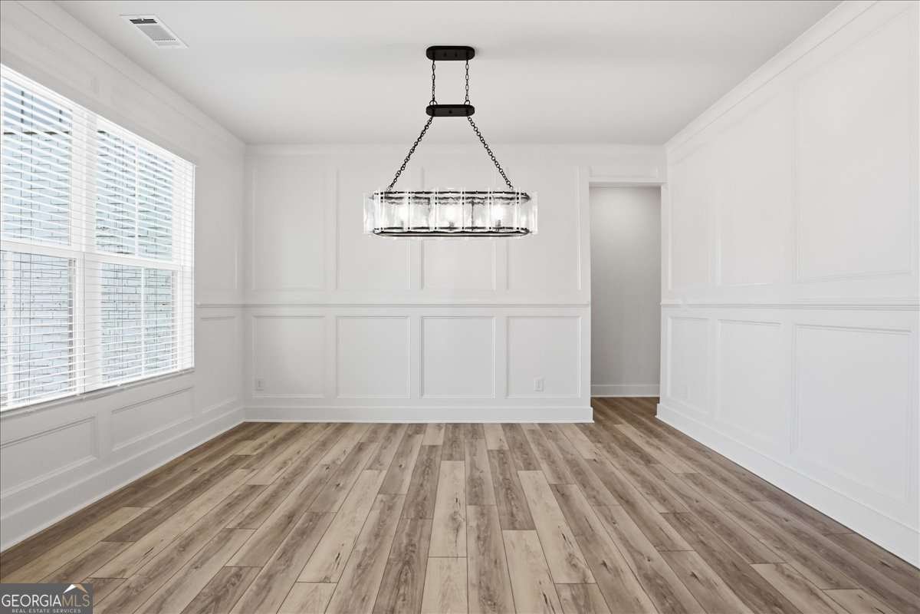
BUILT BY SPI HOMES & CRESCENT HOMES HOMESITE 25 THE MAGNOLIA 3-CAR SIDE-ENTRY GARAGE ESTIMATED COMPLETION BY THE HOLIDAYS! The Magnolia is the largest and most popular floor plan offered at Peachtree Glen, featuring 5 bedrooms, 4 full baths, a spacious 3-car side-entry garage, and an exceptional combination of space, craftsmanship, and thoughtful design. A grand foyer welcomes you with a formal dining room, butler's pantry, and versatile flex room perfect for a home office or additional living space. A private bedroom and full bath on the main level are tucked toward the rear of the home, making an ideal guest suite or space for multi-generational living. The heart of the home is the bright, open-concept kitchen and great room featuring a decorative electric fireplace with floating bookshelves. The luxury kitchen includes quartz countertops, pendant lighting over the oversized island, custom-built vent hood, ceiling-height cabinetry, and a Samsung stainless steel kitchen appliance package with gas cooktop, pot filler, wall oven, built-in microwave, and side-by-side refrigerator with freezer drawer and a huge walk-in pantry! Beautiful architectural details throughout include a beamed ceiling, extensive millwork, shiplap accents, and crown molding. Upstairs, the spacious primary suite features a spa-inspired bath with a freestanding soaking tub, quartz countertops, and a large walk-in closet with a custom closet system. The second level also offers three additional bedrooms, a spacious rec room, and a laundry room complete with cabinetry and laundry sink. Complimentary blinds on functioning windows are included! Peachtree Glen is a boutique new-home community conveniently located near the Mall of Georgia, Sprouts, Coolray Field, Downtown Lawrenceville, Dacula, Rabbit Hill Park, and Little Mulberry Park, with easy access to GA-316 and I-85. Freeman's Mill Elementary School is directly across the street from the community. HOME IS UNDER CONSTRUCTION - THERE'S STILL TIME TO PERSONALIZE SELECT FINISHES! Builder and preferred lender incentives are available. Ask the on-site agent for details. Photos are representative of a previous Magnolia build in Peachtree Glen and may show upgrades or features not included in this home. GPS: 2300 Old Peachtree Road, Lawrenceville, GA. Across the street from Freeman's Mill Elementary School.
Welcome to 1503 Reserve Glen Drive in Peachtree Glen, where this thoughtfully designed 5-bed, 4-bath home is ready for its next chapter. Thoughtfully planned, the interior provides 3,473 square feet of finished living space with an open, livable feel from room to room. The kitchen was planned for both everyday meals and special occasions, with plenty of room to cook, serve, and connect. The main living areas are filled with natural light and provide an easy flow for hosting friends or enjoying quiet evenings at home. Step outside to approximately 0.35 acres, creating a comfortable setting for outdoor living and weekend gatherings. With parking available for multiple vehicles, the home provides flexible options for families and visitors. Residents of Peachtree Glen enjoy a blend of neighborhood charm and easy access to everyday conveniences. With roughly 6 days on the market, this property stands out for condition and location. With an asking price of $815,400, this property represents an appealing opportunity in the current market.

Show more
1503 Reserve Glen Drive - Map & Directions
view in Google Maps
Facts & features
School District Information
High School
Middle School
Elementary School
Additional Information about
Peachtree Glen
Association
Yes
Association Fee
$750
Initiation Fee
$950
Association Fee Includes
Reserve Fund
Community Features
Sidewalks
Street Lights
Walk To Schools
Additional Information about
1503 Reserve Glen Drive
County
Neighborhood
Year Built
2026
Appliances
Dishwasher
Disposal
Microwave
Refrigerator
Architectural Style
Contemporary
Craftsman
Foundation
Slab
Construction Materials
Brick
Cooling
Ceiling Fan(s)
Central Air
Fireplace Features
Factory Built
Flooring
Laminate
Vinyl
Heating
Central
Forced Air
Home Warranty
Yes
Interior Features
Beamed Ceilings
Double Vanity
Pulldown Attic Stairs
Split Bedroom Plan
Walk-In Closet(s)
Kitchen Features
Breakfast Area
Kitchen Island
Solid Surface Counters
Walk-in Pantry
Laundry Features
Upper Level
Levels
Two
Financing Available
Cash
Conventional
FHA
VA Loan
Selling Status
Under Construction
Roof
Composition
Rooms
Foyer
Game Room
Laundry
Loft
Office
Other
Security Features
Carbon Monoxide Detector(s)
Sewer Type
Public Sewer
Total Finished Area
3,473
Total Fire Places
1
Utilities
Cable Available
Electricity Available
Natural Gas Available
Sewer Available
Underground Utilities
Water Available
Water Source
Public
Window Features
Double Pane Windows
Land Information
Lot Size
Less than .5 Acres
Lot Features
Corner Lot
Lot Size Estimated
0.35
Water Front Features
No Dock Or Boathouse
Garages and Parking Information
Parking Total
3
Parking Features
Garage
Garage Door Opener
Tax Information
Taxes
$10
Tax Year
2026
Tax ID Number
R7060-392
Show more
listed by real estate agent jennifer and peggy slappey properties