Back

711 Sonoma Drive

Lawrenceville, GA 30045

Casey Barnett
call for more info
678-617-8452
Ask a Question
Send to a Friend
Schedule a Showing
Request More Info
More Homes In
Silver Oak
1229 Sonoma Lane, Lawrenceville
507 Glen Terra Trace, Lawrenceville
Smart Mortgage Options
Dalton Carter
Lender
Lic. 1566538
Office:
Direct: 678-425-4140
AP Mortgage
340 Jesse Jewell Parkway
Suite 500A
Gainesville, GA 30501
Apply for a Loan
For Sale
MLS Number 10825047
5 Bedrooms
3 Bathrooms
0 Half Baths
2,690 Square Feet *estimated
Summary of 711 Sonoma Drive
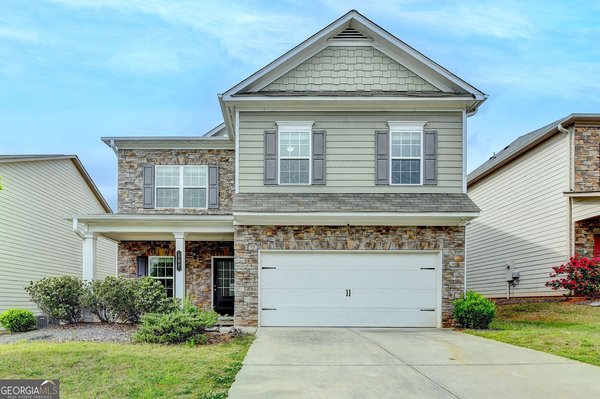
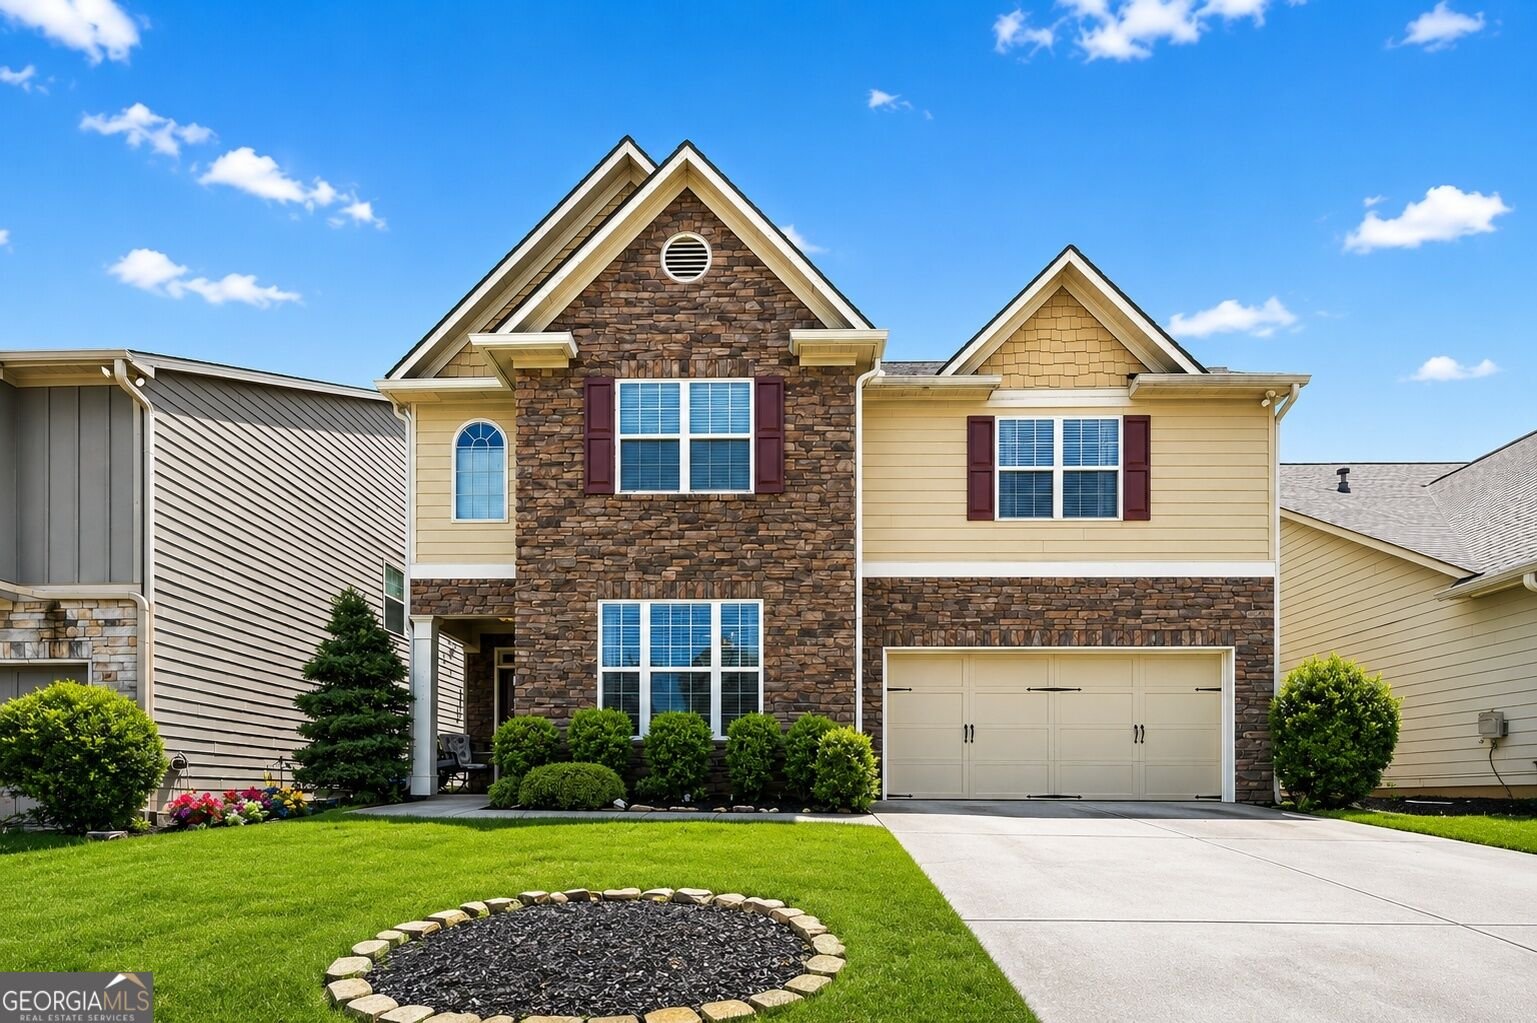
Welcome home to this spacious 5-bedroom, 3-bath home offering nearly 2,700 square feet in the highly desirable Grayson High School District. With a versatile floor plan, plenty of living space, and an incredibly convenient location, this home has something for everyone. The main level features a bedroom and full bathroom, providing an ideal setup for guests, a home office, or multi-generational living. At the heart of the home is the large kitchen, offering plenty of space for cooking, gathering, and entertaining. Whether hosting friends and family or enjoying everyday meals, the kitchen provides a welcoming centerpiece for the main living areas. Upstairs, you'll find four additional bedrooms and two full bathrooms, offering plenty of room to spread out. Step outside to a fully fenced backyard with plenty of space for pets, entertaining, or simply relaxing outdoors. The community also offers swim and tennis amenities, adding even more ways to enjoy the neighborhood. Location is one of the home's biggest highlights. You'll be just minutes from an incredible selection of restaurants, shopping, and everyday conveniences, including The Shoppes at Webb Gin, where you'll find a wide variety of dining, retail, and entertainment options. With 5 bedrooms, nearly 2,700 square feet, a main-level bedroom and full bath, a large kitchen, fenced backyard, neighborhood amenities, and access to the Grayson High School District, this home offers the space, location, and flexibility that are increasingly hard to find.
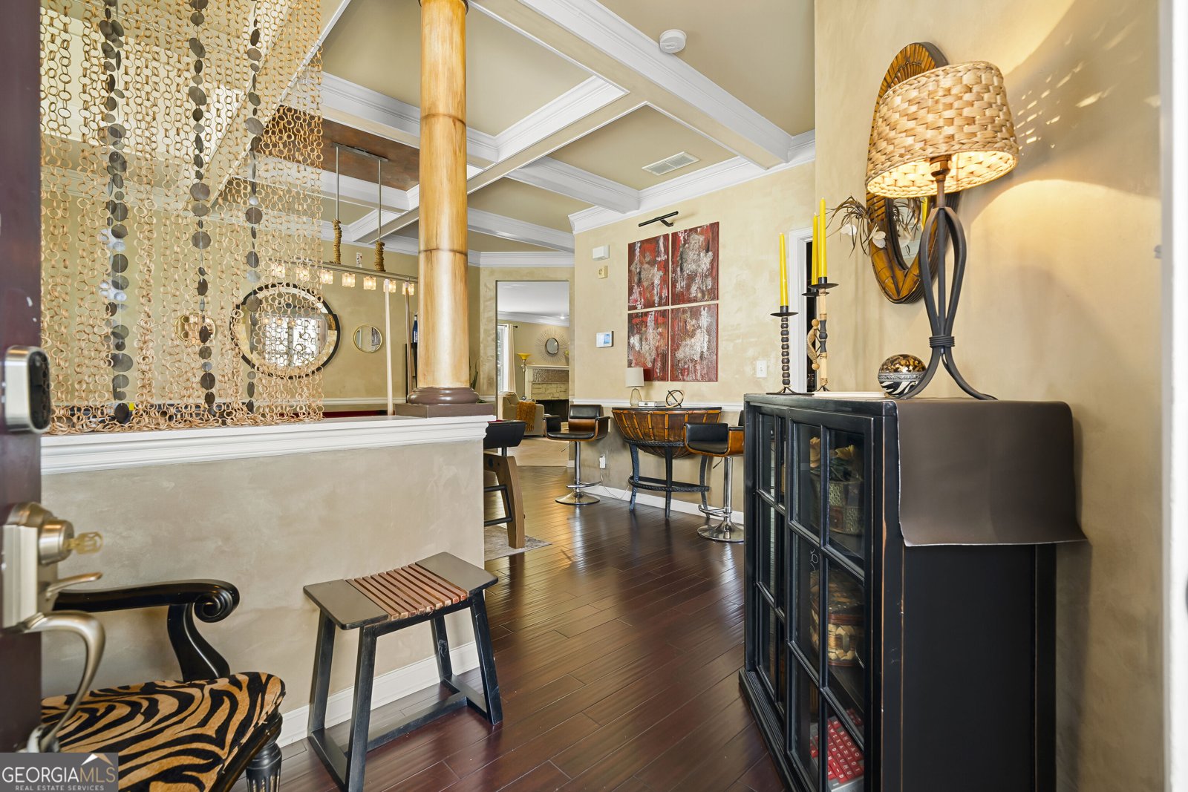
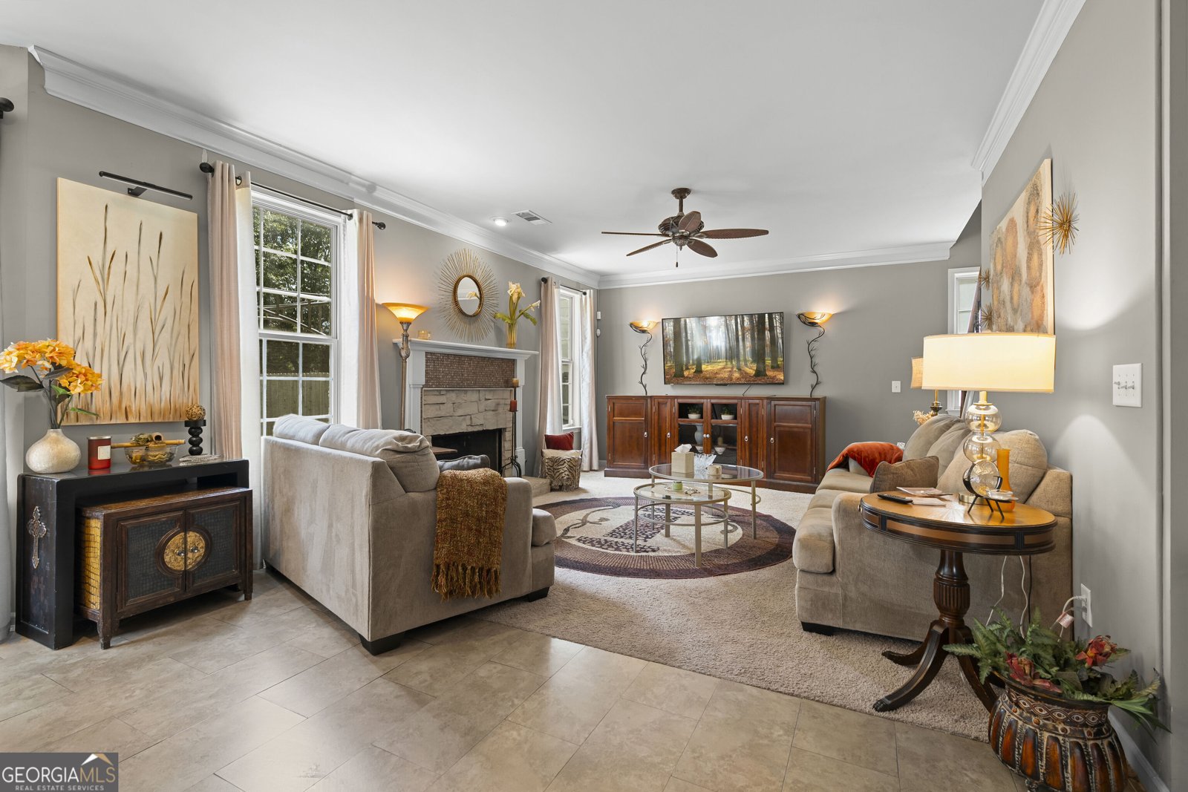
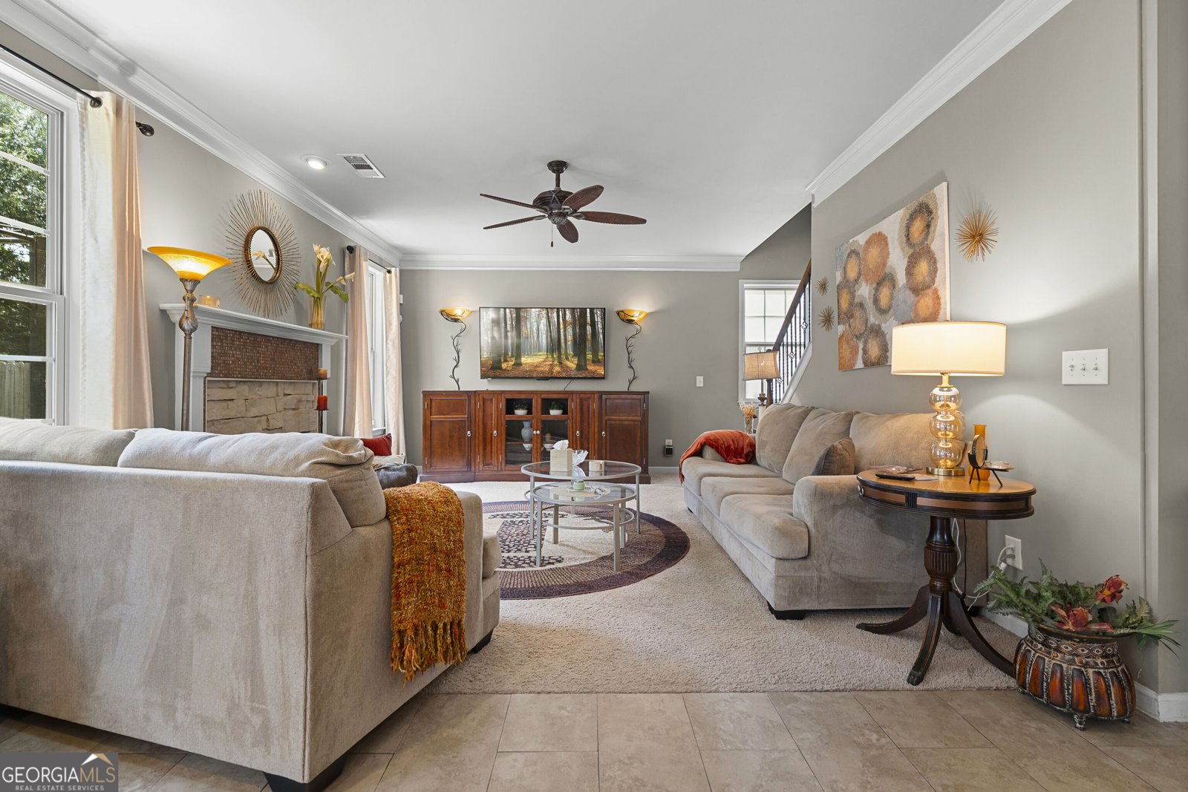
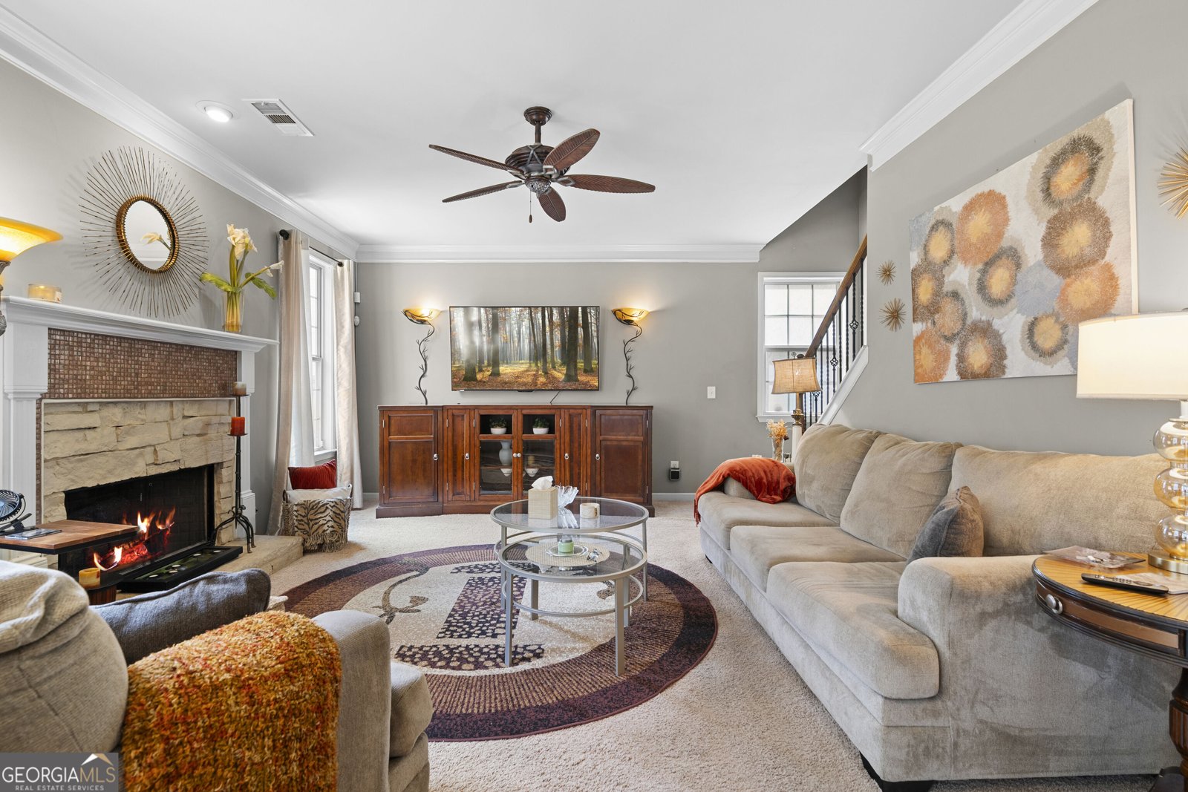
Welcome to this beautifully maintained 5-bedroom, 3-bath home in the sought after Silver Oak community of Lawrenceville. With 2,690 square feet of finished living space, this floor plan offers generous gathering spaces as well as comfortable private retreats. The kitchen functions as the heart of the home with ample counter space, storage, and a natural connection to the main living areas. The main living areas are filled with natural light and provide an easy flow for hosting friends or enjoying quiet evenings at home. Outside, the property offers approximately 0.17 acres, giving ample room to relax, play, or plan future outdoor projects. The property includes parking available, offering convenience for residents and guests. Set within Silver Oak in Lawrenceville, this home is close to schools, shopping, dining, and area attractions. Recently listed and already on many buyers radar, this home is a fresh opportunity. With an asking price of $390,000, this property represents an appealing opportunity in the current market.

Show more
711 Sonoma Drive - Map & Directions
view in Google Maps
Facts & features
School District Information
High School
Middle School
Elementary School
Additional Information about
Silver Oak
Association
Yes
Association Fee
$625
Association Fee Includes
Swimming
Tennis
Community Features
Pool
Tennis Court(s)
Neighborhood Tennis
Yes
Neighborhood Pool
Yes
Additional Information about
711 Sonoma Drive
County
Neighborhood
Year Built
2006
Appliances
Convection Oven
Cooktop
Microwave
Architectural Style
Contemporary
Foundation
Slab
Construction Materials
Concrete
Stone
Cooling
Central Air
Fireplace Features
Family Room
Flooring
Carpet
Hardwood
Heating
Forced Air
Home Warranty
No
Interior Features
Beamed Ceilings
Double Vanity
Separate Shower
Walk-In Closet(s)
Laundry Features
Upper Level
Levels
Two
Selling Status
Resale
Roof
Composition
Rooms
Bonus Room
Exercise Room
Family Room
Game Room
Laundry
Media Room
Sewer Type
Public Sewer
Total Finished Area
2,690
Total Fire Places
1
Utilities
Cable Available
Electricity Available
High Speed Internet
Natural Gas Available
Phone Available
Sewer Connected
Underground Utilities
Water Available
Water Source
Public
Land Information
Lot Size
Less than .5 Acres
Lot Features
Private
Lot Size Estimated
0.17
Garages and Parking Information
Parking Features
Garage
Garage Door Opener
Tax Information
Taxes
$5,406
Tax Year
2025
Tax ID Number
R5138 145
Show more
listed by real estate agent and bolst, inc.