Back

3447 Drayton Manor Run

Lawrenceville, GA 30046

Casey Barnett
call for more info
678-617-8452
Ask a Question
Send to a Friend
Schedule a Showing
Request More Info
More Homes In
Sugarloaf Manor
3470 Drayton Manor Run, Lawrenceville
3460 Drayton Manor Run, Lawrenceville
Smart Mortgage Options
Dalton Carter
Lender
Lic. 1566538
Office:
Direct: 678-425-4140
AP Mortgage
340 Jesse Jewell Parkway
Suite 500A
Gainesville, GA 30501
Apply for a Loan
For Sale
MLS Number 10805560
5 Bedrooms
3 Bathrooms
0 Half Baths
3,013 Square Feet *estimated
Summary of 3447 Drayton Manor Run
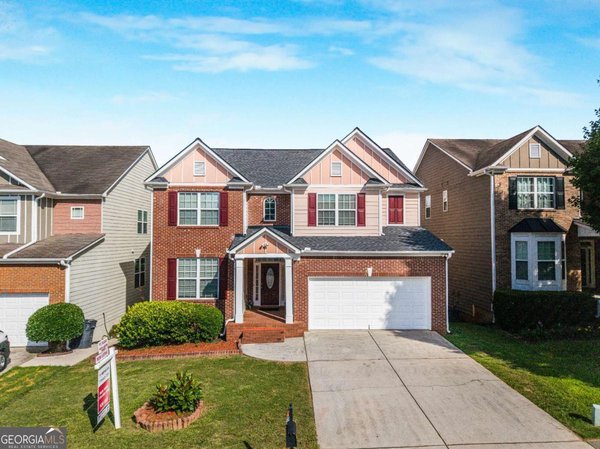
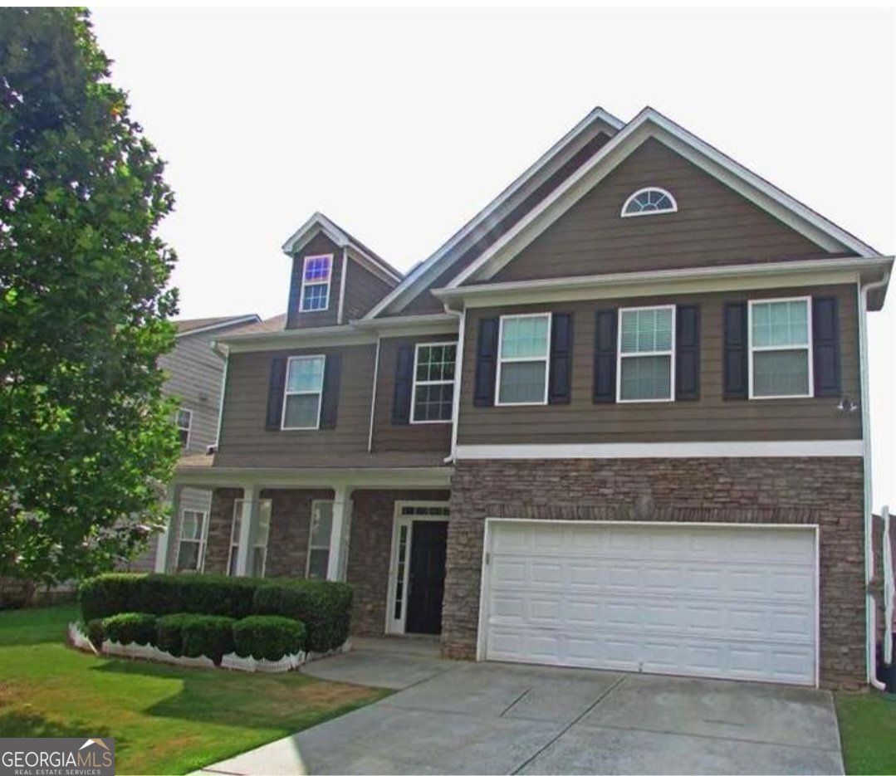
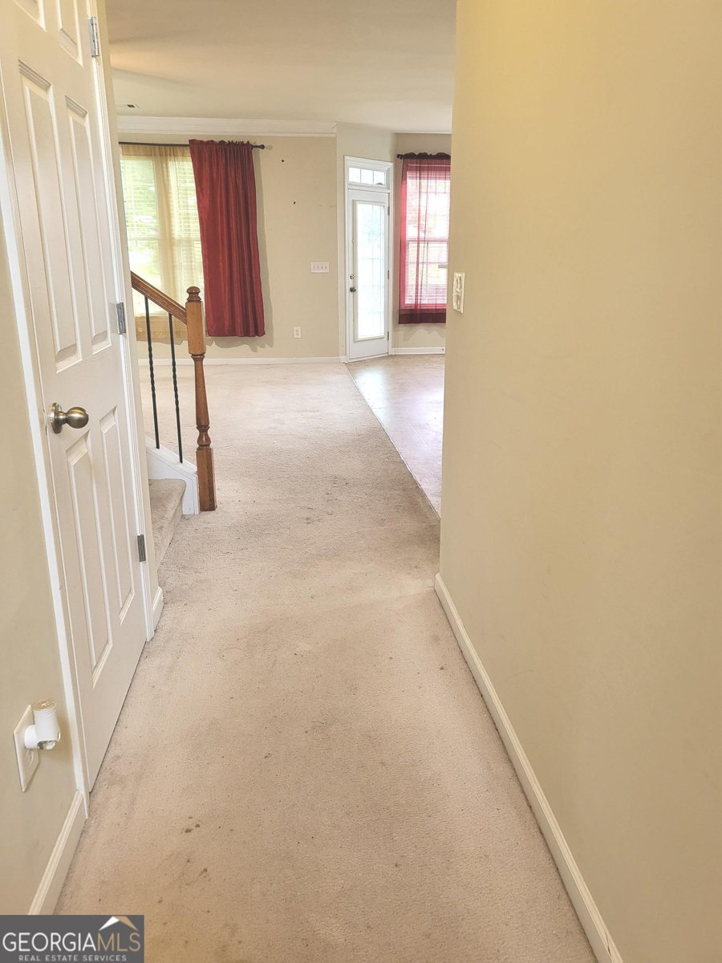
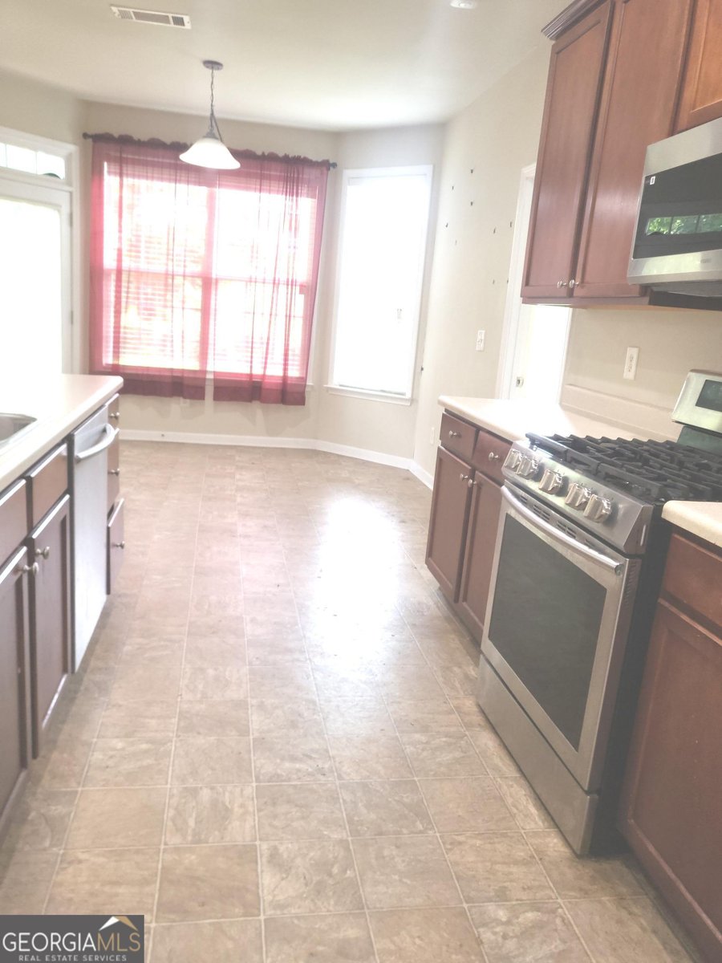
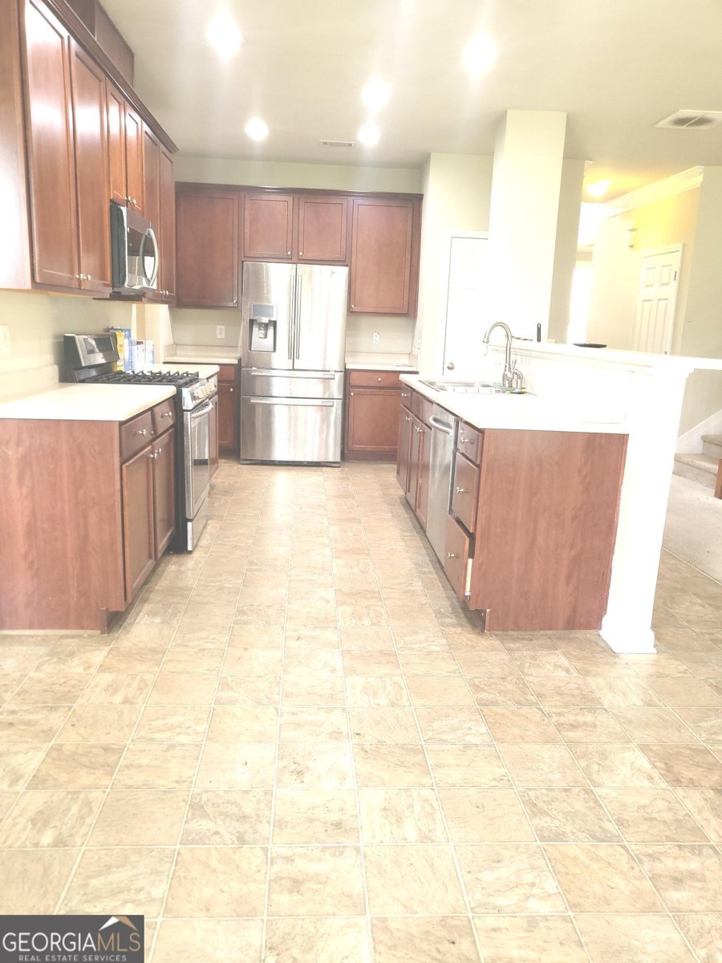
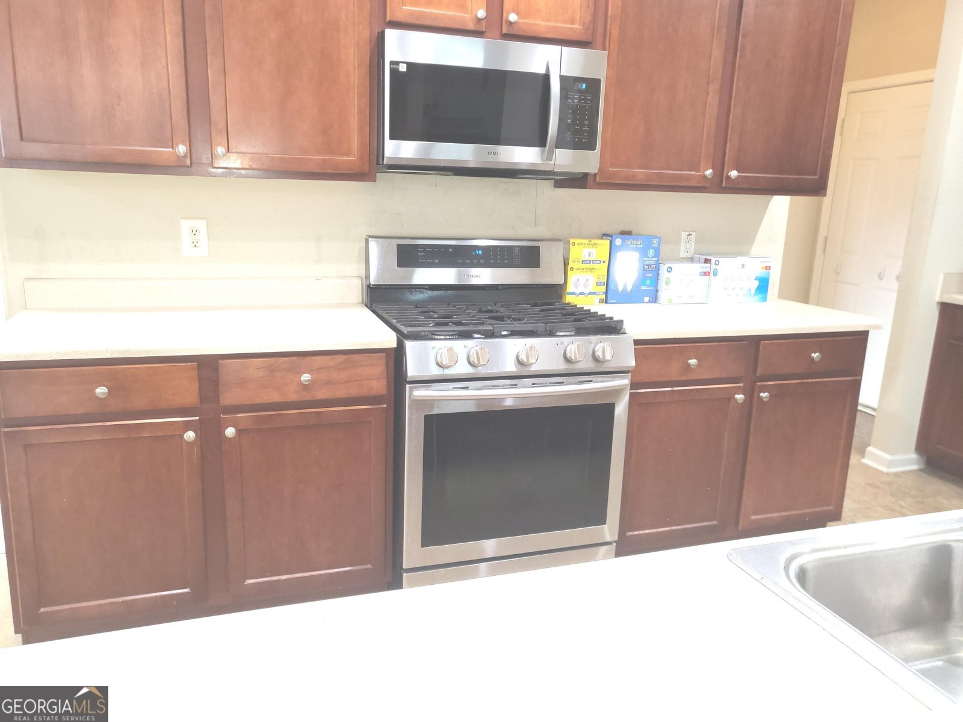
Welcome to this exceptional 5-bedroom, 3-bath home in the desirable Sugarloaf Manor subdivision! Offering the perfect combination of space, style, and functionality, this residence provides an excellent opportunity for homeowners and investors alike. The open-concept floor plans create a seamless flow between the spacious living room and kitchen, making everyday living and entertaining easy. The kitchen features generous cabinet and counter space, and plenty of room for family and friends to gather. A versatile bedroom and full bath on the main level provides flexibility for guests, a private home office, or multigenerational living. Upstairs, retreat to the expansive owner's suite featuring a comfortable sitting area and an ensuite bathroom with double vanity and walk-in closet. Three additional bedrooms offer plenty of space for family, guests, or personal use. This home also includes an almost new washer and dryer, and the state-of-the-art workout equipment remains, adding exceptional value and convenience for the next owner. Major system updates provide peace of mind. Including a new downstairs HVAC system and an upstairs HVAC system that is approximately 1.5 years old. A new roof is also currently being installed, further enhancing the home's long-term durability and appeal. With generous living spaces and a thoughtfully designed floor plan, this home offers an exciting opportunity to add your personal touch and make it truly your own. The property is being sold as-is and is an excellent opportunity for investors or homeowners willing to add some TLC and bring their vision to life. Conveniently located near shopping, dining, schools, parks, and major highways, this home offers both space and convenience. Don't miss the opportunity to transform this Sugarloaf Manor property into your dream home or next investment. Schedule your private showing today!
Discover this inviting 5-bedroom, 3-bath home located in the well established community of Sugarloaf Manor. Thoughtfully planned, the interior provides 3,013 square feet of finished living space with an open, livable feel from room to room. The kitchen functions as the heart of the home with ample counter space, storage, and a natural connection to the main living areas. A central family room and dining area provide a welcoming place to unwind, gather, and enjoy time together. Step outside to approximately 0.18 acres, creating a comfortable setting for outdoor living and weekend gatherings. Practical parking available for multiple vehicles makes everyday living easier for households with multiple vehicles. Sugarloaf Manor offers a well established community setting in Lawrenceville with convenient access to local shopping, dining, and major routes. After roughly 31 days on the market, this home remains a strong option in the area. With an asking price of $385,000, this property represents an appealing opportunity in the current market.

Show more
3447 Drayton Manor Run - Map & Directions
view in Google Maps
Facts & features
School District Information
High School
Middle School
Elementary School
Additional Information about
Sugarloaf Manor
Association
Yes
Association Fee
$400
Association Fee Includes
Other
Community Features
Park
Playground
Sidewalks
Street Lights
Walk To Schools
Walk To Shopping
Additional Information about
3447 Drayton Manor Run
County
Neighborhood
Year Built
2005
Architectural Style
Brick/Frame
Foundation
Slab
Construction Materials
Brick
Vinyl Siding
Cooling
Ceiling Fan(s)
Central Air
Electric
Fireplace Features
Factory Built
Living Room
Flooring
Carpet
Hardwood
Heating
Central
Forced Air
Hot Water
Natural Gas
Home Warranty
No
Interior Features
High Ceilings
Pulldown Attic Stairs
Separate Shower
Kitchen Features
Breakfast Area
Laundry Features
Common Area
Levels
Two
Financing Available
Cash
Conventional
FHA
VA Loan
Patio and Porch Features
Porch
Selling Status
Resale
Roof
Composition
Rooms
Family Room
Security Features
Smoke Detector(s)
Sewer Type
Public Sewer
Showing Info
Public Sewer
Total Finished Area
3,013
Total Fire Places
1
Utilities
Cable Available
Electricity Available
Natural Gas Available
Sewer Available
Sewer Connected
Underground Utilities
Water Available
Water Source
Public
Land Information
Lot Size
Less than .5 Acres
Lot Features
Level
Lot Size Estimated
0.18
Garages and Parking Information
Parking Total
2
Parking Features
Attached
Garage
Kitchen Level
Off Street
Tax Information
Taxes
$4,283
Tax Year
25
Tax ID Number
R5109 510
Show more
listed by real estate agent octavia buckhanon and city limits realty, llc