Back

435 Cambria Lane

Lilburn, GA 30047

Casey Barnett
call for more info
678-617-8452
Ask a Question
Send to a Friend
Schedule a Showing
Request More Info
Smart Mortgage Options
Dalton Carter
Lender
Lic. 1566538
Office:
Direct: 678-425-4140
AP Mortgage
340 Jesse Jewell Parkway
Suite 500A
Gainesville, GA 30501
Apply for a Loan
For Sale
MLS Number 10825363
5 Bedrooms
4 Bathrooms
1 Half Baths
3,900 Square Feet *estimated
Summary of 435 Cambria Lane
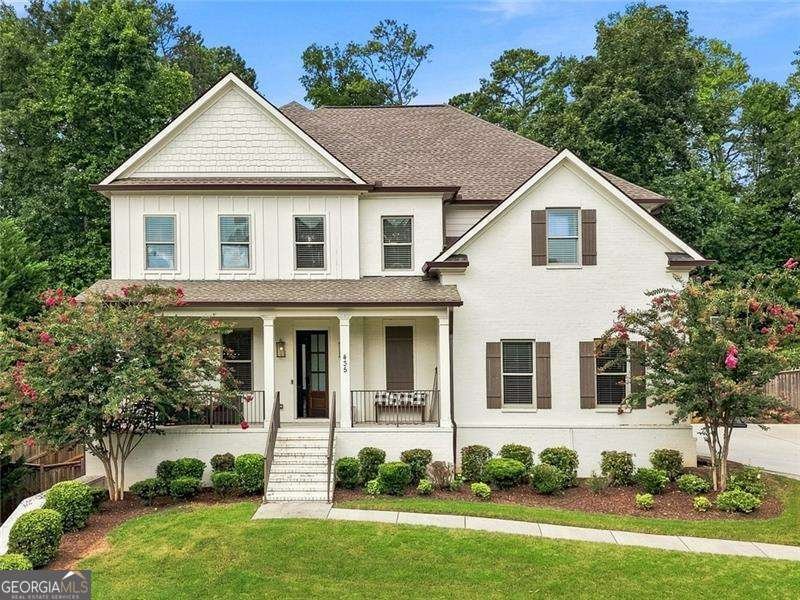
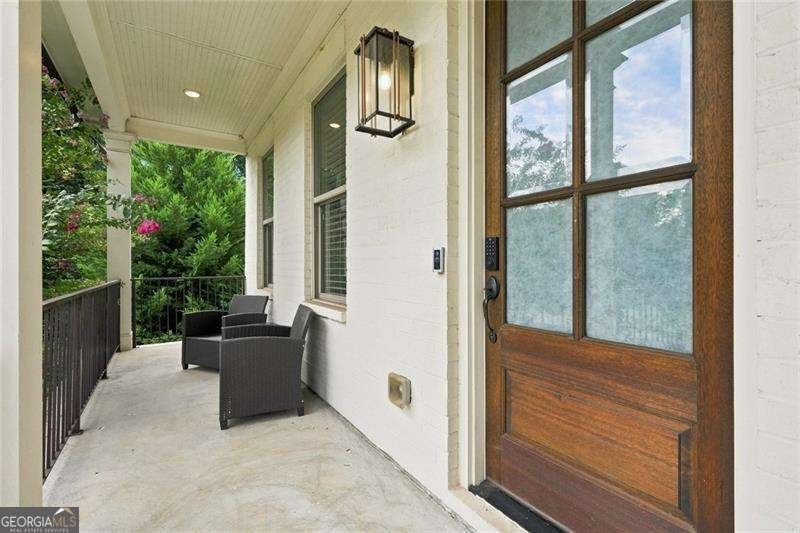
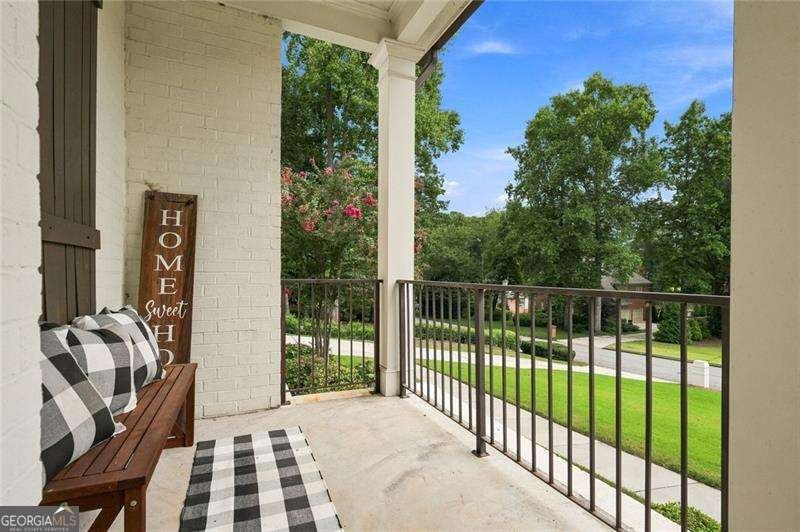
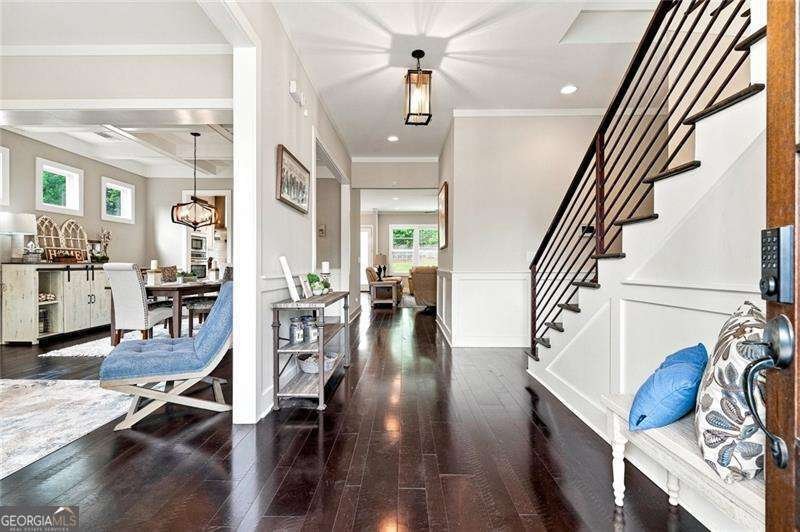
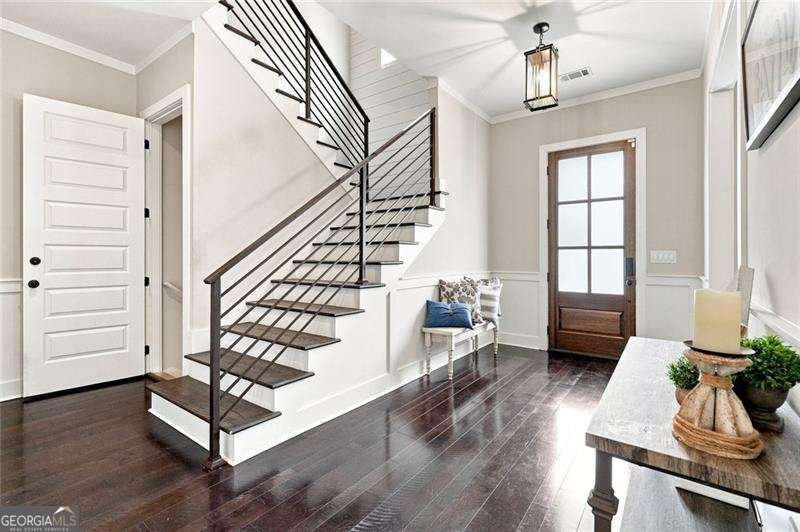
Welcome to Cambria Springs, one of Lilburn's most desirable established communities, where this stunning modern farmhouse stands as the neighborhood's newest and most impressive home. Situated on over half an acre with no HOA, this exceptional residence combines the quality and finishes of new construction with the charm, mature trees, and established character buyers love. From the moment you arrive, the crisp white exterior, inviting front porch, and professionally landscaped yard create unforgettable curb appeal. Inside, you'll find an airy open-concept floor plan filled with natural light, rich hardwood floors, and designer finishes throughout. The chef's kitchen is the heart of the home, featuring elegant quartz countertops, soft-close Shaker cabinetry, an oversized center island, stainless steel appliances, a gas range, and abundant storage. The kitchen flows seamlessly into the spacious living and dining areas, creating the perfect setting for everyday living and effortless entertaining. A desirable main-level guest suite with a private full bath provides the ideal space for overnight guests, multigenerational living, or a private home office. Throughout the home, thoughtful upgrades include a white brick fireplace with custom built-ins, a dramatic staircase with iron balusters, upgraded lighting and fixtures, and a functional mudroom. Upstairs, the luxurious primary suite offers a true retreat with dual walk-in closets and a spa-inspired bath designed for relaxation. Two secondary bedrooms share a Jack-and-Jill bathroom, while a fourth bedroom enjoys its own private en-suite accented with charming shiplap details. A generous laundry room and an oversized bonus room provide the flexibility today's buyers need for a media room, playroom, fitness space, or additional home office. The unfinished walkout basement is primed and ready for your finishing touches - consider adding a gym, game room, additional bedrooms, or all three! Step outside to discover one of the home's most exceptional features-a fully fenced backyard with endless possibilities. The expansive lot offers plenty of room to design your dream outdoor oasis, including space for a future swimming pool, while still leaving ample yard for entertaining, pets, and play. Located in the highly sought-after Parkview School District, this move-in-ready home offers the rare opportunity to enjoy modern luxury in an established neighborhood. If you've been searching for a beautifully designed farmhouse with a large lot, no HOA, and room to create your own backyard retreat, this home is the one you've been waiting for.
Welcome to 435 Cambria Lane in Cambria Springs, where this thoughtfully designed 5-bed, 4-bath home is ready for its next chapter. With 3,900 square feet of finished living space, this floor plan offers generous gathering spaces as well as comfortable private retreats. A bright, open kitchen offers generous workspace, storage, and a direct view into the main gathering spaces. The main living areas are filled with natural light and provide an easy flow for hosting friends or enjoying quiet evenings at home. Step outside to approximately 0.61 acres, creating a comfortable setting for outdoor living and weekend gatherings. The property includes parking available for multiple vehicles, offering convenience for residents and guests. Cambria Springs offers a well established community setting in Lilburn with convenient access to local shopping, dining, and major routes. Recently listed and already on many buyers radar, this home is a fresh opportunity. At $700,000, this home is well positioned for buyers seeking value in Lilburn.

Show more
435 Cambria Lane - Map & Directions
view in Google Maps
Facts & features
School District Information
High School
Middle School
Elementary School
Additional Information about
Cambria Springs
Association
No
Additional Information about
435 Cambria Lane
County
Neighborhood
Year Built
2019
Appliances
Dishwasher
Disposal
Double Oven
Microwave
Refrigerator
Architectural Style
Brick Front
Other
Basement
Exterior Entry
Full
Unfinished
Construction Materials
Other
Wood Siding
Cooling
Ceiling Fan(s)
Central Air
Zoned
Fireplace Features
Family Room
Gas Starter
Flooring
Carpet
Hardwood
Tile
Heating
Central
Forced Air
Home Warranty
No
Interior Features
Bookcases
Double Vanity
In-Law Floorplan
Roommate Plan
Tray Ceiling(s)
Walk-In Closet(s)
Kitchen Features
Breakfast Area
Breakfast Room
Kitchen Island
Solid Surface Counters
Walk-in Pantry
Laundry Features
In Mud Room,Upper Level
Levels
Two
Financing Available
Cash
Conventional
FHA
VA Loan
Patio and Porch Features
Deck
Selling Status
Resale
Roof
Composition
Rooms
Bonus Room
Family Room
Foyer
Keeping Room
Laundry
Media Room
Office
Other
Security Features
Carbon Monoxide Detector(s)
Smoke Detector(s)
Sewer Type
Public Sewer
Total Finished Area
3,900
Total Fire Places
1
Utilities
Cable Available
Electricity Available
Natural Gas Available
Phone Available
Sewer Available
Underground Utilities
Water Available
Water Source
Public
Window Features
Double Pane Windows
Window Treatments
Land Information
Lot Size
.5 to 1 Acre
Lot Features
Private
Lot Size Estimated
0.61
Fencing
Back Yard
Fenced
Wood
Water Front Features
No Dock Or Boathouse
Garages and Parking Information
Parking Total
2
Parking Features
Attached
Garage
Garage Door Opener
Kitchen Level
Side/Rear Entrance
Tax Information
Taxes
$4,528
Tax Year
2025
Tax ID Number
R6110-310
Show more
listed by real estate agent erin conklin and re/max metro atlanta cityside