Back

5332 Candleberry Drive

Lilburn, GA 30047

Casey Barnett
call for more info
678-617-8452
Ask a Question
Send to a Friend
Schedule a Showing
Request More Info
More Homes In
Evergreen Lakes
1404 Megan Danielle Drive, Lilburn
Smart Mortgage Options
Dalton Carter
Lender
Lic. 1566538
Office:
Direct: 678-425-4140
AP Mortgage
340 Jesse Jewell Parkway
Suite 500A
Gainesville, GA 30501
Apply for a Loan
For Sale
MLS Number 10824319
5 Bedrooms
3 Bathrooms
1 Half Baths
4,537 Square Feet *estimated
Summary of 5332 Candleberry Drive
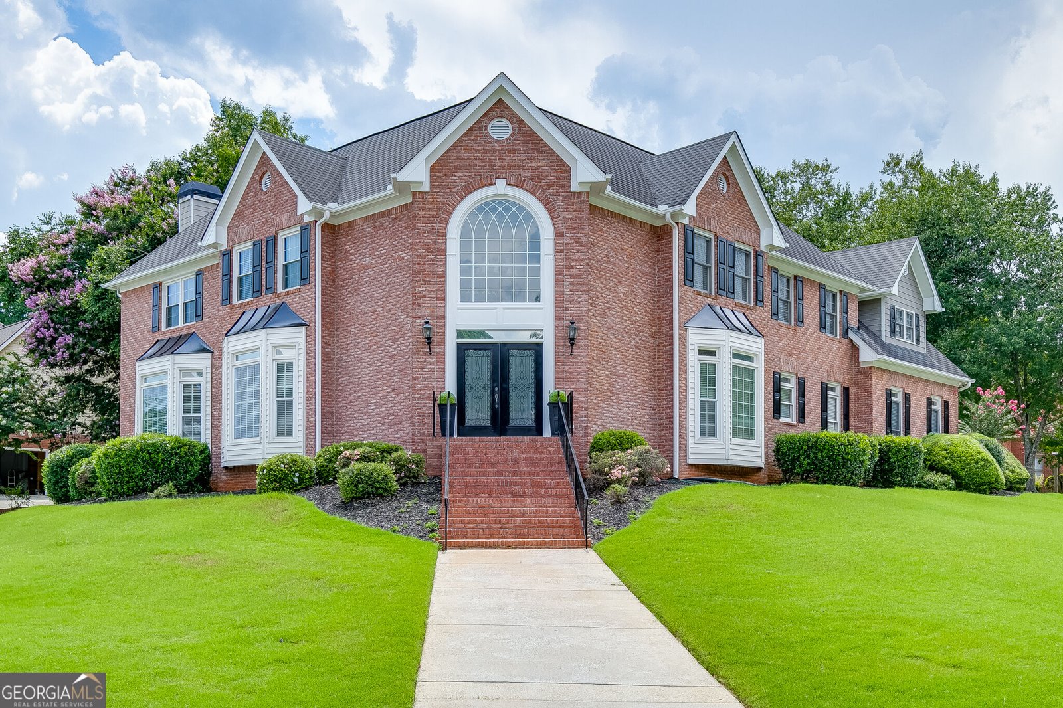
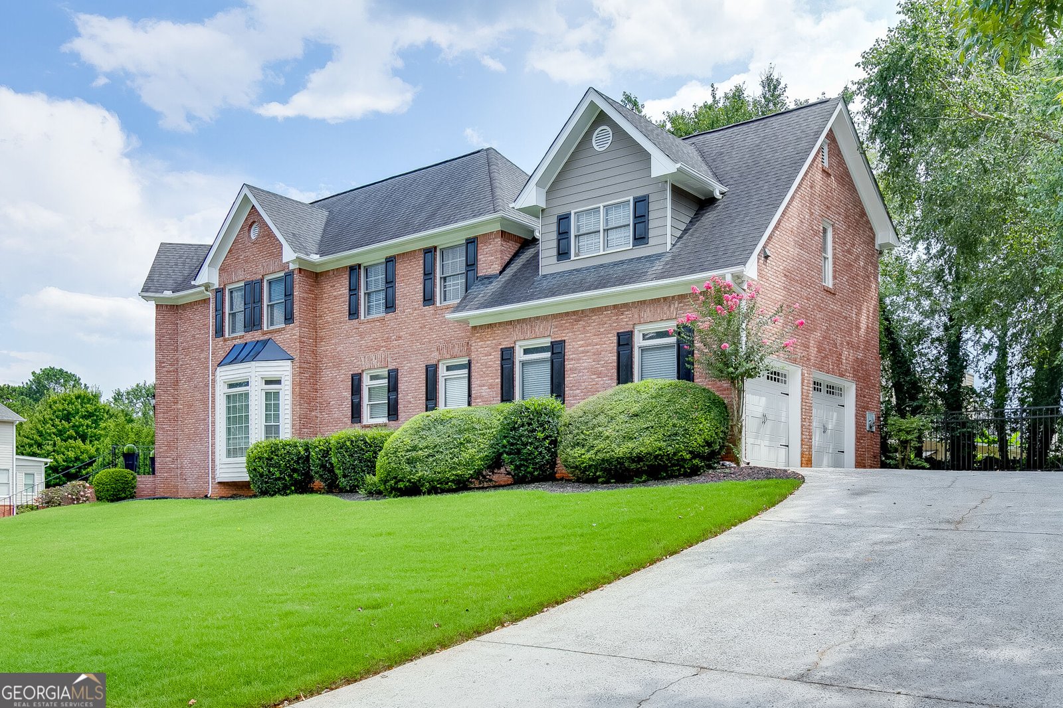
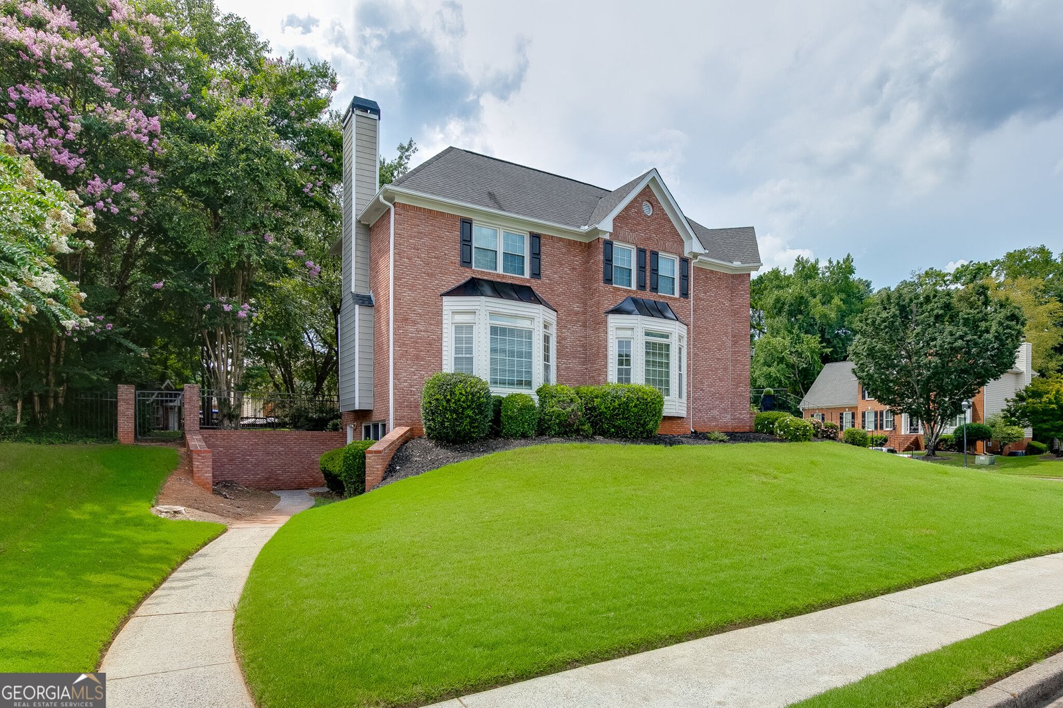
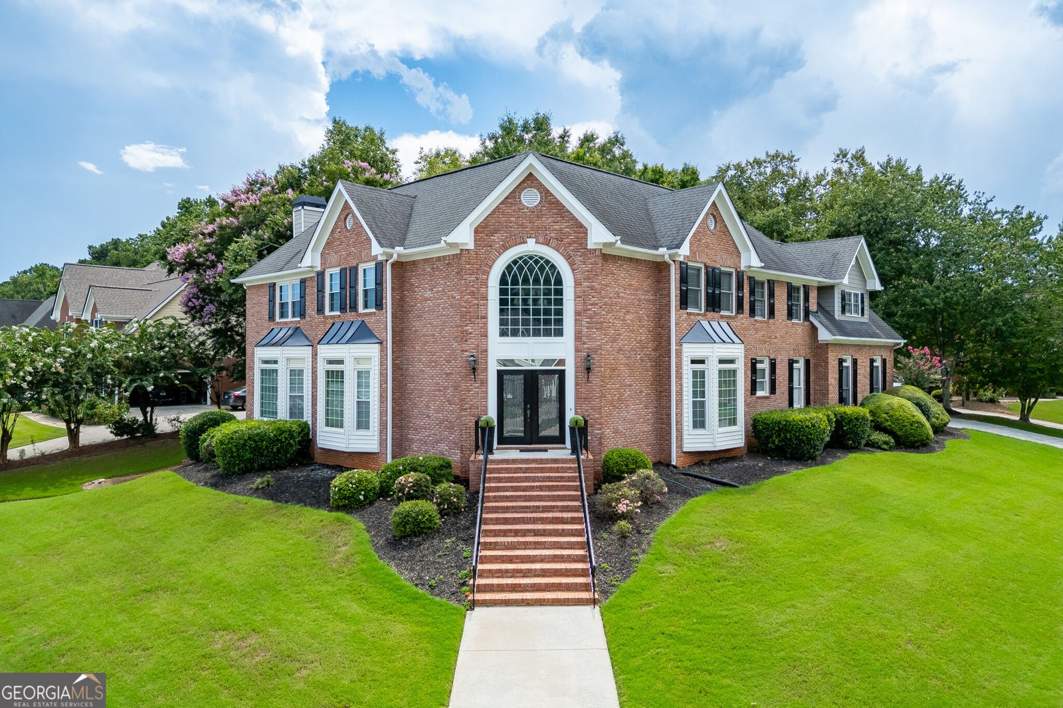
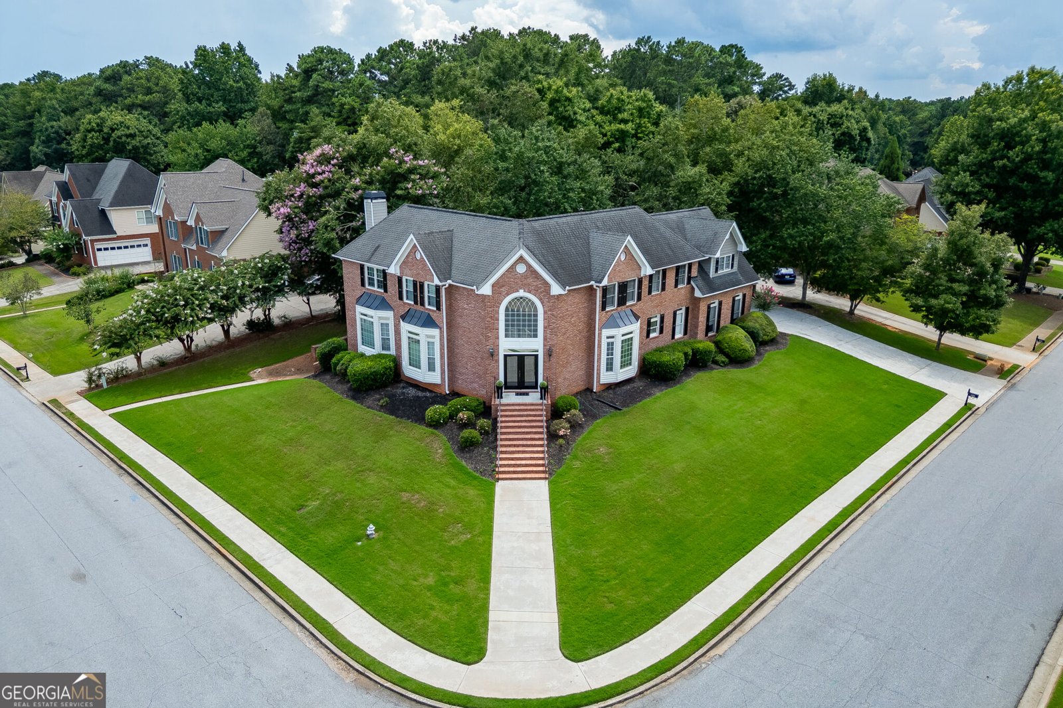
Welcome to 5332 Candleberry Court, a truly special 5-bedroom, 3.5-bath home offering a one-of-a-kind floor plan, incredible storage, and an impressive collection of builder upgrades in the highly sought-after Evergreen Lakes community! Located in the award-winning Parkview school district and within easy walking distance of Mountain Park Elementary and Mountain Park Park, this home combines space, character, convenience, and neighborhood amenities in one exceptional package. From the moment you enter, you'll notice the details that set this home apart, including a beautiful double front staircase, additional rear staircase, spacious great room with gas-log fireplace, private office with built-in shelving, and an inviting sunroom addition overlooking the backyard. The thoughtfully designed kitchen offers stainless steel appliances, double ovens, gas cooktop, built-in microwave, appliance garage, center island, breakfast bar, built-in desk area, and abundant cabinetry. A clever built-in dog kennel with direct doggie-door access to the yard or if you don't have need for this, convert the space into an additional walk-in pantry, doubling your pantry storage! The oversized primary suite is a retreat of its own with a tray ceiling and a private balcony off the primary hallway overlooking the backyard. The spacious primary bath features separate his-and-hers vanity areas and his-and-hers closets, a whirlpool tub, separate shower, and plenty of room to start and end your day without competing for space. Generously sized secondary bedrooms, numerous closets, and thoughtful storage throughout make this home as functional as it is beautiful. The secondary bath even features a skylight and a separated vanity area for added convenience. The finished basement expands the living space with a bedroom, full bath, and family/rec room area-ideal for guests, teens, extended family, a home gym, or additional work-from-home space. A large unfinished portion of the basement provides exceptional storage and includes extensive built-in shelving. Outside, the backyard is ready to enjoy! A wrought-iron fence, stamped-concrete patio, adorable playhouse, sunroom, and elevated balcony create multiple spaces for relaxing, entertaining, and play. Additional features include main-level laundry with built-in utility sink, central vacuum, beautiful hardwood floors on main, and storage at seemingly every turn. And then there's the neighborhood! Evergreen Lakes is known for its outstanding community amenities, including swimming, tennis, pickleball, playground, lake, and expansive open play fields that provide residents with room to gather, play, and enjoy the outdoors. Combine all of this with highly desirable Parkview schools and a location convenient to parks, shopping, dining, and major roadways, and you'll understand why homes in Evergreen Lakes are so sought after. This isn't a cookie-cutter floor plan-it's a home filled with thoughtful extras, flexible spaces, abundant storage, and features you simply don't find every day. Come experience everything 5332 Candleberry Court has to offer!
Welcome home to this spacious 5-bed, 3-bath residence nestled in Evergreen Lakes in Lilburn, GA. With 4,537 square feet of finished living space, this floor plan offers generous gathering spaces as well as comfortable private retreats. A bright, open kitchen offers generous workspace, storage, and a direct view into the main gathering spaces. A central family room and dining area provide a welcoming place to unwind, gather, and enjoy time together. The outdoor space includes approximately 0.41 acres, ideal for gardening, outdoor activities, or simply enjoying the seasons. Practical parking available for multiple vehicles makes everyday living easier for households with multiple vehicles. Evergreen Lakes offers a well established community setting in Lilburn with convenient access to local shopping, dining, and major routes. With only a few days on the market, this property is a must see for buyers watching the area. With an asking price of $650,000, this property represents an appealing opportunity in the current market.

Show more
5332 Candleberry Drive - Map & Directions
view in Google Maps
Facts & features
School District Information
High School
Middle School
Elementary School
Additional Information about
Evergreen Lakes
Association
Yes
Association Fee
$1,000
Initiation Fee
$1,100
Association Fee Includes
Reserve Fund
Swimming
Tennis
Community Features
Clubhouse
Lake
Park
Pickleball Court(s)
Playground
Pool
Sidewalks
Street Lights
Swim Team
Tennis Court(s)
Walk To Schools
Neighborhood Tennis
Yes
Neighborhood Pool
Yes
Additional Information about
5332 Candleberry Drive
County
Neighborhood
Year Built
1993
Appliances
Dishwasher
Disposal
Double Oven
Gas Water Heater
Microwave
Stainless Steel Appliance(s)
Architectural Style
Brick/Frame
Traditional
Basement
Bath Finished
Daylight
Exterior Entry
Finished
Full
Interior Entry
Partially Finished
Construction Materials
Brick
Cooling
Attic Fan
Ceiling Fan(s)
Central Air
Electric
Dining Room Features
Seats 12+,Separate Room
Exterior Features
Balcony
Fireplace Features
Family Room
Gas Log
Flooring
Carpet
Hardwood
Stone
Tile
Heating
Central
Forced Air
Natural Gas
Home Warranty
No
Interior Features
Bookcases
Central Vacuum
Double Vanity
High Ceilings
Rear Stairs
Split Bedroom Plan
Tray Ceiling(s)
Two Story Foyer
Vaulted Ceiling(s)
Walk-In Closet(s)
Whirlpool Bath
Kitchen Features
Breakfast Area
Breakfast Bar
Kitchen Island
Pantry
Levels
Three Or More
Other Equipment
Intercom
Other Structures
Kennel/Dog Run,Outbuilding
Patio and Porch Features
Patio
Selling Status
Resale
Roof
Composition
Rooms
Family Room
Laundry
Office
Sun Room
Security Features
Security System
Smoke Detector(s)
Sewer Type
Public Sewer
Total Finished Area
4,537
Total Fire Places
1
Utilities
Cable Available
Electricity Available
High Speed Internet
Natural Gas Available
Phone Available
Sewer Available
Underground Utilities
Water Available
Water Source
Public
Window Features
Bay Window(s)
Double Pane Windows
Finished Basement
Yes
Land Information
Lot Size
Less than .5 Acres
Lot Features
Corner Lot
Private
Lot Size Estimated
0.41
Fencing
Fenced
View
Seasonal View
Water Front Features
No Dock Or Boathouse
Garages and Parking Information
Parking Total
2
Parking Features
Attached
Garage
Garage Door Opener
Kitchen Level
Side/Rear Entrance
Tax Information
Taxes
$6,683
Tax Year
2025
Tax ID Number
R6079-243
Show more
listed by real estate agent showingtime and keller williams realty atl. partners