Back

4334 Catamount Drive

Lilburn, GA 30047

Casey Barnett
call for more info
678-617-8452
Ask a Question
Send to a Friend
Schedule a Showing
Request More Info
More Homes In
Hales Trace
631 Catamount Way, Lilburn
4736 Cedar Wood Drive, Lilburn
4647 Cedar Wood Drive, Lilburn
Smart Mortgage Options
Dalton Carter
Lender
Lic. 1566538
Office:
Direct: 678-425-4140
AP Mortgage
340 Jesse Jewell Parkway
Suite 500A
Gainesville, GA 30501
Apply for a Loan
For Sale
MLS Number 10825320
5 Bedrooms
2 Bathrooms
1 Half Baths
Square Footage Not Provided
Summary of 4334 Catamount Drive
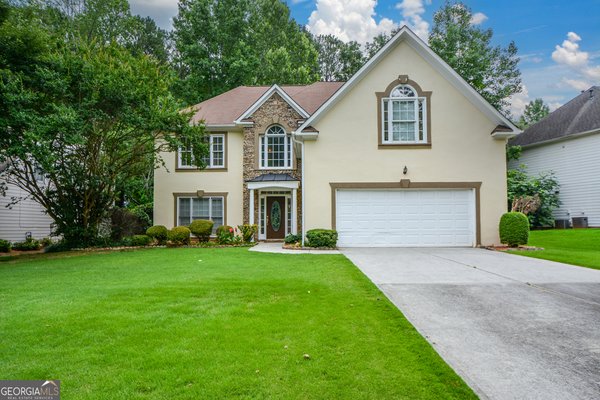
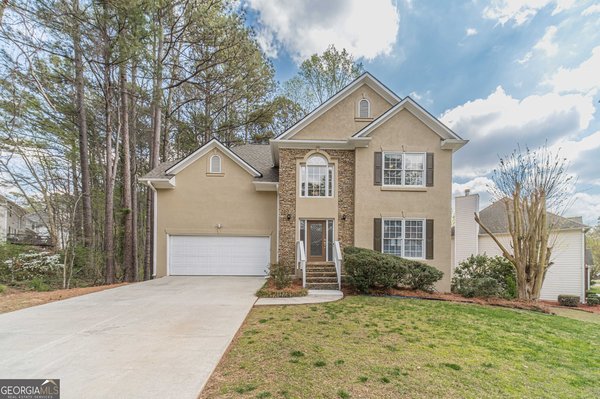
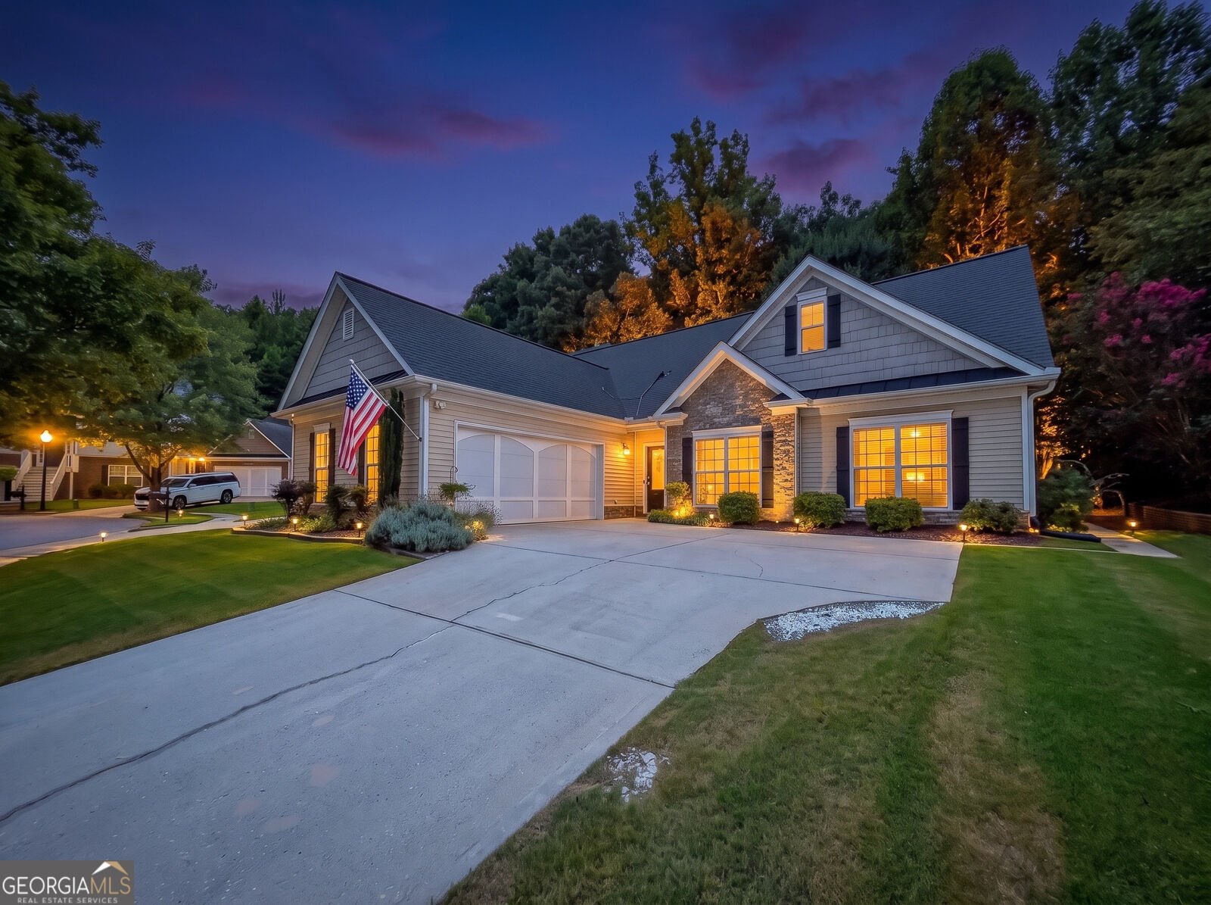
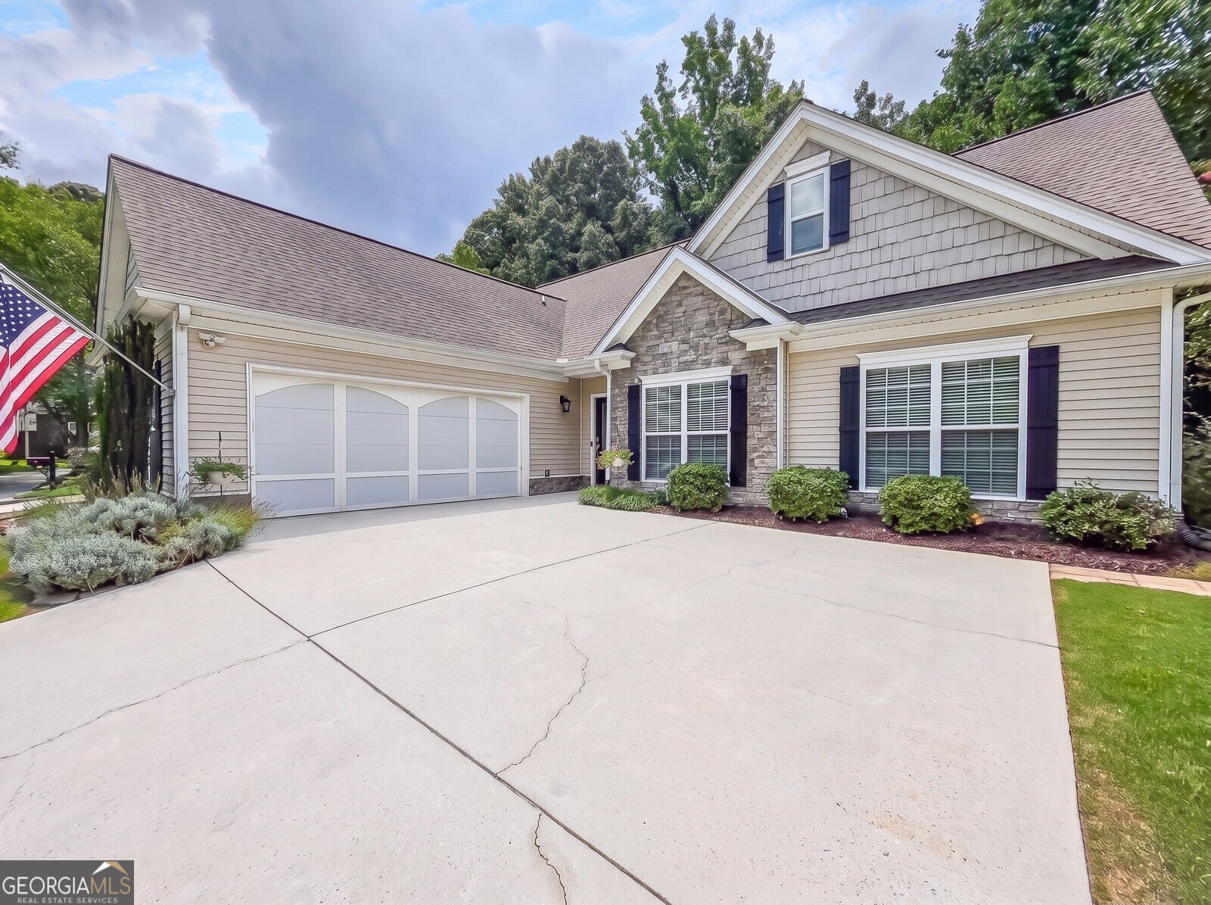
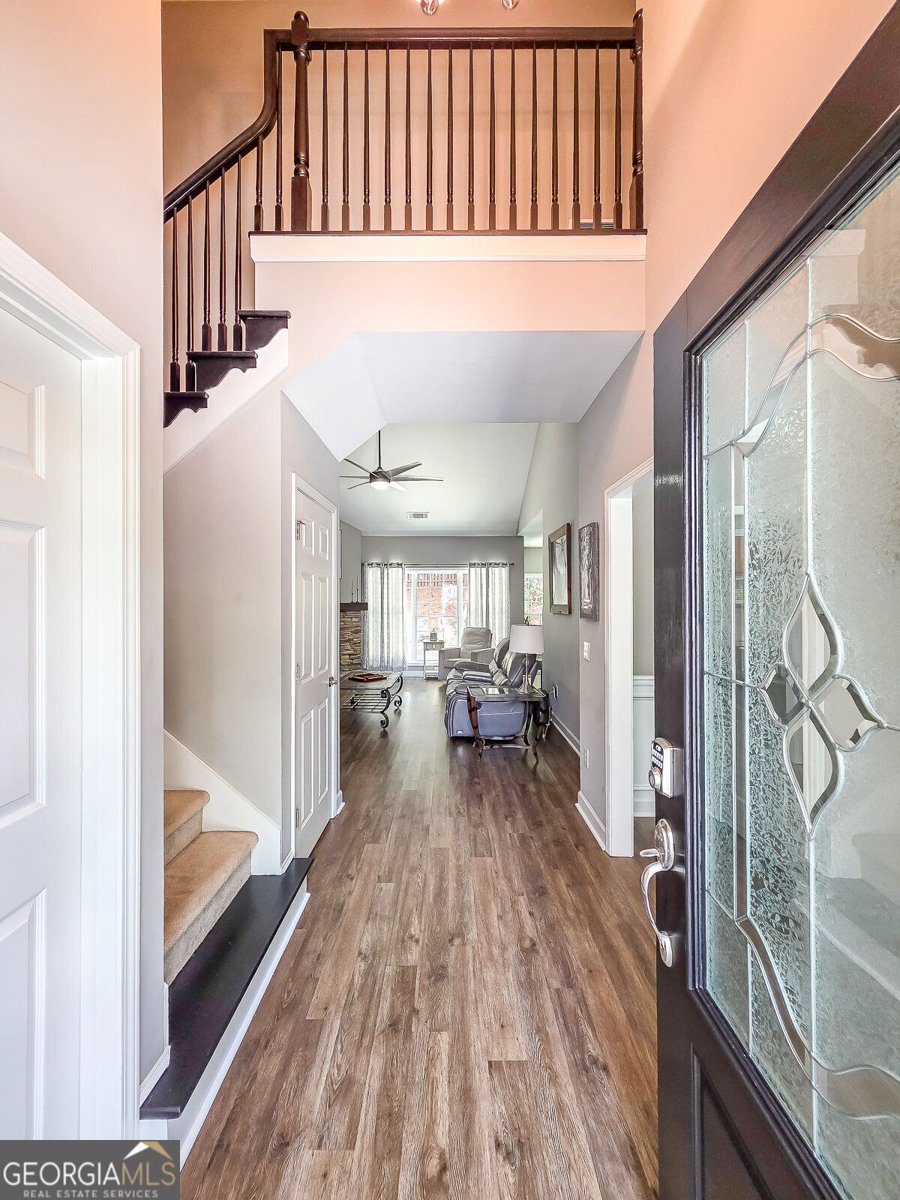
Welcome home to Hales Trace! Nestled in the award-winning Parkview High School cluster (Camp Creek Elementary, Trickum Middle), this move-in-ready, 2,752 sq. ft. residence offers classic traditional architecture with a durable brick front and cement siding. Step inside to an airy, light-filled layout featuring gleaming hardwood floors, high ceilings, formal dining, and a dramatic two-story living room anchored by a gas-log fireplace. The kitchen comes fully equipped with solid stone countertops, a center island, and a sunny breakfast area. Enjoy main-level convenience with a spacious primary suite on main, while four additional secondary bedrooms upstairs provide ample space for family or a home office. Outside, relax on the back deck overlooking a level, wood-fenced backyard. The massive, daylight unfinished basement is already stubbed for a full bath, offering endless customization potential. Neighborhood amenities include a community pool and tennis courts!
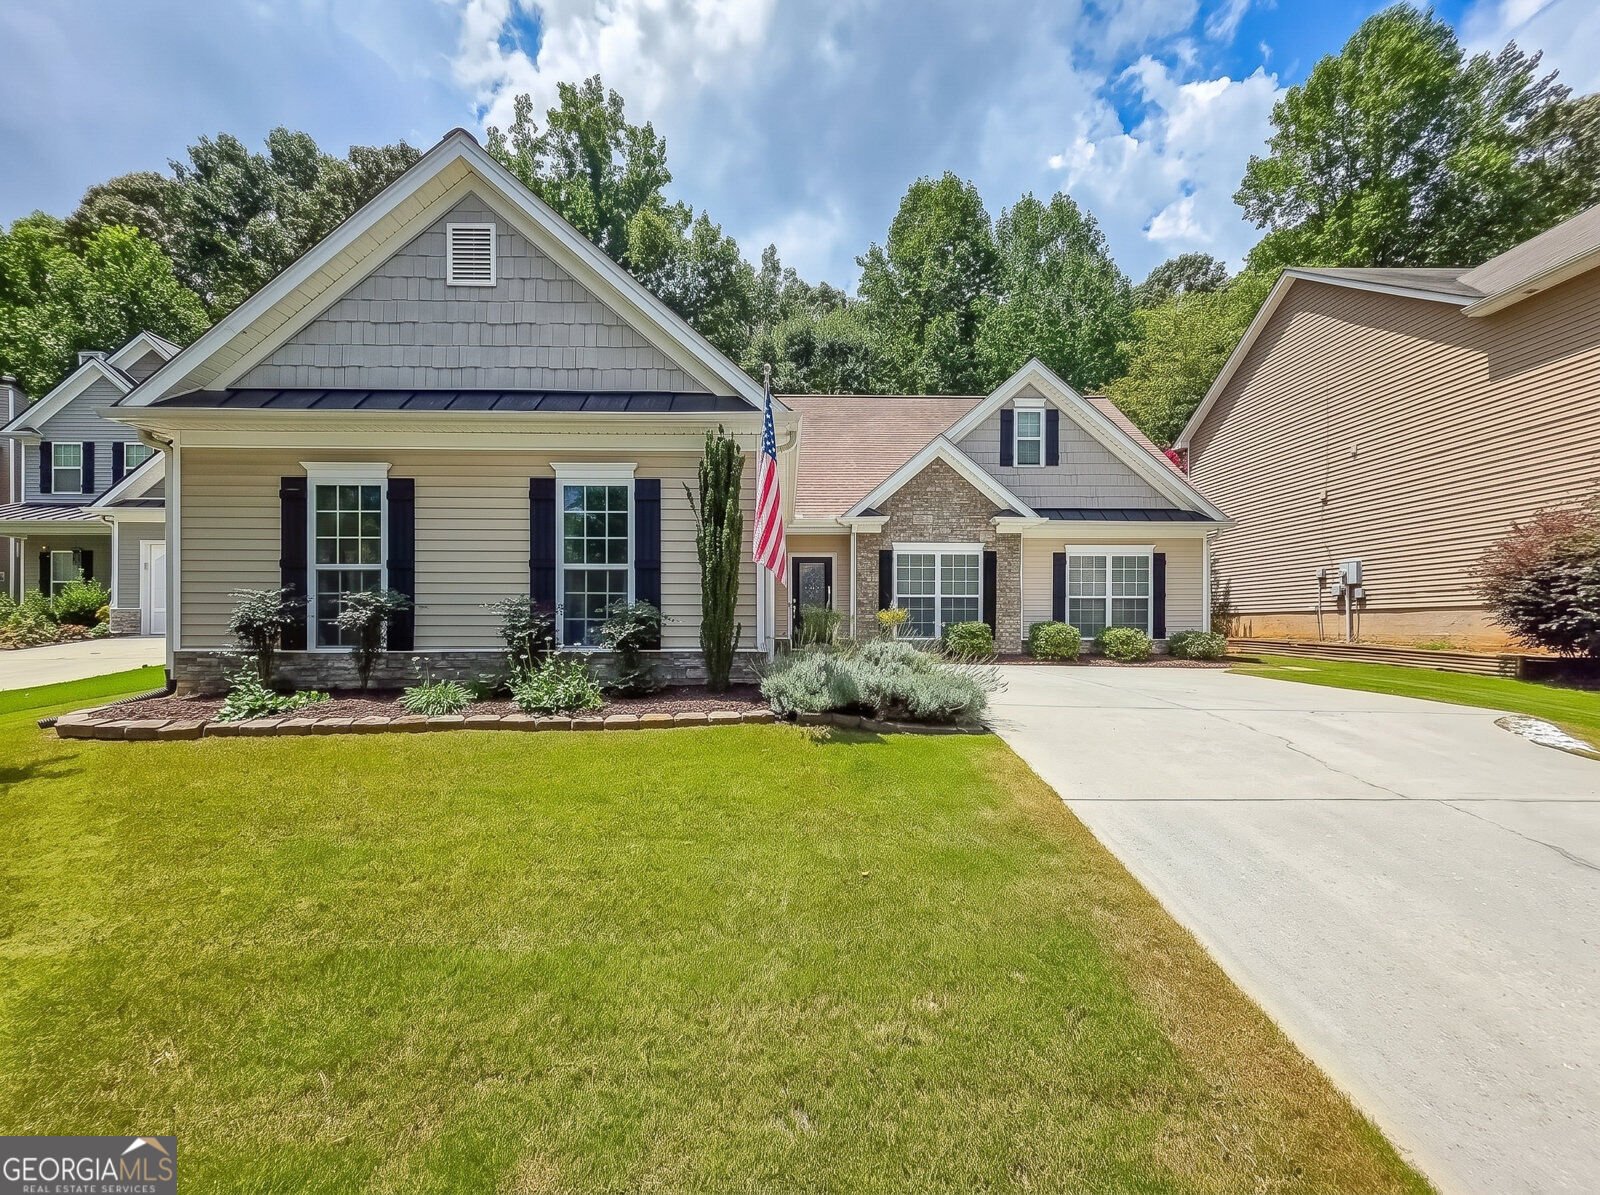
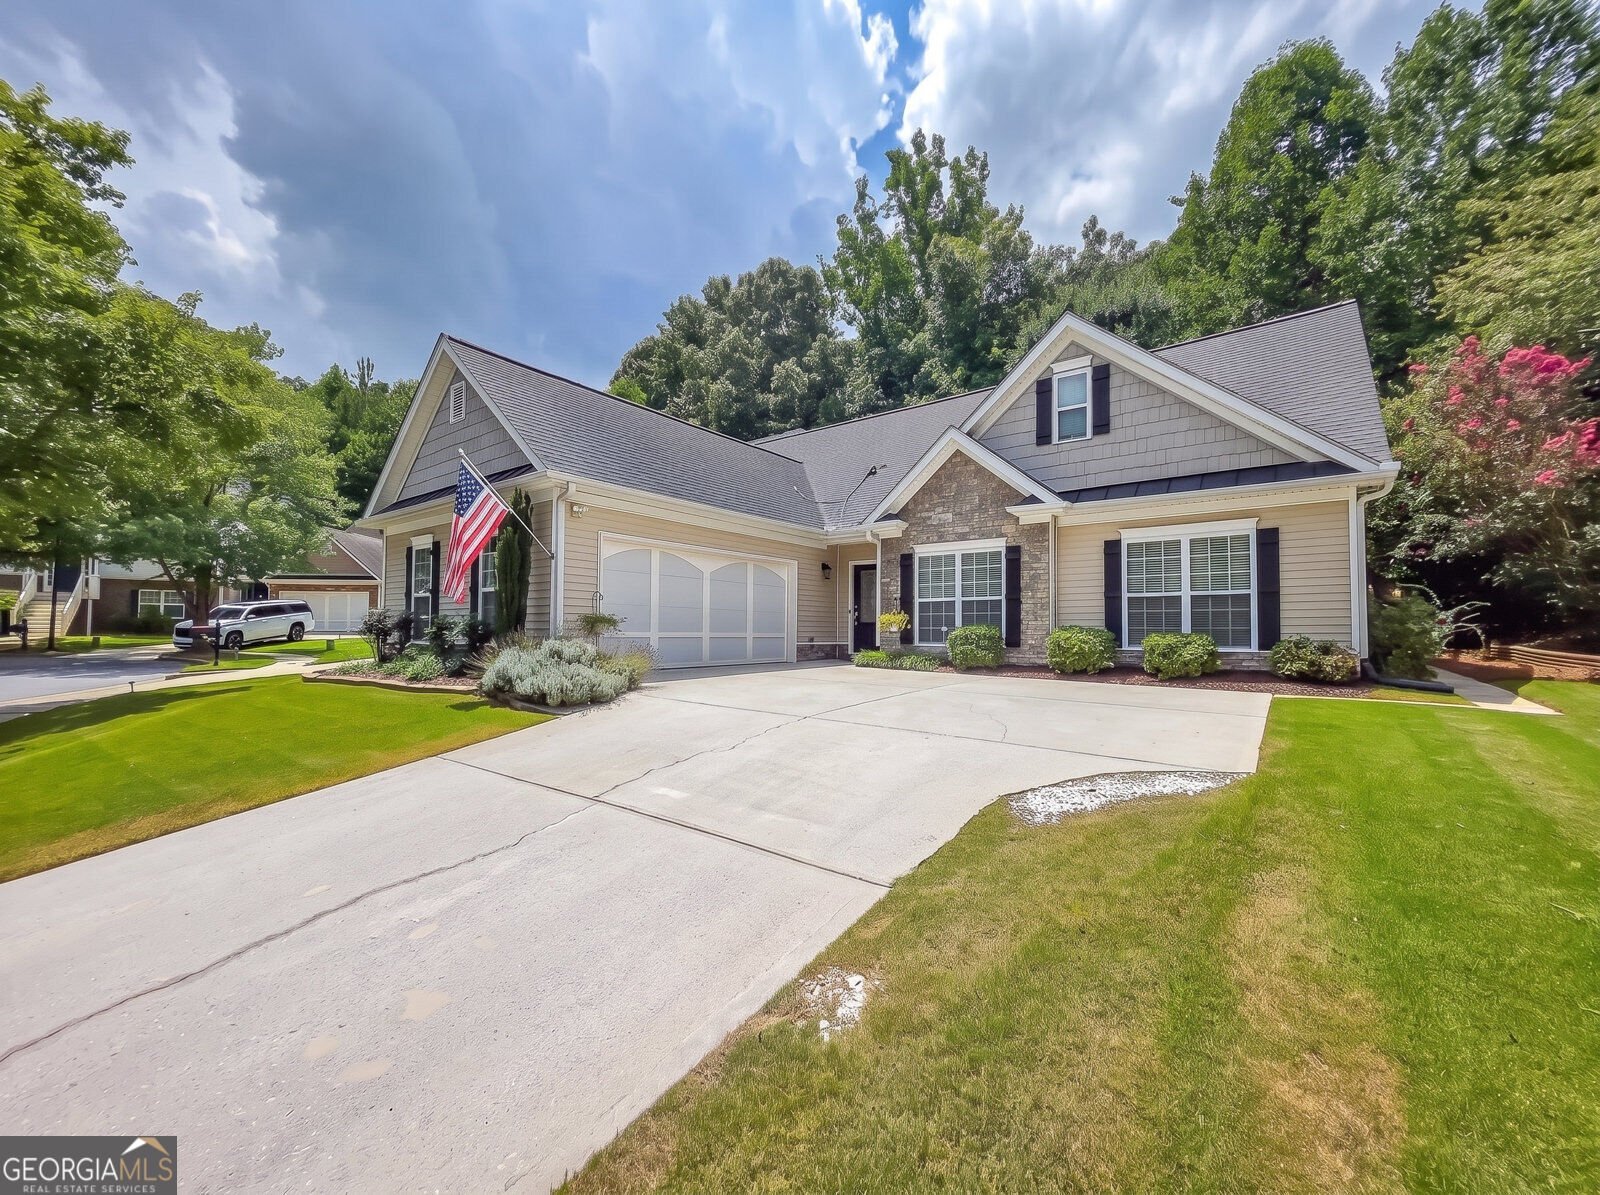
Welcome to this beautifully maintained 5-bedroom, 2-bath home in the sought after Hales Trace community of Lilburn. From the first step inside, the flow of this home feels both practical and welcoming. The kitchen functions as the heart of the home with ample counter space, storage, and a natural connection to the main living areas. The main living areas are filled with natural light and provide an easy flow for hosting friends or enjoying quiet evenings at home. Outside, the property offers approximately 0.23 acres, giving ample room to relax, play, or plan future outdoor projects. The property includes parking available for multiple vehicles, offering convenience for residents and guests. Residents of Hales Trace enjoy a blend of neighborhood charm and easy access to everyday conveniences. With only a few days on the market, this property is a must see for buyers watching the area. With an asking price of $500,000, this property represents an appealing opportunity in the current market.
Show more
4334 Catamount Drive - Map & Directions
view in Google Maps
Facts & features
School District Information
High School
Middle School
Elementary School
Additional Information about
Hales Trace
Association
Yes
Association Fee
$650
Association Fee Includes
Maintenance Grounds
Swimming
Tennis
Community Features
Playground
Pool
Tennis Court(s)
Neighborhood Tennis
Yes
Neighborhood Pool
Yes
Additional Information about
4334 Catamount Drive
County
Neighborhood
Year Built
1999
Appliances
Dishwasher
Disposal
Dryer
Gas Water Heater
Microwave
Refrigerator
Washer
Architectural Style
Brick Front
Traditional
Basement
Bath/Stubbed
Daylight
Full
Interior Entry
Construction Materials
Concrete
Cooling
Ceiling Fan(s)
Central Air
Zoned
Exterior Features
Garden
Fireplace Features
Factory Built
Gas Log
Flooring
Carpet
Hardwood
Heating
Forced Air
Natural Gas
Zoned
Home Warranty
No
Interior Features
High Ceilings
Master On Main Level
Pulldown Attic Stairs
Walk-In Closet(s)
Kitchen Features
Breakfast Room
Kitchen Island
Laundry Features
Common Area
Levels
Three Or More
Financing Available
1031 Exchange
Cash
Conventional
FHA
VA Loan
Patio and Porch Features
Deck
Selling Status
Resale
Roof
Composition
Rooms
Foyer
Great Room
Laundry
Security Features
Smoke Detector(s)
Sewer Type
Public Sewer
Total Fire Places
1
Utilities
Cable Available
Electricity Available
High Speed Internet
Natural Gas Available
Phone Available
Sewer Available
Water Available
Water Source
Public
Master on the Main
Yes
Land Information
Lot Size
Less than .5 Acres
Lot Features
None
Lot Size Estimated
0.23
Fencing
Back Yard
Wood
Garages and Parking Information
Parking Total
2
Parking Features
Garage
Tax Information
Taxes
$7,693
Tax Year
2025
Tax ID Number
R6102-489
Show more
listed by real estate agent tony moussakhani and keller williams realty atl. partners