Back

1091 Cole Drive

Lilburn, GA 30047

Casey Barnett
call for more info
678-617-8452
Ask a Question
Send to a Friend
Schedule a Showing
Request More Info
Smart Mortgage Options
Dalton Carter
Lender
Lic. 1566538
Office:
Direct: 678-425-4140
AP Mortgage
340 Jesse Jewell Parkway
Suite 500A
Gainesville, GA 30501
Apply for a Loan
For Sale
MLS Number 10822899
4 Bedrooms
3 Bathrooms
0 Half Baths
2,013 Square Feet *estimated
Summary of 1091 Cole Drive
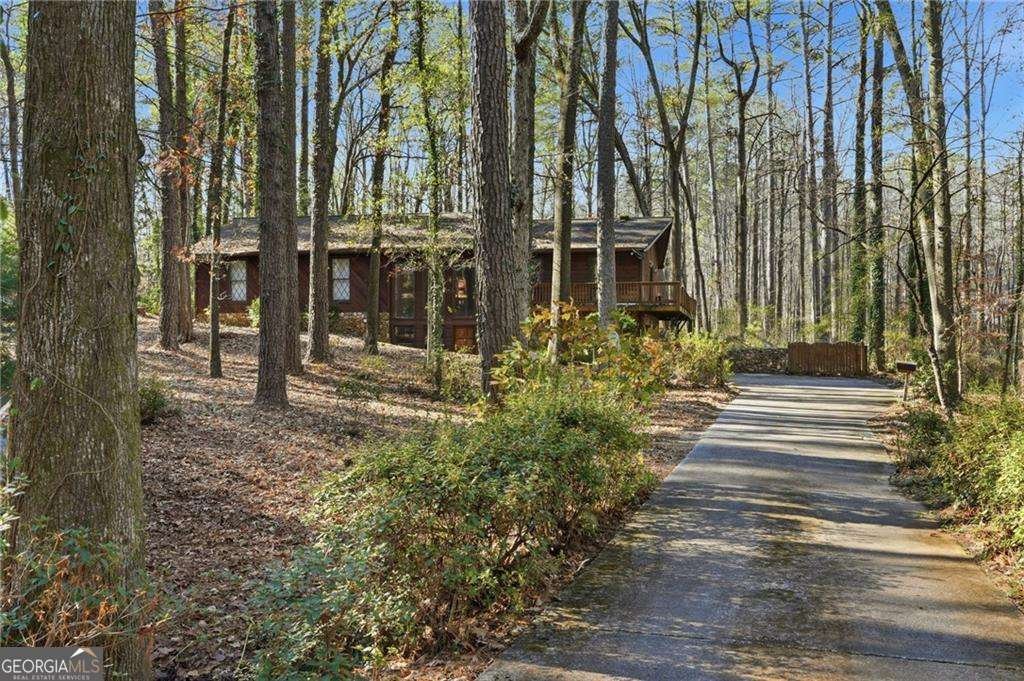
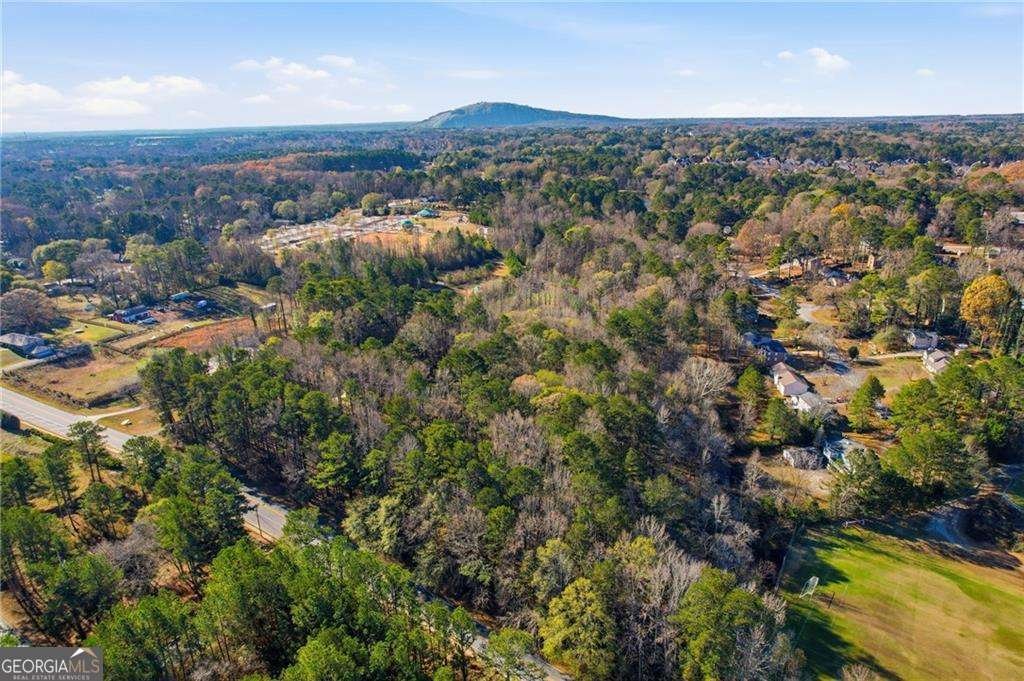
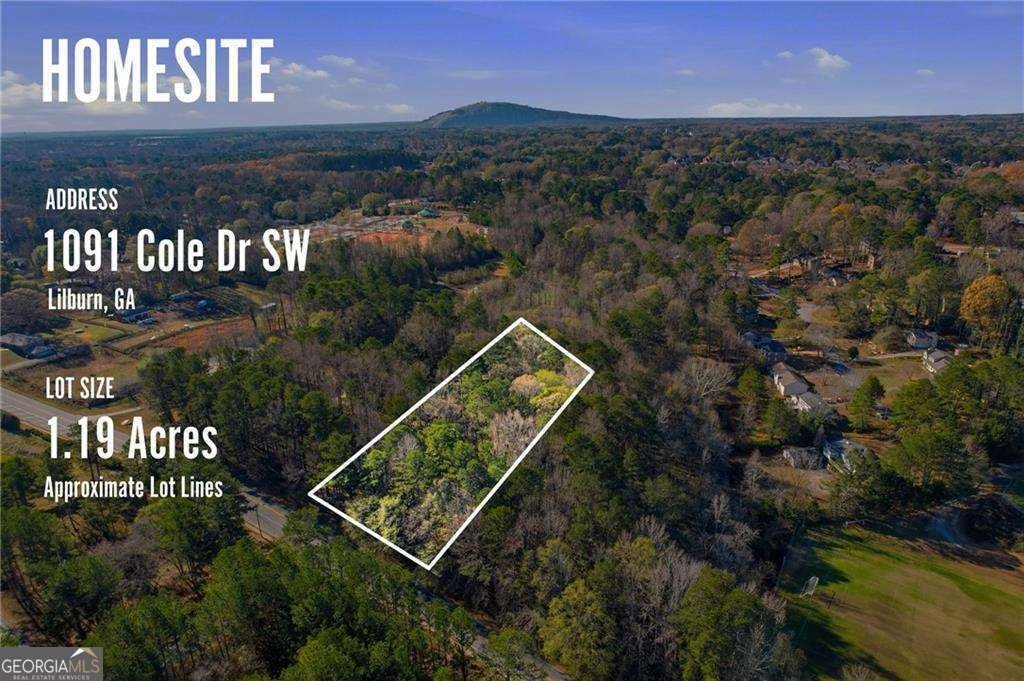
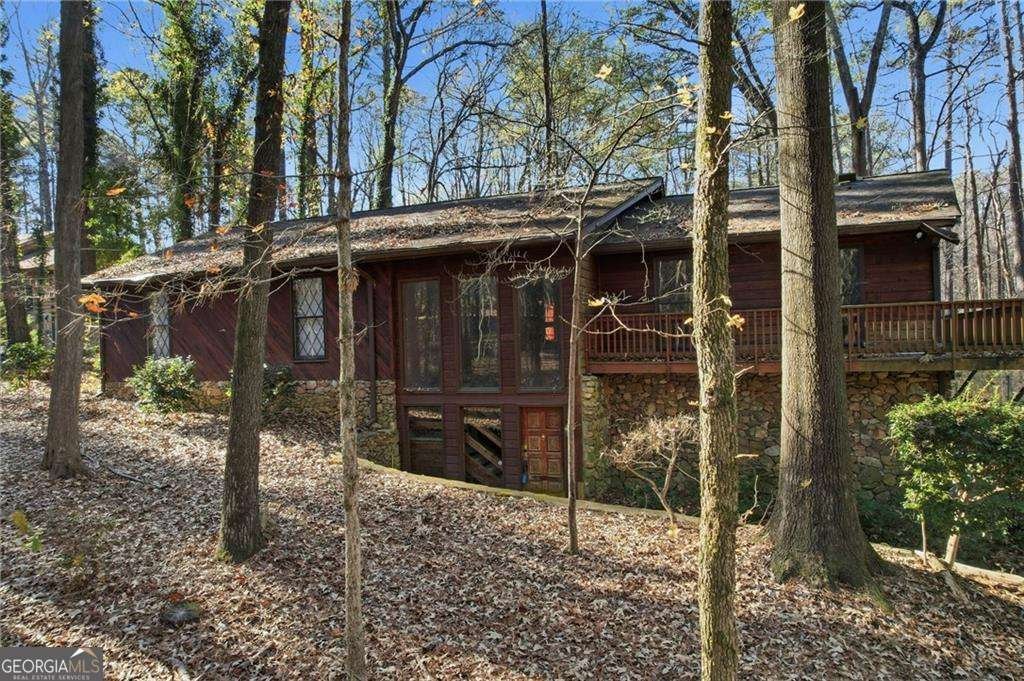
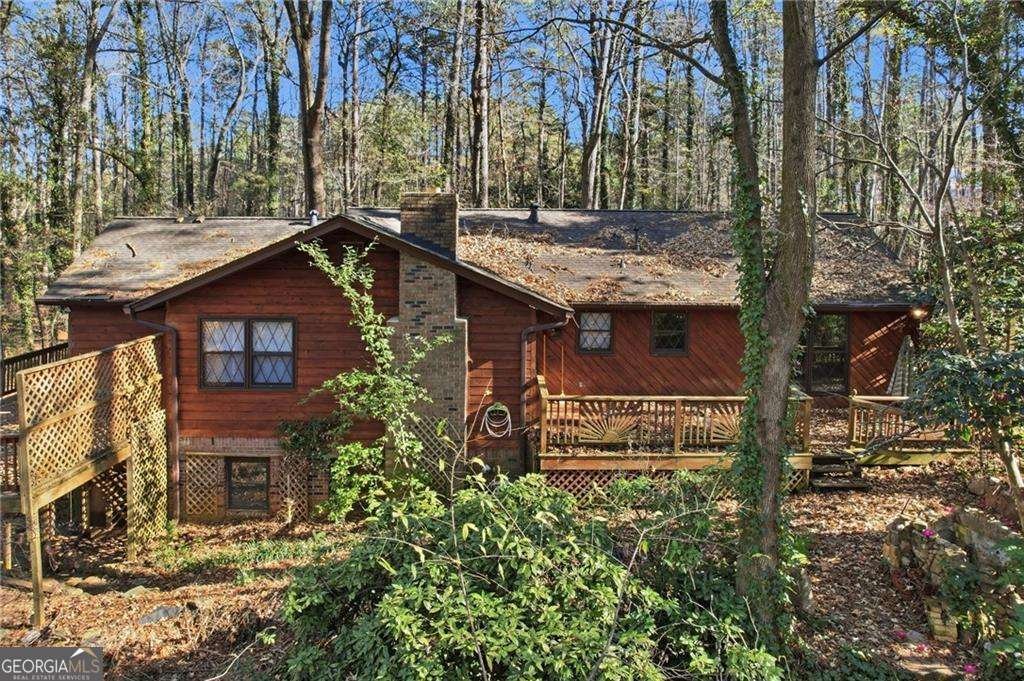
RARE 1.21-ACRE OPPORTUNITY IN A HIGHLY DESIRABLE LOCATION NEAR PARKVIEW HIGH SCHOOL! This 4BR/3BA raised ranch offers a unique opportunity to renovate, expand, or create your own vision on a beautiful wooded 1.21-acre lot. The home features a full finished basement, vaulted-ceiling great room, spacious living areas, and distinctive vintage 1970s architectural character. The property is being offered AS-IS and requires repairs, providing an excellent opportunity for an investor, experienced renovator, or buyer looking for a property with substantial potential. The generous acreage offers privacy and flexibility, while the existing layout provides a solid starting point for a thoughtful renovation or complete transformation. An existing pool foundation in the backyard, currently in disrepair, offers an additional opportunity for future outdoor improvements. Enjoy a convenient location near Parkview High School, parks, shopping, dining, and the Gwinnett County Soccer Fields. Opportunities to acquire this much land in such a desirable area are increasingly rare. Bring your vision and imagination to this property and explore the possibilities. Whether you're looking to renovate, expand, or create a personalized retreat, this property offers the space and location to make it happen. 1081 Cole Drive SW is an adjoining 1.1 acre vacant lot that is currently undergoing probate proceedings and will be available for purchase once title is cleared. Sold As-Is with right to inspect. Please use caution when touring the home. Buyer to perform their own due diligence regarding property condition, zoning, utilities, potential renovations, and any future improvements.
Set outside of a traditional subdivision in Lilburn, this well cared for 4-bedroom, 3-bath home offers space, comfort, and freedom from HOA restrictions. Inside, the home offers 2,013 square feet of finished living space, giving plenty of room for everyday living and easy entertaining. The kitchen functions as the heart of the home with ample counter space, storage, and a natural connection to the main living areas. The main living areas are filled with natural light and provide an easy flow for hosting friends or enjoying quiet evenings at home. The outdoor space includes approximately 1.21 acres, ideal for gardening, outdoor activities, or simply enjoying the seasons. With parking available for multiple vehicles, the home provides flexible options for families and visitors. Set outside of a formal subdivision, this address in Lilburn offers a more independent feel with no mandatory HOA. With roughly 4 days on the market, this property stands out for condition and location. With an asking price of $399,000, this property represents an appealing opportunity in the current market.

Show more
1091 Cole Drive - Map & Directions
view in Google Maps
Facts & features
School District Information
High School
Middle School
Elementary School
Additional Information about
None
Association
No
Association Fee Includes
Other
Community Features
Walk To Schools
Walk To Shopping
Additional Information about
1091 Cole Drive
County
Neighborhood
Year Built
1977
Architectural Style
Country/Rustic
Ranch
Basement
Bath Finished
Finished
Full
Interior Entry
Construction Materials
Stone
Wood Siding
Cooling
Ceiling Fan(s)
Central Air
Whole House Fan
Fireplace Features
Family Room
Flooring
Carpet
Laminate
Stone
Tile
Heating
Central
Forced Air
Home Warranty
No
Interior Features
Bookcases
Pulldown Attic Stairs
Vaulted Ceiling(s)
Walk-In Closet(s)
Laundry Features
In Hall,Laundry Closet,Other
Levels
Multi/Split
Other Equipment
Intercom
Patio and Porch Features
Deck
Selling Status
Fixer
Roof
Composition
Rooms
Family Room
Security Features
Security System
Smoke Detector(s)
Sewer Type
Septic Tank
Total Finished Area
2,013
Total Fire Places
1
Utilities
Cable Available
Electricity Available
Natural Gas Available
Phone Available
Underground Utilities
Water Available
Water Source
Public
Private Pool
Yes
Finished Basement
Yes
Land Information
Lot Size
1 to 2 Acres
Lot Features
Private
Lot Size Estimated
1.21
Fencing
Back Yard
Chain Link
Wood
Water Front Features
No Dock Or Boathouse
Garages and Parking Information
Parking Total
2
Parking Features
Basement
Garage
Side/Rear Entrance
Tax Information
Taxes
$790
Tax Year
2023
Tax ID Number
R6093 110
Show more
listed by real estate agent kimberly thompson and century 21 connect realty