Back

4939 Dufour Drive

Lilburn, GA 30047

Casey Barnett
call for more info
678-617-8452
Ask a Question
Send to a Friend
Schedule a Showing
Request More Info
Smart Mortgage Options
Dalton Carter
Lender
Lic. 1566538
Office:
Direct: 678-425-4140
AP Mortgage
340 Jesse Jewell Parkway
Suite 500A
Gainesville, GA 30501
Apply for a Loan
For Sale
MLS Number 10824317
4 Bedrooms
2 Bathrooms
1 Half Baths
2,479 Square Feet *estimated
Summary of 4939 Dufour Drive
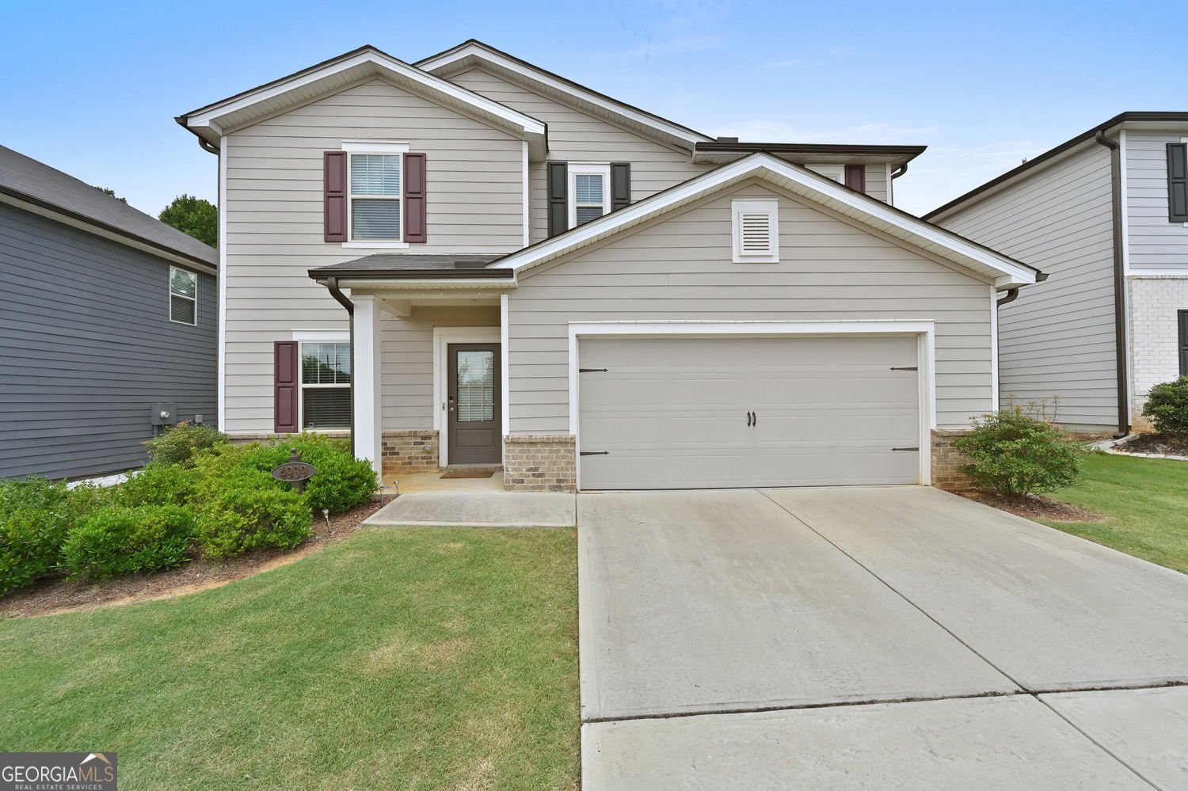
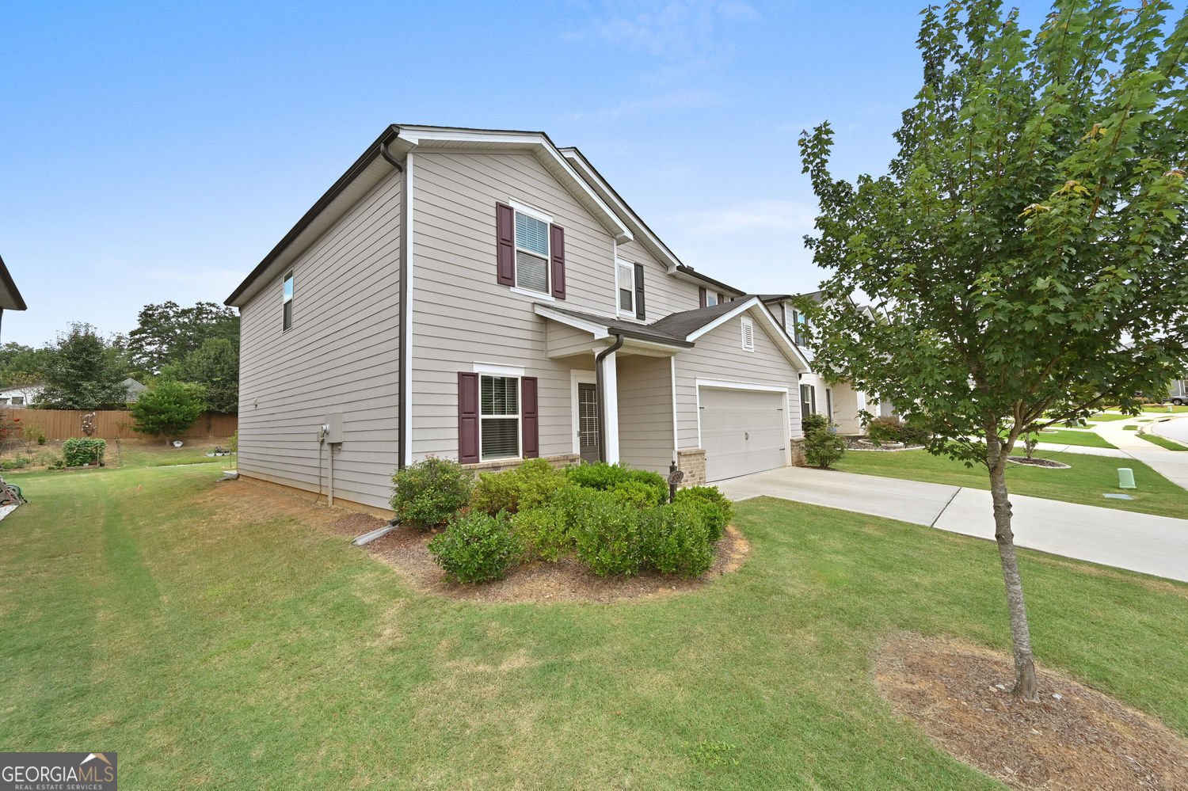
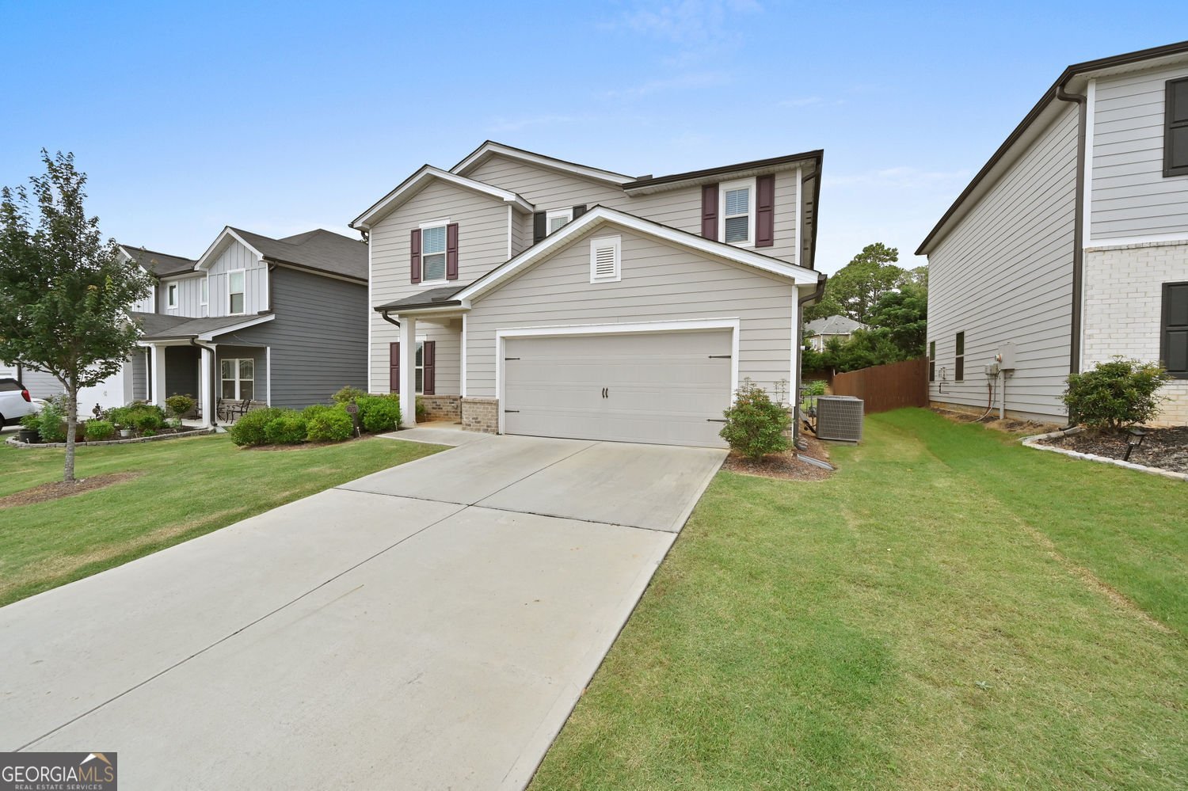
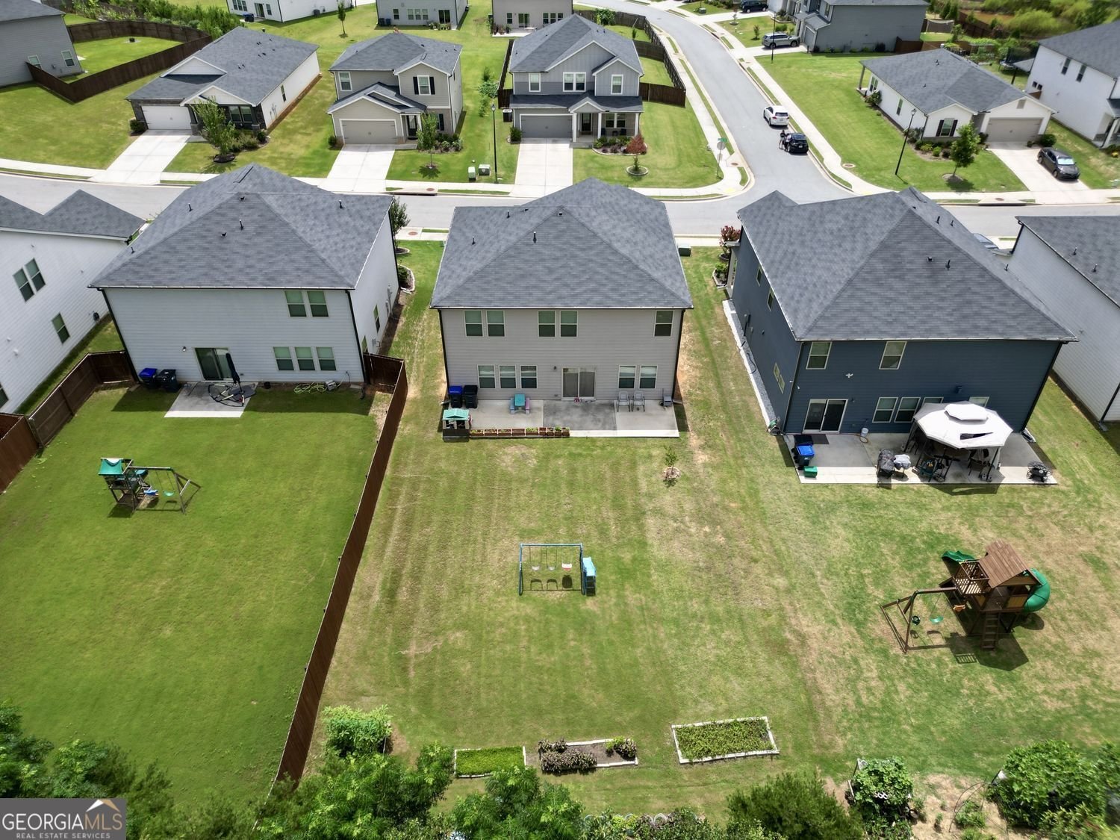
Welcome to the Dakota Floorplan by Meritage Homes, a thoughtfully designed 4-bedroom, 2.5-bath home that blends style, flexibility, and functionality for the way you live today. The main level features a versatile flex space-perfectly suited for a private home office, study, playroom, or creative space-making it easy to work from home without sacrificing comfort. At the heart of the home, the kitchen is designed for both everyday living and entertaining, with a spacious island overlooking the open-concept living area. Upstairs, retreat to the spacious primary suite, complete with a private sitting room-the perfect spot to enjoy your morning coffee, unwind with a book, or create your own personal sanctuary. Enjoy a level, spacious backyard with an expanded patio designed for effortless outdoor entertaining, relaxing, dining, or creating the backyard oasis you've always envisioned. Great location as well, this home is designed to fit your lifestyle. Not to mention, it is in the highly sought after due to its placement within the top-rated Parkview High School district! Schedule your tour today!
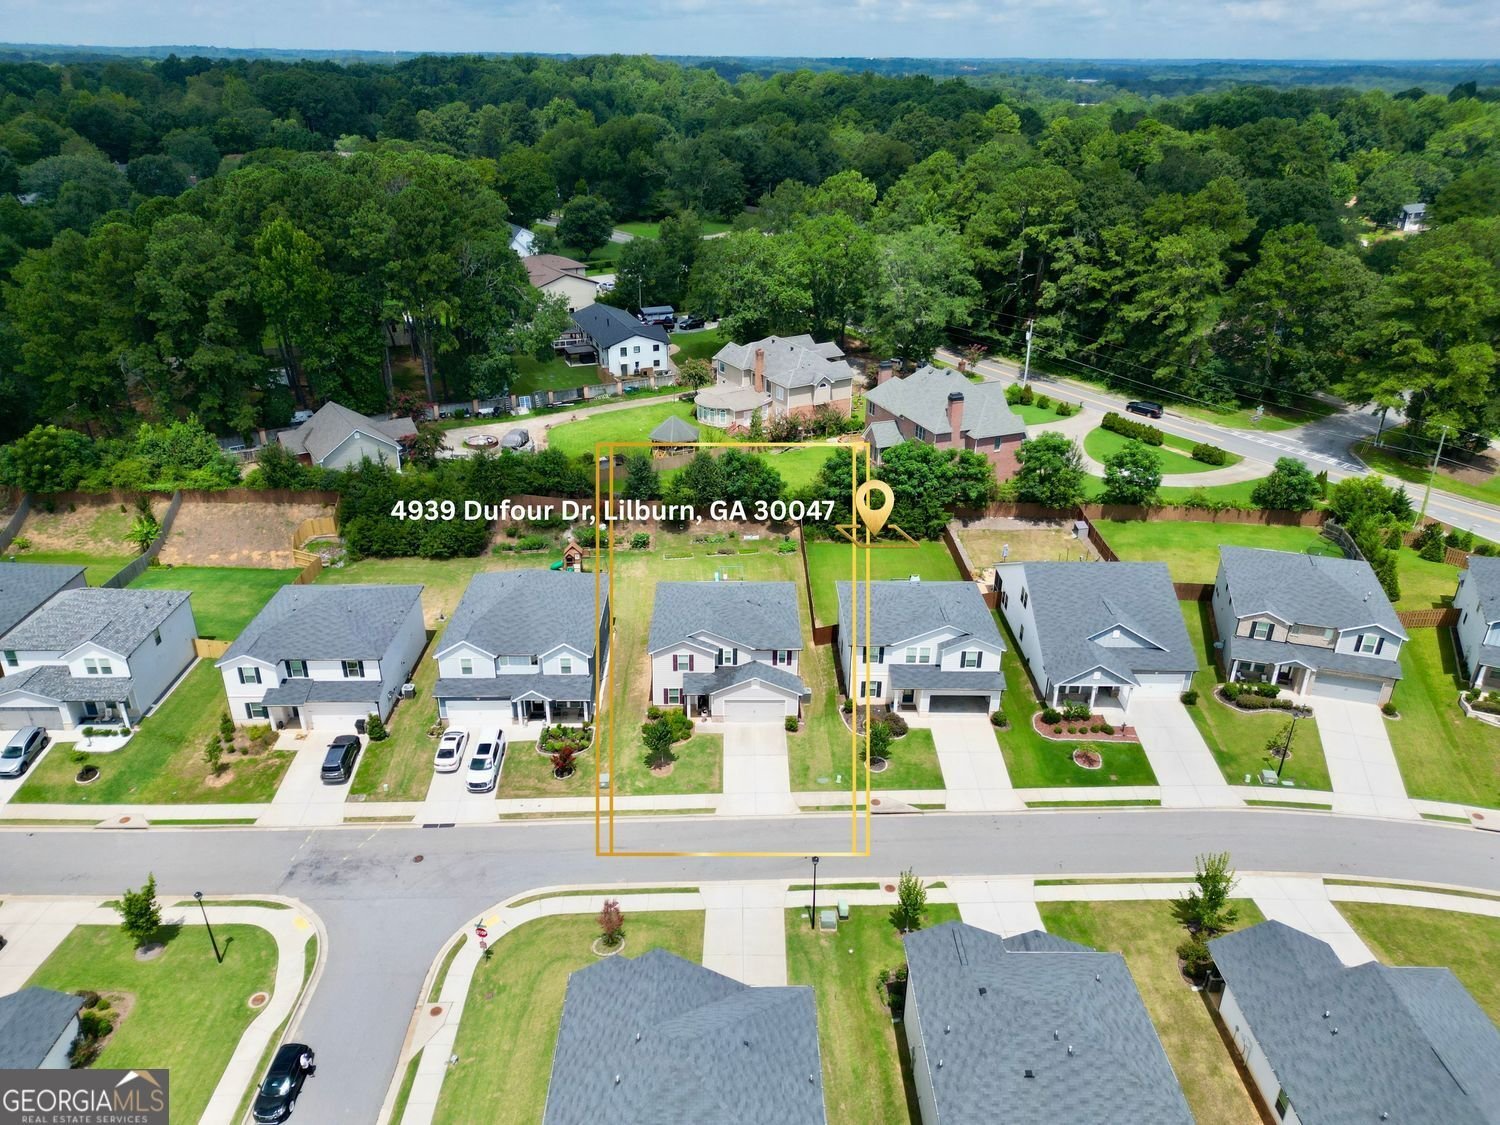
Set in the popular Parkview East Ph1 neighborhood, this 4-BR, 2-BA home offers a comfortable blend of space, style, and function. With 2,479 square feet of finished living space, this floor plan offers generous gathering spaces as well as comfortable private retreats. A bright, open kitchen offers generous workspace, storage, and a direct view into the main gathering spaces. The main living areas are filled with natural light and provide an easy flow for hosting friends or enjoying quiet evenings at home. The outdoor space includes approximately 0.185 acres, ideal for gardening, outdoor activities, or simply enjoying the seasons. The property includes parking available for multiple vehicles, offering convenience for residents and guests. Residents of Parkview East Ph1 enjoy a blend of neighborhood charm and easy access to everyday conveniences. Just listed within the last few days, this home is already drawing attention. With an asking price of $549,000, this property represents an appealing opportunity in the current market.

Show more
4939 Dufour Drive - Map & Directions
view in Google Maps
Facts & features
School District Information
High School
Middle School
Elementary School
Additional Information about
Parkview East Ph1
Association
Yes
Association Fee
$600
Association Fee Includes
Swimming
Community Features
Clubhouse
Street Lights
Sidewalks
Playground
Additional Information about
4939 Dufour Drive
County
Neighborhood
Year Built
2021
Appliances
Dishwasher
Microwave
Refrigerator
Disposal
Architectural Style
Colonial
Foundation
Slab
Construction Materials
Wood Siding
Cooling
Central Air
Fireplace Features
Masonry
Flooring
Carpet
Heating
Forced Air
Home Warranty
No
Interior Features
Walk-In Closet(s)
Kitchen Features
Kitchen Island
Laundry Features
Upper Level
Levels
Two
Other Structures
Other
Patio and Porch Features
Patio
Selling Status
Resale
Roof
Composition
Rooms
Family Room
Sewer Type
Public Sewer
Total Finished Area
2,479
Total Fire Places
1
Utilities
Natural Gas Available
Cable Available
Electricity Available
Underground Utilities
Phone Available
Water Available
Sewer Available
Water Source
Public
Land Information
Lot Size
Less than .5 Acres
Lot Features
Level
Lot Size Estimated
0.185
View
Ocean
Garages and Parking Information
Parking Total
2
Parking Features
Garage
Tax Information
Taxes
$5,371
Tax Year
2025
Tax ID Number
R6113-276
Show more
listed by real estate agent kim la and real broker, llc