Back

5040 Huntshire Lane

Lilburn, GA 30047

Casey Barnett
call for more info
678-617-8452
Ask a Question
Send to a Friend
Schedule a Showing
Request More Info
More Homes In
Woods Of Parkview
24 Planters Drive, Lilburn
5245 Bowers Brook Drive, Lilburn
27 Planters Drive, Lilburn
Smart Mortgage Options
Dalton Carter
Lender
Lic. 1566538
Office:
Direct: 678-425-4140
AP Mortgage
340 Jesse Jewell Parkway
Suite 500A
Gainesville, GA 30501
Apply for a Loan
For Sale
MLS Number 10823475
5 Bedrooms
3 Bathrooms
0 Half Baths
3,260 Square Feet *estimated
Summary of 5040 Huntshire Lane
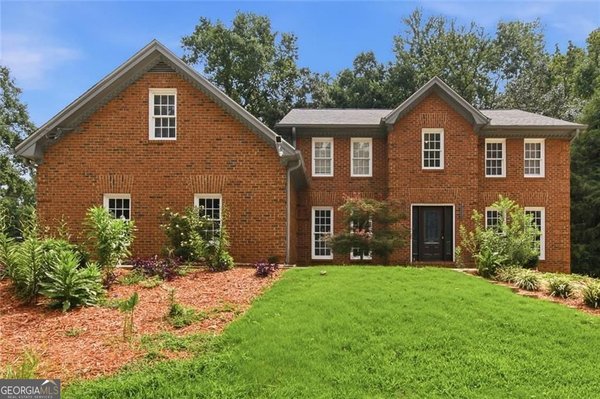
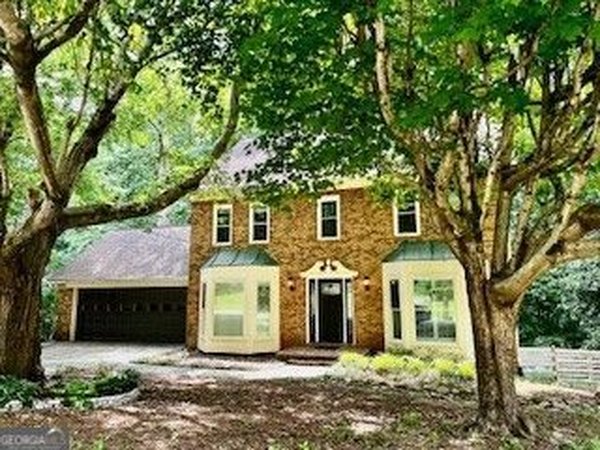
Welcome to this spacious 5 Bedroom, 2.5 Bathroom traditional brick home located in the Parkview High School District. This home features a classic exterior with a 2-car garage and an extended driveway, offering plenty of parking. Inside, you'll find hardwood flooring throughout the main level, along with a large family room featuring a brick fireplace and abundant natural light, perfect for everyday living and entertaining. The layout flows into a bright dining area with views of the backyard. The kitchen offers ample wood cabinetry, stainless steel appliances, generous counter space, and a window over the sink, providing both function and charm. Upstairs, the oversized primary suite includes a walk-in closet and en-suite bathroom with double vanities, soaking tub, and separate shower along with the convenience of a second-level laundry area. Three additional bedrooms provide flexibility for guests, home office, or growing households. The home also features a full basement with both finished and unfinished areas, offering excellent potential for additional living space, storage, or future customization. Step outside to a spacious elevated deck, ideal for grilling and relaxing, overlooking a private wooded backyard with a natural creek, creating a peaceful and secluded outdoor setting. Conveniently located near everyday essentials, enjoy quick access to shopping and dining at The Shoppes at Webb Gin and Gwinnett Place Mall, outdoor recreation at Bryson Park and Lilburn City Park, and convenient commuting via US-29, Ronald Reagan Parkway, and Interstate 85. Property is being Sold As-Is with Right to Inspection. Great investment or renovation opportunity.
Welcome to 5040 Huntshire Lane in Woods Of Parkview, where this thoughtfully designed 5-bed, 3-bath home is ready for its next chapter. With 3,260 square feet of finished living space, this floor plan offers generous gathering spaces as well as comfortable private retreats. A bright, open kitchen offers generous workspace, storage, and a direct view into the main gathering spaces. Open concept living and dining spaces create a comfortable setting for gatherings of all kinds. Step outside to approximately 0.8 acres, creating a comfortable setting for outdoor living and weekend gatherings. With parking available for multiple vehicles, the home provides flexible options for families and visitors. Woods Of Parkview offers a well established community setting in Lilburn with convenient access to local shopping, dining, and major routes. With approximately 38 days on the market, this home is well positioned for the next owner. At $389,900, this home is well positioned for buyers seeking value in Lilburn.
Show more
5040 Huntshire Lane - Map & Directions
view in Google Maps
Facts & features
School District Information
High School
Middle School
Elementary School
Additional Information about
Woods Of Parkview
Association
Yes
Association Fee
$575
Initiation Fee
$575
Association Fee Includes
Swimming
Tennis
Additional Information about
5040 Huntshire Lane
County
Neighborhood
Year Built
1988
Appliances
Dishwasher
Disposal
Double Oven
Microwave
Architectural Style
Traditional
Basement
Daylight
Exterior Entry
Full
Construction Materials
Other
Cooling
Attic Fan
Ceiling Fan(s)
Central Air
Dining Room Features
Seats 12+
Fireplace Features
Factory Built
Family Room
Masonry
Flooring
Hardwood
Heating
Forced Air
Natural Gas
Home Warranty
No
Interior Features
High Ceilings
In-Law Floorplan
Pulldown Attic Stairs
Walk-In Closet(s)
Kitchen Features
Breakfast Area
Pantry
Laundry Features
Upper Level
Levels
Two
Patio and Porch Features
Deck
Selling Status
Resale
Roof
Composition
Rooms
Bonus Room
Exercise Room
Media Room
Security Features
Smoke Detector(s)
Sewer Type
Public Sewer
Listing Conditions
As Is,No Disclosure,Real Estate Owned
Total Finished Area
3,260
Total Fire Places
1
Utilities
Cable Available
Water Source
Public
Window Features
Window Treatments
Land Information
Lot Size
.5 to 1 Acre
Lot Features
Private
Sloped
Lot Size Estimated
0.8
Garages and Parking Information
Parking Total
2
Parking Features
Attached
Garage
Garage Door Opener
Tax Information
Taxes
$7,068
Tax Year
2025
Tax ID Number
R6136-186
Show more
listed by real estate agent stacey wyatt and exp realty