Back

659 Azalea Bloom Drive

Loganville, GA 30052

Casey Barnett
call for more info
678-617-8452
Ask a Question
Send to a Friend
Schedule a Showing
Request More Info
More Homes In
Independence
3462 Hawthorn Farm Boulevard, Loganville
159 Azalea Bloom Drive, Loganville
489 Azalea Bloom Drive, Loganville
Smart Mortgage Options
Dalton Carter
Lender
Lic. 1566538
Office:
Direct: 678-425-4140
AP Mortgage
340 Jesse Jewell Parkway
Suite 500A
Gainesville, GA 30501
Apply for a Loan
For Sale
MLS Number 10670865
4 Bedrooms
2 Bathrooms
1 Half Baths
2,586 Square Feet *estimated
Summary of 659 Azalea Bloom Drive
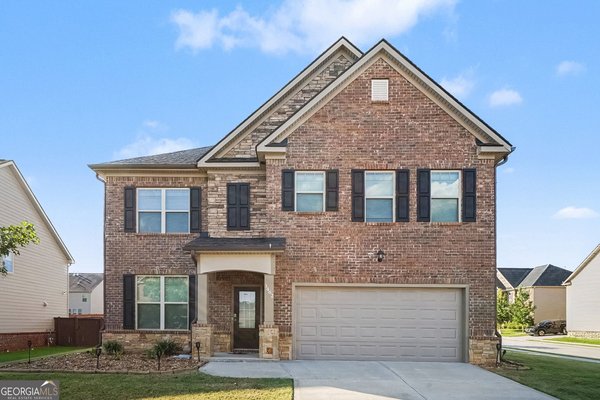
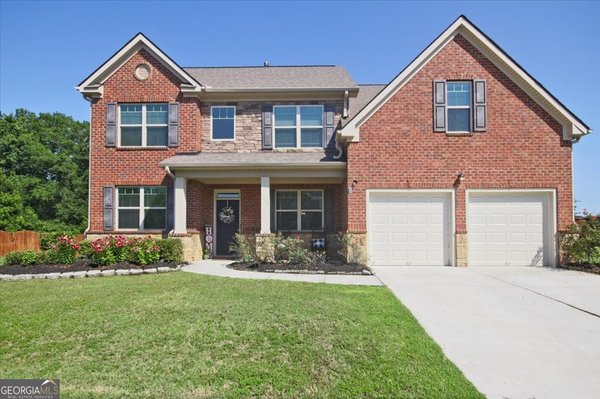
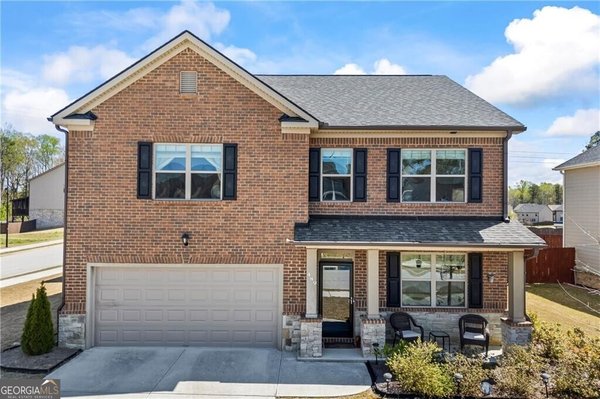
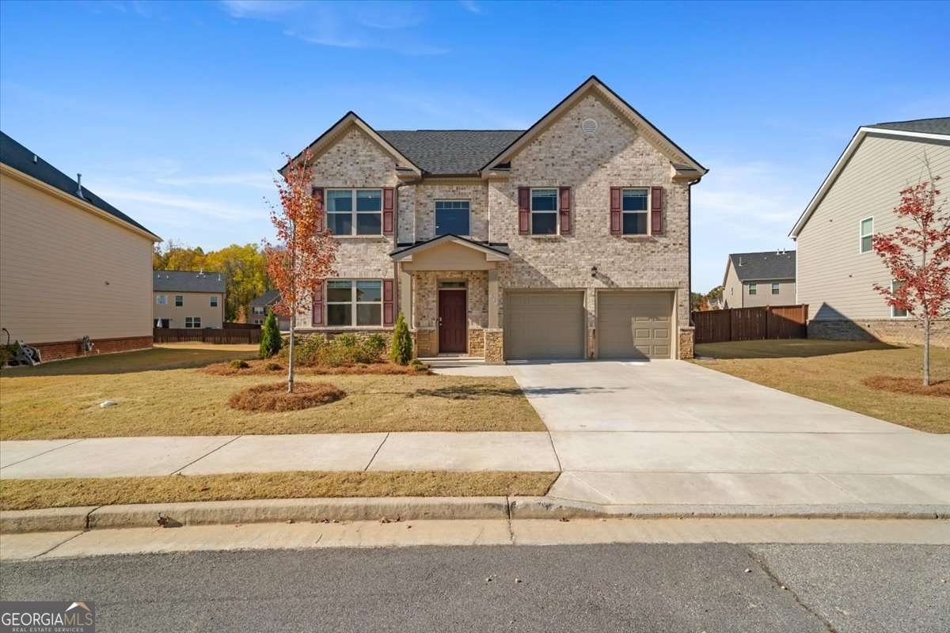
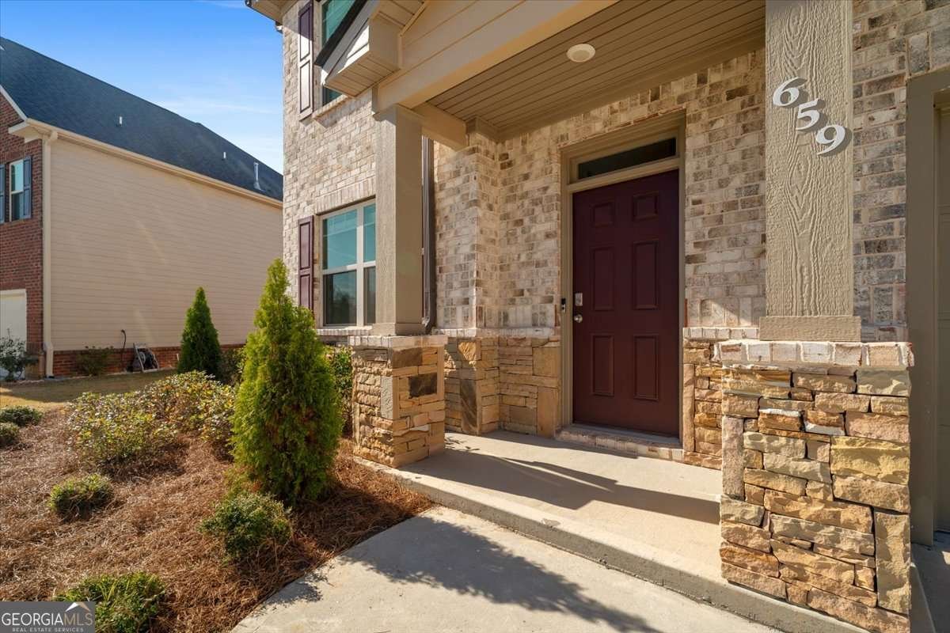
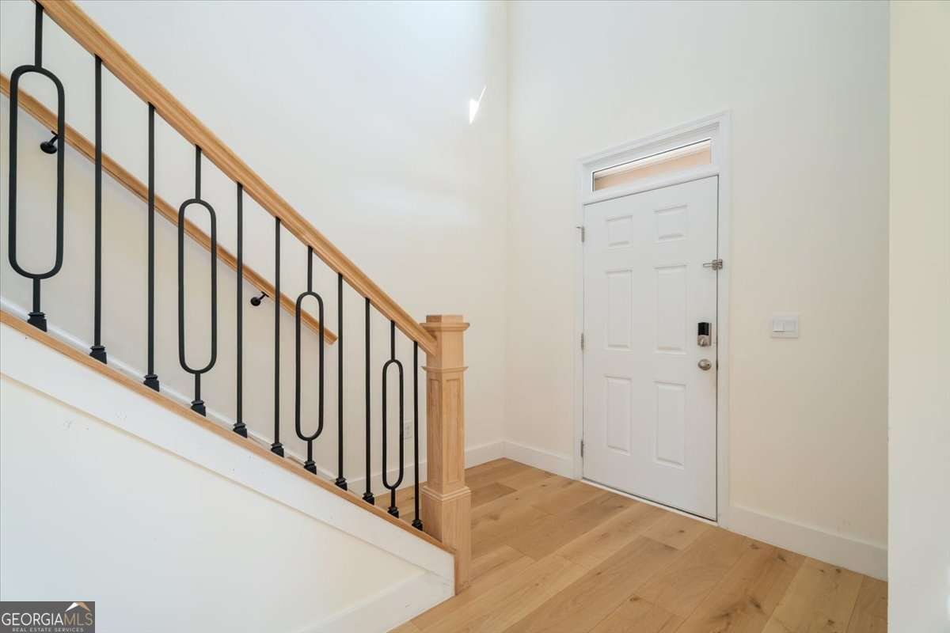
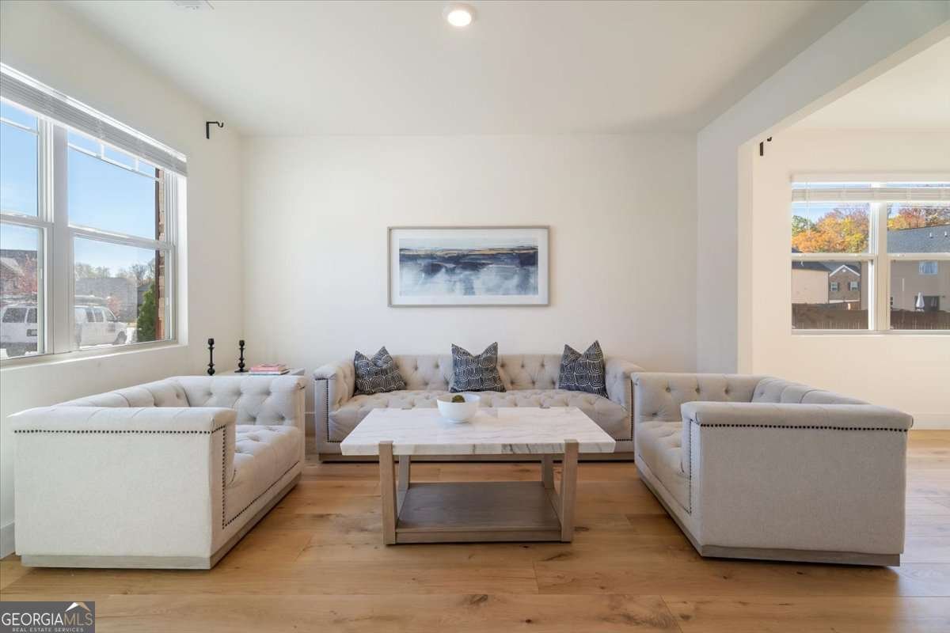
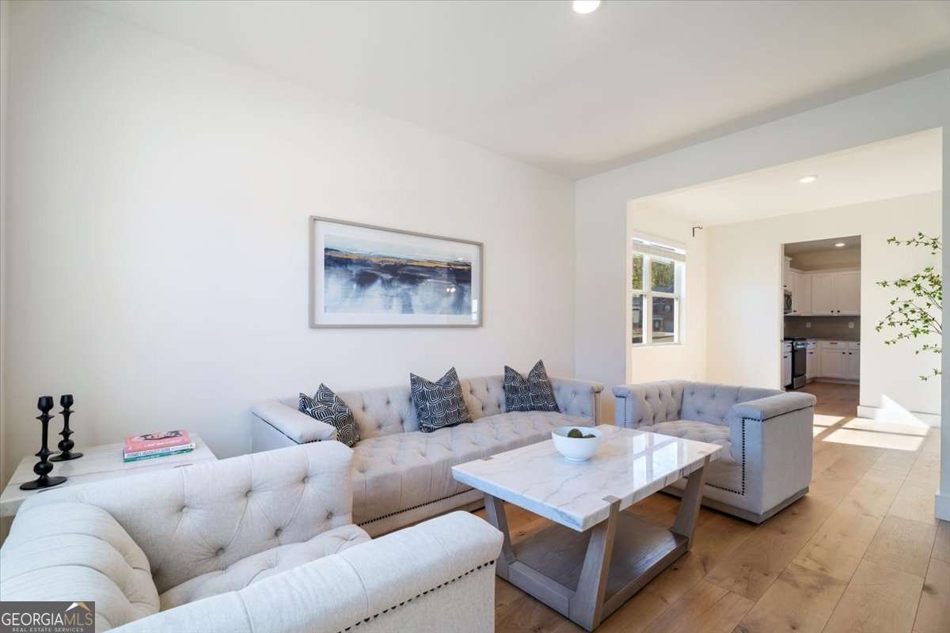
**NEW PRICE: $15,000 OFF!**.This exceptional four-bedroom, two-and-one-half-bathroom residence is presented in turnkey condition and positioned for an efficient transaction. Situated within the highly desirable Grayson High School district (encompassing Grayson Elementary and Bay Creek Middle), the property delivers a sophisticated living environment ready for immediate occupancy. The pristine interior showcases a cohesive, sunlit open-concept design enhanced by owner-installed engineered hardwood flooring spanning the primary living areas. Natural light is abundantly distributed throughout the residence, most notably in the expansive living room, which features a prominent wall of windows and a gas log fireplace. The gourmet kitchen is oriented toward the family room and includes an oversized island, stone countertops, white cabinetry, a built-in pantry, and a breakfast bar. Encompassing 2,586 square feet of living space, the upper level features a generously proportioned primary suite complete with a double vanity, separate soaking tub and shower, and an expansive walk-in closet. The 0.26-acre exterior grounds are appointed with front and rear irrigation systems, a private patio, a two-car garage, and comprehensive community amenities, including a swimming pool, tennis courts, a playground, and a dog park. Conveniently located with dual neighborhood access points via Ozora Road and Loganville Highway, the property is situated minutes from local retail centers, including Publix, and the recreational facilities at Bay Creek Park. This offering represents an advantageous market opportunity available for a streamlined closing. Please note that the seller is the listing agent. To arrange a private viewing, please contact the listing agent.
Set in the popular Independence neighborhood, this 4-BR, 2-BA home offers a comfortable blend of space, style, and function. With 2,586 square feet of finished living space, this floor plan offers generous gathering spaces as well as comfortable private retreats. The kitchen was planned for both everyday meals and special occasions, with plenty of room to cook, serve, and connect. A central family room and dining area provide a welcoming place to unwind, gather, and enjoy time together. Step outside to approximately 0.26 acres, creating a comfortable setting for outdoor living and weekend gatherings. Practical parking available for multiple vehicles makes everyday living easier for households with multiple vehicles. Independence offers a well established community setting in Loganville with convenient access to local shopping, dining, and major routes. With approximately 217 days on the market, this home is well positioned for the next owner. With an asking price of $439,900, this property represents an appealing opportunity in the current market.

Show more
659 Azalea Bloom Drive - Map & Directions
view in Google Maps
Facts & features
School District Information
High School
Middle School
Elementary School
Additional Information about
Independence
Association
Yes
Association Fee
$650
Association Fee Includes
Swimming
Tennis
Community Features
Park
Playground
Pool
Street Lights
Tennis Court(s)
Neighborhood Tennis
Yes
Neighborhood Pool
Yes
Additional Information about
659 Azalea Bloom Drive
County
Neighborhood
Year Built
2022
Appliances
Dishwasher
Disposal
Gas Water Heater
Microwave
Architectural Style
Brick Front
Traditional
Foundation
Slab
Construction Materials
Vinyl Siding
Cooling
Central Air
Exterior Features
Sprinkler System
Fireplace Features
Factory Built
Family Room
Gas Log
Gas Starter
Flooring
Carpet
Hardwood
Heating
Forced Air
Natural Gas
Zoned
Home Warranty
No
Interior Features
Double Vanity
High Ceilings
Walk-In Closet(s)
Kitchen Features
Breakfast Bar
Kitchen Island
Pantry
Laundry Features
Upper Level
Levels
Two
Financing Available
Cash
Conventional
FHA
VA Loan
Patio and Porch Features
Patio
Selling Status
Resale
Rooms
Laundry
Other
Security Features
Smoke Detector(s)
Sewer Type
Public Sewer
Listing Conditions
Agent Owned,Agent/Seller Relationship
Total Finished Area
2,586
Total Fire Places
1
Utilities
Electricity Available
Natural Gas Available
Sewer Available
Underground Utilities
Water Available
Water Source
Public
Window Features
Double Pane Windows
Land Information
Lot Size
Less than .5 Acres
Lot Features
Level
Lot Size Estimated
0.26
Garages and Parking Information
Parking Total
2
Parking Features
Garage
Garage Door Opener
Tax Information
Taxes
$6,020
Tax Year
2024
Tax ID Number
R5156 524
Show more
listed by real estate agent qais rasooli and virtual properties realty.net