Back

210 Misty Grove Drive

Loganville, GA 30052

Casey Barnett
call for more info
678-617-8452
Ask a Question
Send to a Friend
Schedule a Showing
Request More Info
More Homes In
Laurel Mist
1013 Autumn Drive, Loganville
343 Baymist Drive, Loganville
511 Starmist Court, Loganville
Smart Mortgage Options
Dalton Carter
Lender
Lic. 1566538
Office:
Direct: 678-425-4140
AP Mortgage
340 Jesse Jewell Parkway
Suite 500A
Gainesville, GA 30501
Apply for a Loan
For Sale
MLS Number 10820574
4 Bedrooms
3 Bathrooms
1 Half Baths
2,943 Square Feet *estimated
Summary of 210 Misty Grove Drive
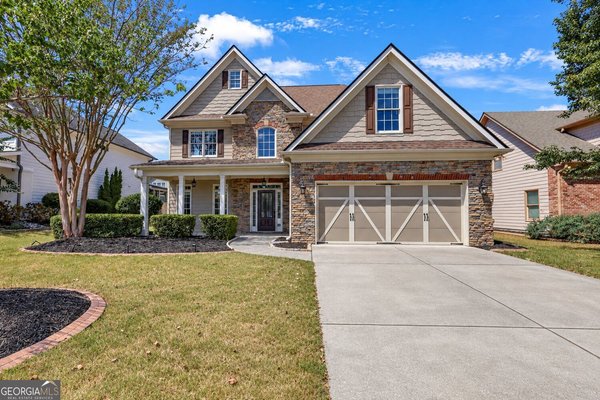
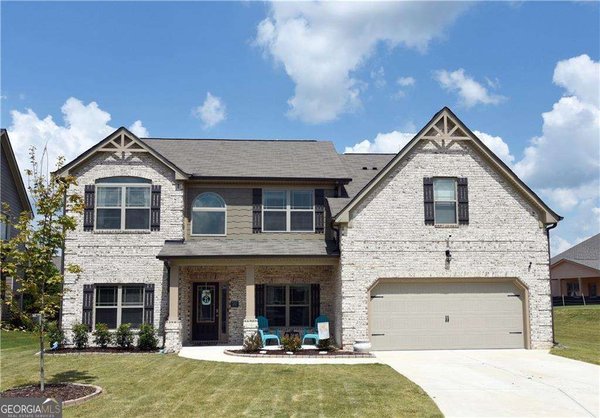
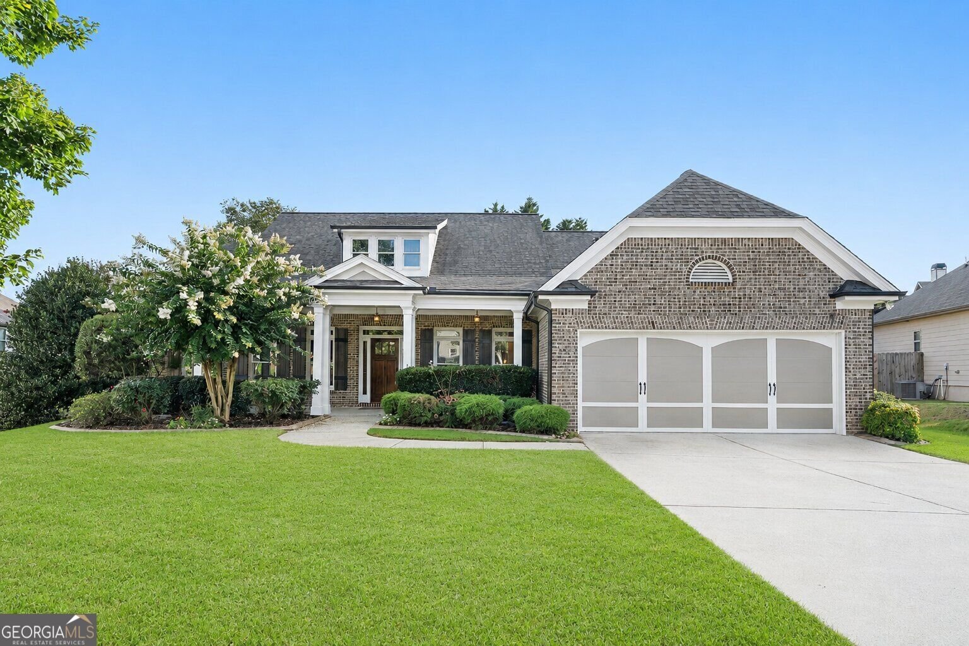
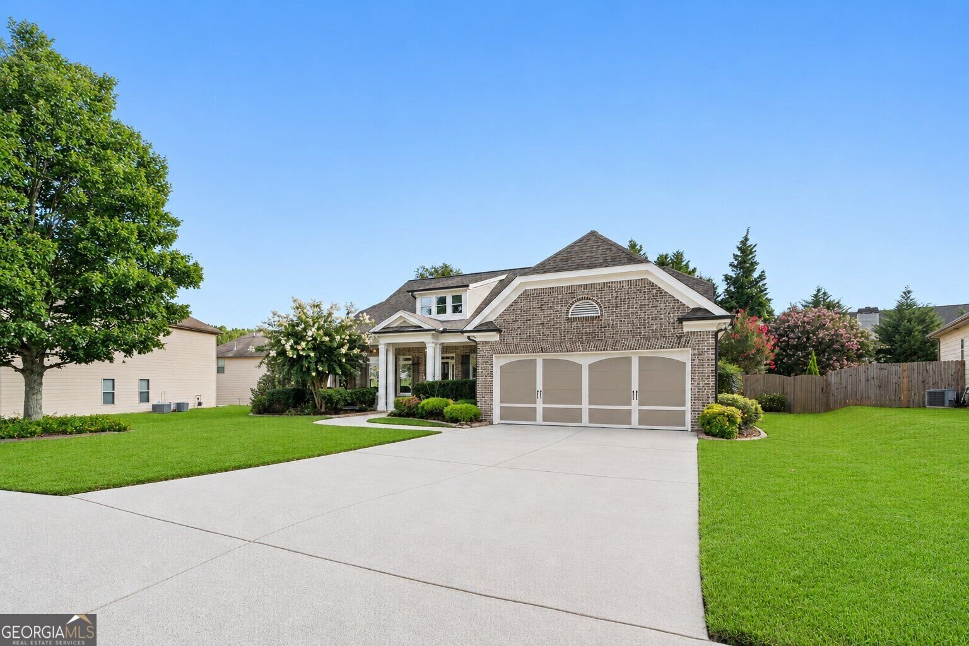
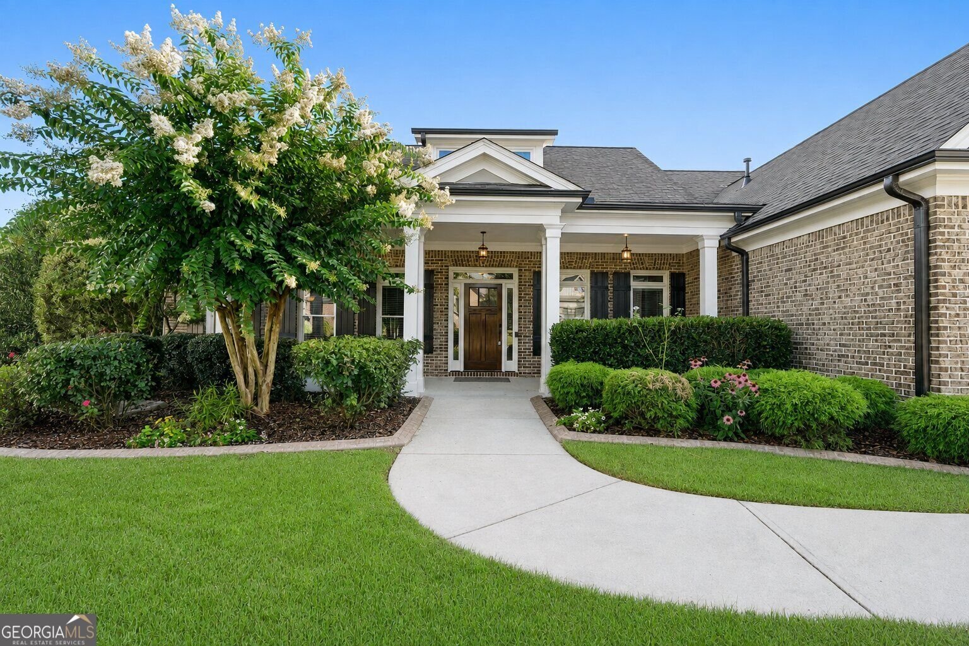
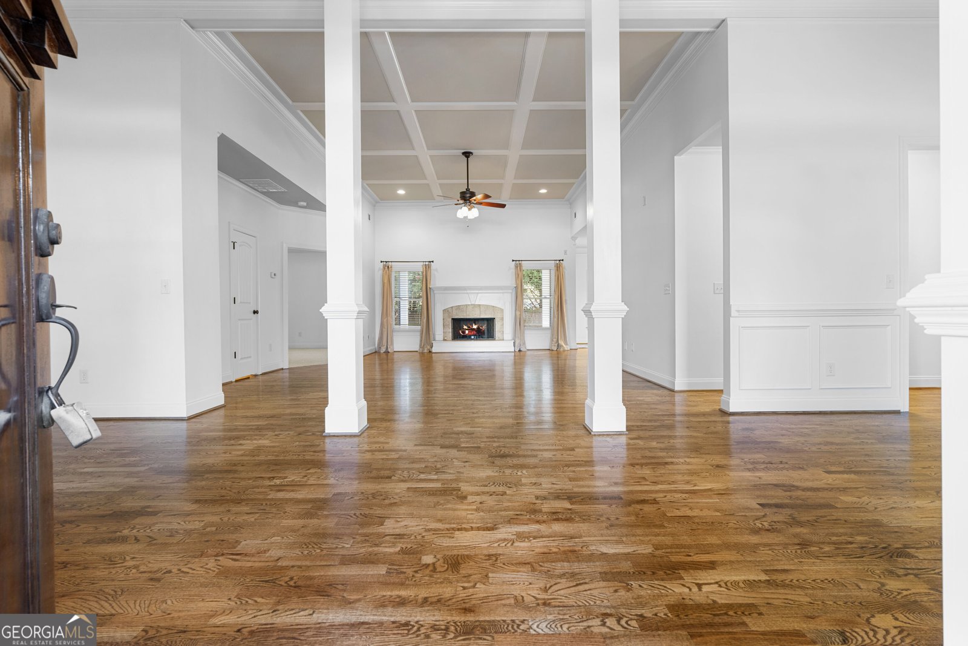
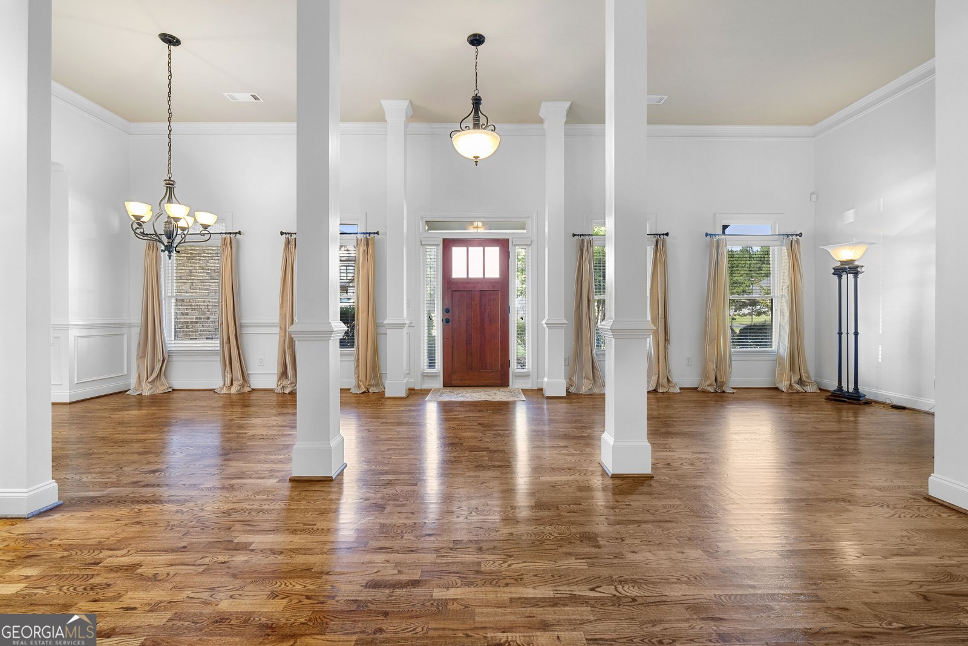
Welcome home to one of the few ranch-style floor plans available in the highly desirable Laurel Mist community, located in the award-winning Archer High School District. Lovingly cared for by its original owner, this meticulously maintained home offers the perfect blend of comfort, functionality, and timeless appeal. The thoughtfully designed layout features 3 bedrooms and 2.5 bathrooms on the main level, along with an open-concept living area highlighted by beautiful hardwood floors, soaring 12-foot ceilings, and abundant natural light. The spacious primary suite offers a private retreat, while the secondary bedrooms provide flexibility for family, guests, or a home office. Brand-new carpet and fresh interior paint provide a clean, move-in-ready feel throughout the home. Upstairs, you'll find a large bonus room, an additional bedroom, and a full bathroom, making it an ideal space for guests, a teen suite, home office, media room, or multi-generational living. Outside, the home's stunning curb appeal, mature landscaping, fresh exterior paint, and welcoming front porch showcase the pride of ownership found throughout the property. The backyard features a large covered porch and a fully fenced yard, creating the perfect setting for outdoor dining, entertaining, or simply unwinding after a long day. A large attached exterior storage room provides plenty of space for tools, lawn equipment, and seasonal storage. Additional features include an irrigation system to keep the lawn looking its best and a security alarm system for added peace of mind. If you've been searching for a move-in-ready home with the convenience of ranch-style living, flexible upstairs space, and an unbeatable location in one of Gwinnett County's most desirable communities, this is one you won't want to miss. Schedule your private showing today!
Set in the popular Laurel Mist neighborhood, this 4-BR, 3-BA home offers a comfortable blend of space, style, and function. Thoughtfully planned, the interior provides 2,943 square feet of finished living space with an open, livable feel from room to room. A bright, open kitchen offers generous workspace, storage, and a direct view into the main gathering spaces. The main living areas are filled with natural light and provide an easy flow for hosting friends or enjoying quiet evenings at home. Outside, the property offers approximately 0.3 acres, giving ample room to relax, play, or plan future outdoor projects. With parking available, the home provides flexible options for families and visitors. Set within Laurel Mist in Loganville, this home is close to schools, shopping, dining, and area attractions. With roughly 8 days on the market, this property stands out for condition and location. Currently offered at $462,000, this home delivers a strong combination of space, condition, and location.
Show more
210 Misty Grove Drive - Map & Directions
view in Google Maps
Facts & features
School District Information
High School
Middle School
Elementary School
Additional Information about
Laurel Mist
Association
Yes
Association Fee
$1,100
Association Fee Includes
Private Roads
Reserve Fund
Swimming
Tennis
Community Features
Clubhouse
Pickleball Court(s)
Pool
Sidewalks
Street Lights
Tennis Court(s)
Neighborhood Tennis
Yes
Neighborhood Pool
Yes
Additional Information about
210 Misty Grove Drive
County
Neighborhood
Year Built
2007
Appliances
Dishwasher
Double Oven
Microwave
Stainless Steel Appliance(s)
Architectural Style
Brick Front
Contemporary
Ranch
Foundation
Slab
Construction Materials
Brick
Concrete
Cooling
Central Air
Fireplace Features
Family Room
Flooring
Carpet
Hardwood
Heating
Forced Air
Home Warranty
No
Interior Features
Beamed Ceilings
Double Vanity
High Ceilings
Master On Main Level
Split Bedroom Plan
Walk-In Closet(s)
Levels
Two
Selling Status
Resale
Roof
Composition
Rooms
Bonus Room
Exercise Room
Family Room
Foyer
Keeping Room
Laundry
Loft
Media Room
Sewer Type
Public Sewer
Showing Info
Public Sewer
Total Finished Area
2,943
Total Fire Places
1
Utilities
Cable Available
Electricity Available
High Speed Internet
Natural Gas Available
Sewer Connected
Underground Utilities
Water Available
Water Source
Public
Master on the Main
Yes
Land Information
Lot Size
Less than .5 Acres
Lot Features
Level
Private
Lot Size Estimated
0.3
Garages and Parking Information
Parking Features
Garage
Garage Door Opener
Kitchen Level
Tax Information
Taxes
$6,288
Tax Year
2025
Tax ID Number
R5192 122
Show more
listed by real estate agent and bolst, inc.