Back

536 Peachtree Oak Drive

Norcross, GA 30071

Casey Barnett
call for more info
678-617-8452
Ask a Question
Send to a Friend
Schedule a Showing
Request More Info
Smart Mortgage Options
Dalton Carter
Lender
Lic. 1566538
Office:
Direct: 678-425-4140
AP Mortgage
340 Jesse Jewell Parkway
Suite 500A
Gainesville, GA 30501
Apply for a Loan
For Sale
MLS Number 10824967
4 Bedrooms
3 Bathrooms
0 Half Baths
2,662 Square Feet *estimated
Summary of 536 Peachtree Oak Drive
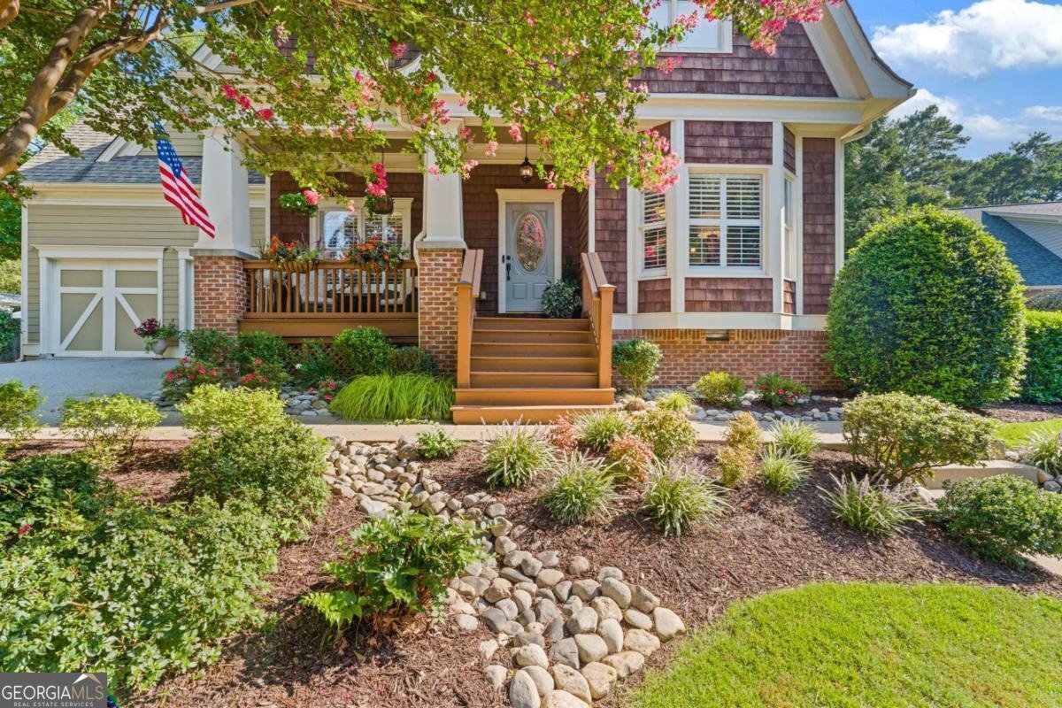
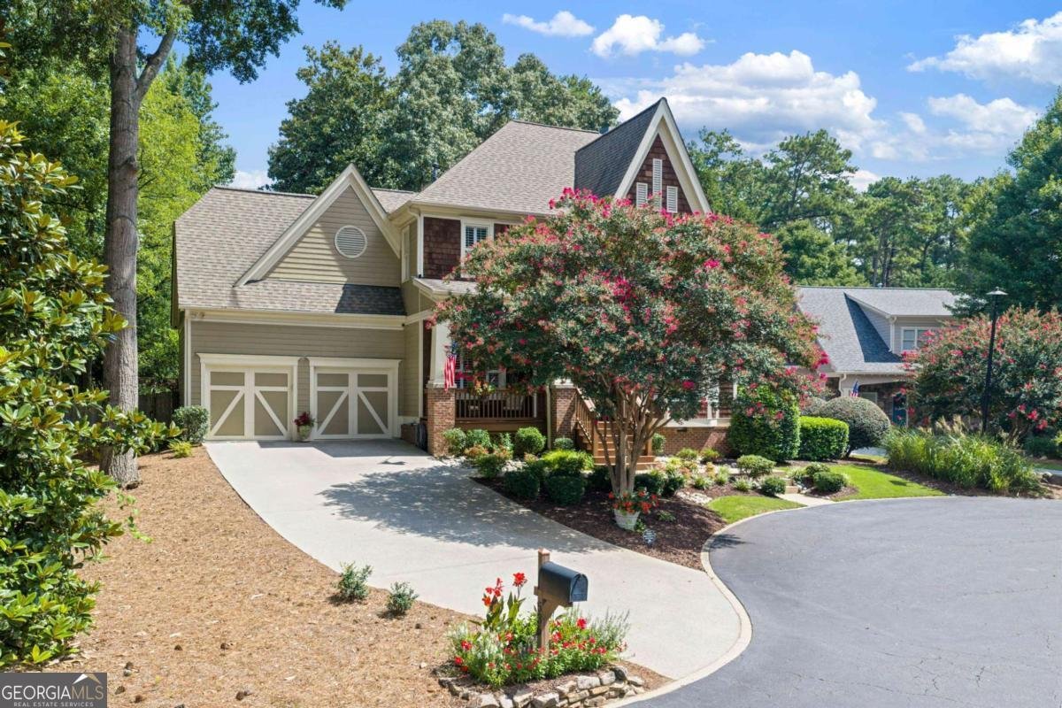
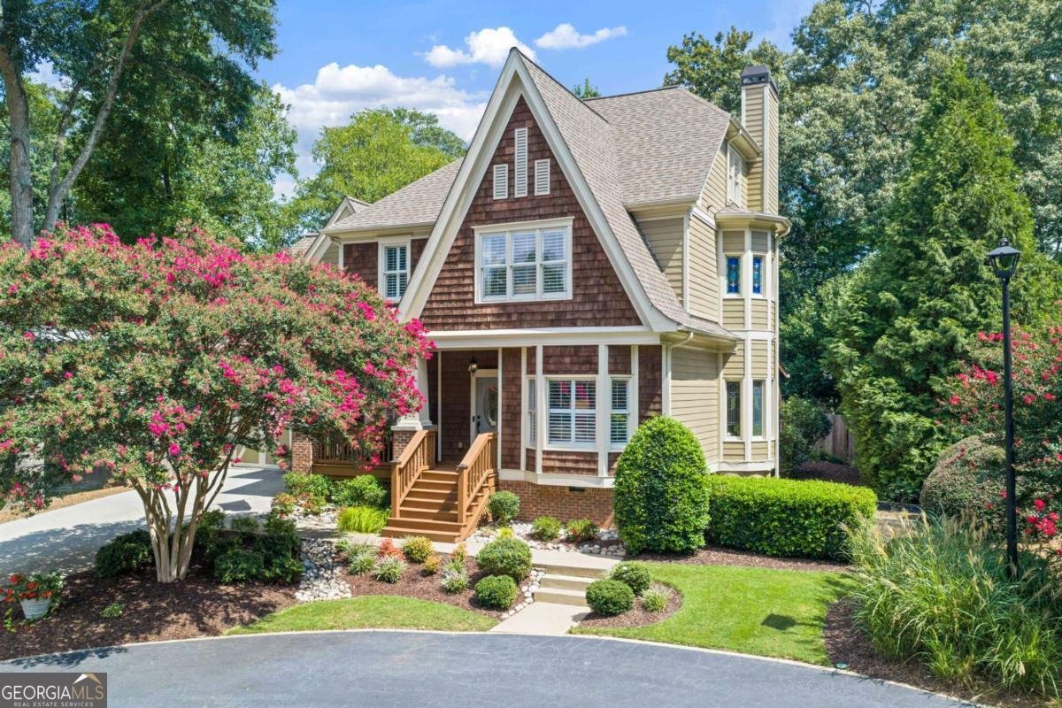
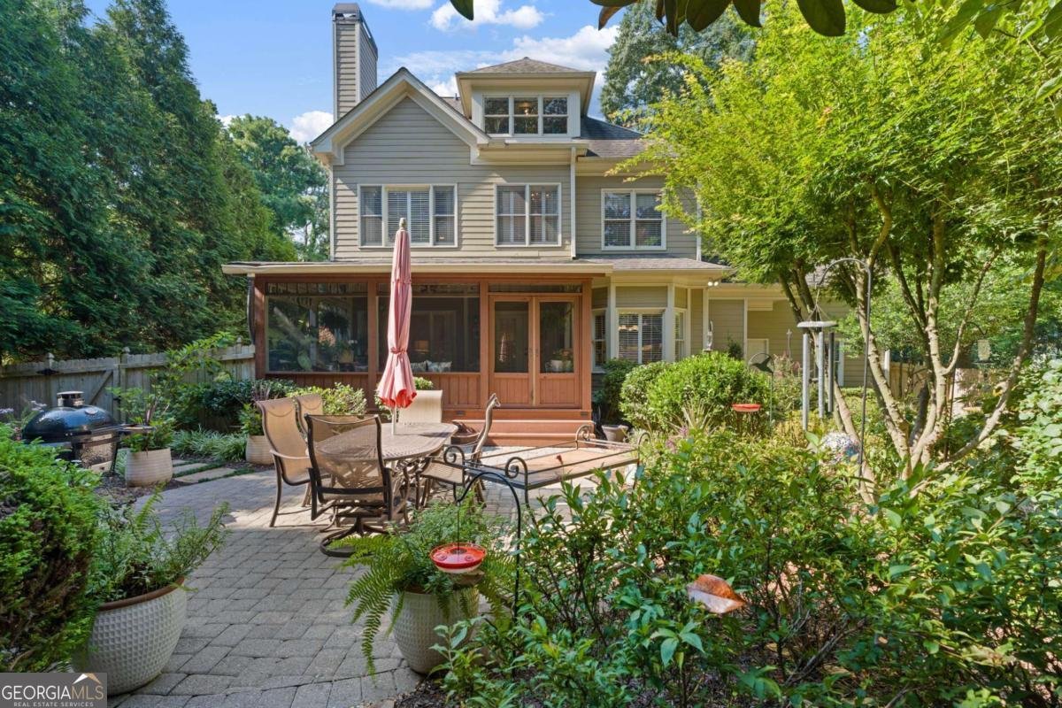
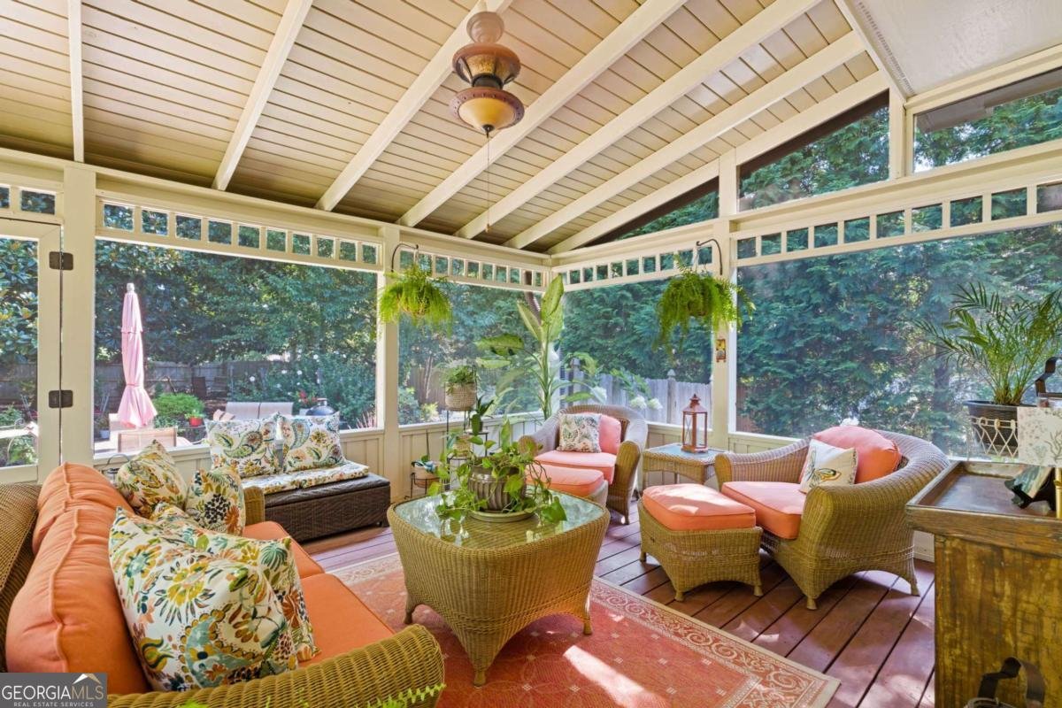
Stunning Craftsman Cottage in the Heart of Historic Norcross--This one-of-a-kind Craftsman cottage blends timeless charm with thoughtful updates, offering 4 bedrooms, 3 baths, a third-floor flex suite and an extraordinary screened porch that feels like a private retreat. Tucked into a quiet cul-de-sac, the home's curb appeal shines with its welcoming front porch, lush landscaping, and warm architectural character.**Main Level Living--Step through the foyer into a beautifully balanced layout featuring a traditional dining room and a main-level bedroom with full bath-ideal as a guest suite, office, or flex space. The back of the home opens to a bright, updated kitchen with new stone countertops, new backsplash, stainless appliances, and a cozy breakfast nook overlooking the gardens. The fireside family room-anchored by a sleek, modern fireplace-creates an inviting gathering space that flows seamlessly to the oversized screened porch, perfect for morning coffee, evening cocktails, or hosting friends.**Upper Levels--The second floor features a large primary suite with a spa-like bath and custom walk-in closet, plus two additional bedrooms with an updated shared bath. A versatile flex room-currently used as an office/workout space-adds even more functionality. The third floor offers a generous bonus room perfect for a media lounge, playroom, or additional bedroom. With ample storage and the ability to add a future bath, it's a true expansion opportunity.**Backyard Sanctuary--The backyard is truly special: winding garden paths, perennial beds, bird-friendly landscaping, and quiet seating areas that feel worlds away. With its level, fenced layout, the space easily accommodates a future pool or conversion to a grassy play lawn.**Lifestyle & Location--Living in Norcross means embracing a walkable, connected lifestyle. Parks, restaurants, boutiques, theaters, festivals, and community gardens are all just steps away. This home supports every stage of life, from growing families to downsizers seeking charm, convenience, and character.
Discover this inviting 4-bedroom, 3-bath home located in the well established community of Peachtree Oaks. Thoughtfully planned, the interior provides 2,662 square feet of finished living space with an open, livable feel from room to room. A bright, open kitchen offers generous workspace, storage, and a direct view into the main gathering spaces. Open concept living and dining spaces create a comfortable setting for gatherings of all kinds. Step outside to approximately 0.42 acres, creating a comfortable setting for outdoor living and weekend gatherings. The property includes parking available for multiple vehicles, offering convenience for residents and guests. Peachtree Oaks offers a well established community setting in Norcross with convenient access to local shopping, dining, and major routes. Just listed within the last few days, this home is already drawing attention. At $825,000, this home is well positioned for buyers seeking value in Norcross.
Show more
536 Peachtree Oak Drive - Map & Directions
view in Google Maps
Facts & features
School District Information
High School
Middle School
Elementary School
Additional Information about
Peachtree Oaks
Association
Yes
Additional Information about
536 Peachtree Oak Drive
County
Neighborhood
Year Built
2003
Appliances
Dishwasher
Disposal
Microwave
Architectural Style
Craftsman
Foundation
Slab
Construction Materials
Wood Siding
Cooling
Ceiling Fan(s)
Central Air
Gas
Exterior Features
Garden
Fireplace Features
Family Room
Gas Log
Gas Starter
Flooring
Carpet
Hardwood
Heating
Electric
Forced Air
Home Warranty
No
Interior Features
High Ceilings
Pulldown Attic Stairs
Walk-In Closet(s)
Kitchen Features
Breakfast Bar
Pantry
Laundry Features
In Hall,Upper Level
Levels
Three Or More
Patio and Porch Features
Screened
Selling Status
Resale
Roof
Composition
Rooms
Bonus Room
Foyer
Other
Security Features
Security System
Sewer Type
Public Sewer
Total Finished Area
2,662
Total Fire Places
1
Utilities
Cable Available
Electricity Available
High Speed Internet
Natural Gas Available
Phone Available
Sewer Available
Water Available
Water Source
Public
Window Features
Double Pane Windows
Land Information
Lot Size
Less than .5 Acres
Lot Features
Level
Private
Lot Size Estimated
0.42
Fencing
Fenced
View
City
Garages and Parking Information
Parking Total
2
Parking Features
Garage
Garage Door Opener
Tax Information
Taxes
$1,711
Tax Year
2025
Tax ID Number
R6255-292
Show more
listed by real estate agent kathy cowley and keller williams chattahoochee