Back

717 Pebble Creek Drive

Norcross, GA 30093

Casey Barnett
call for more info
678-617-8452
Ask a Question
Send to a Friend
Schedule a Showing
Request More Info
Smart Mortgage Options
Dalton Carter
Lender
Lic. 1566538
Office:
Direct: 678-425-4140
AP Mortgage
340 Jesse Jewell Parkway
Suite 500A
Gainesville, GA 30501
Apply for a Loan
For Sale
MLS Number 10850596
3 Bedrooms
2 Bathrooms
0 Half Baths
1,798 Square Feet *estimated
Summary of 717 Pebble Creek Drive
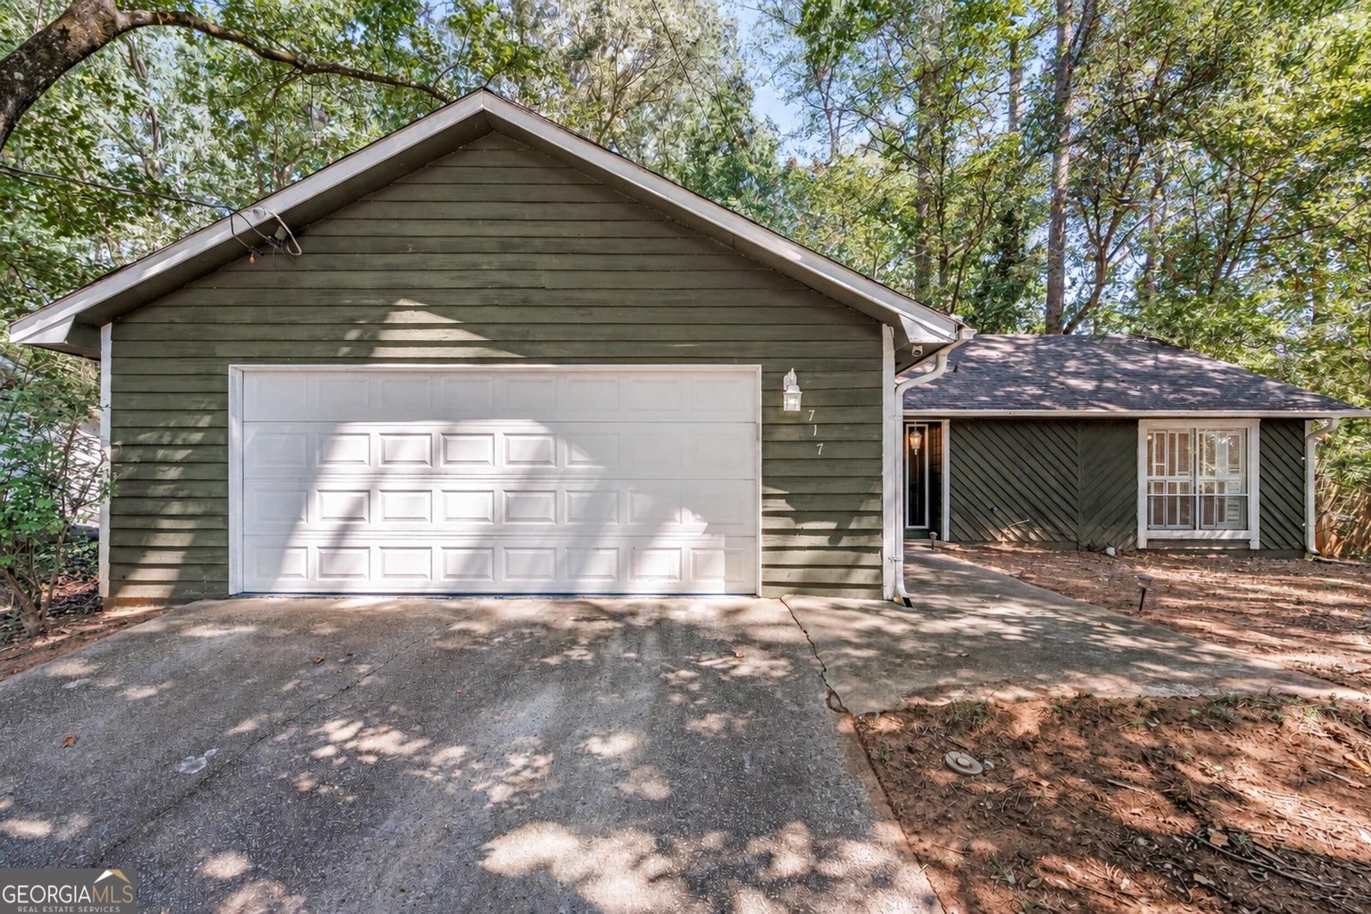
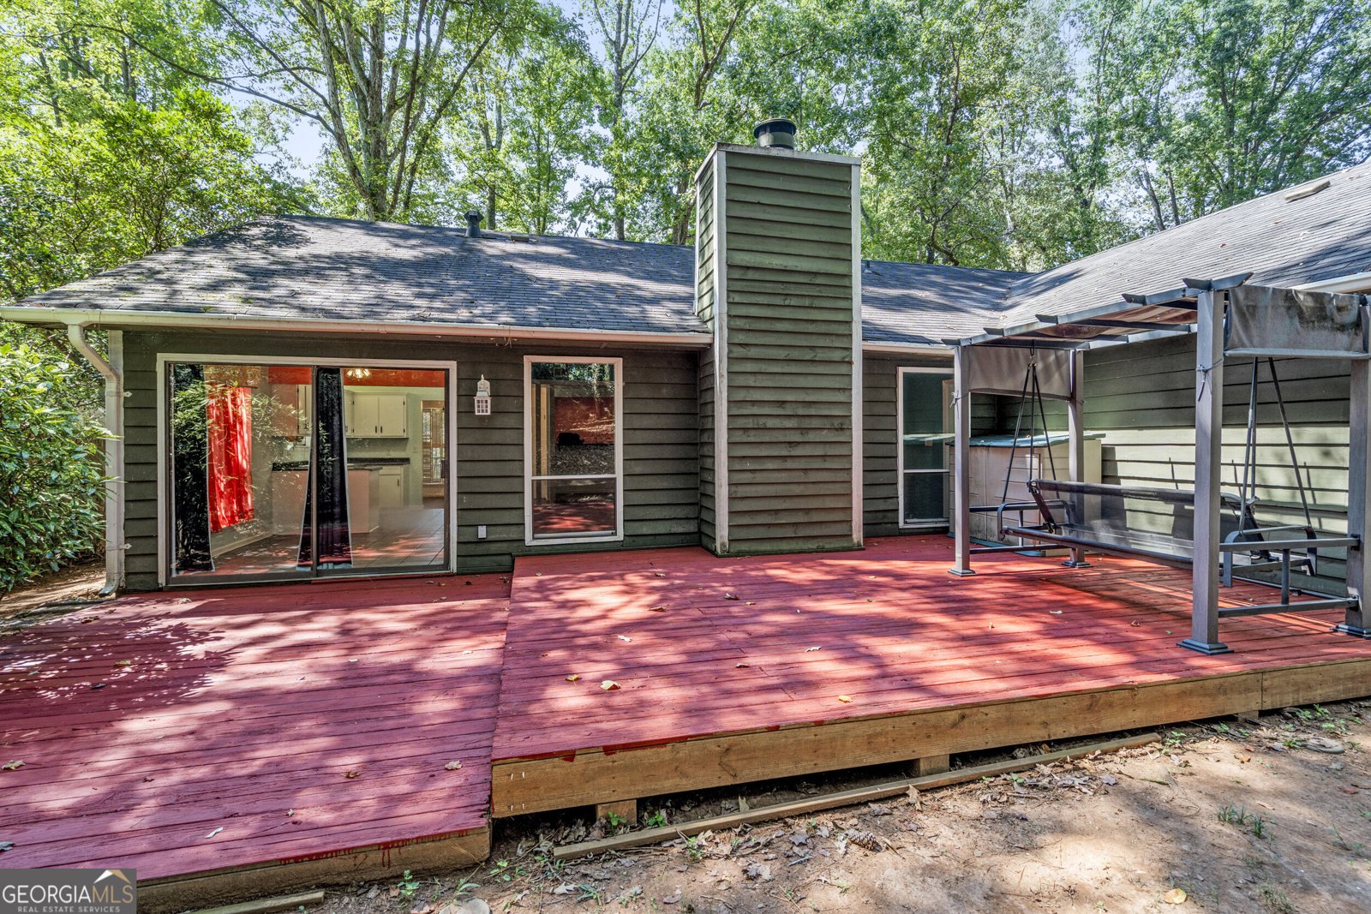
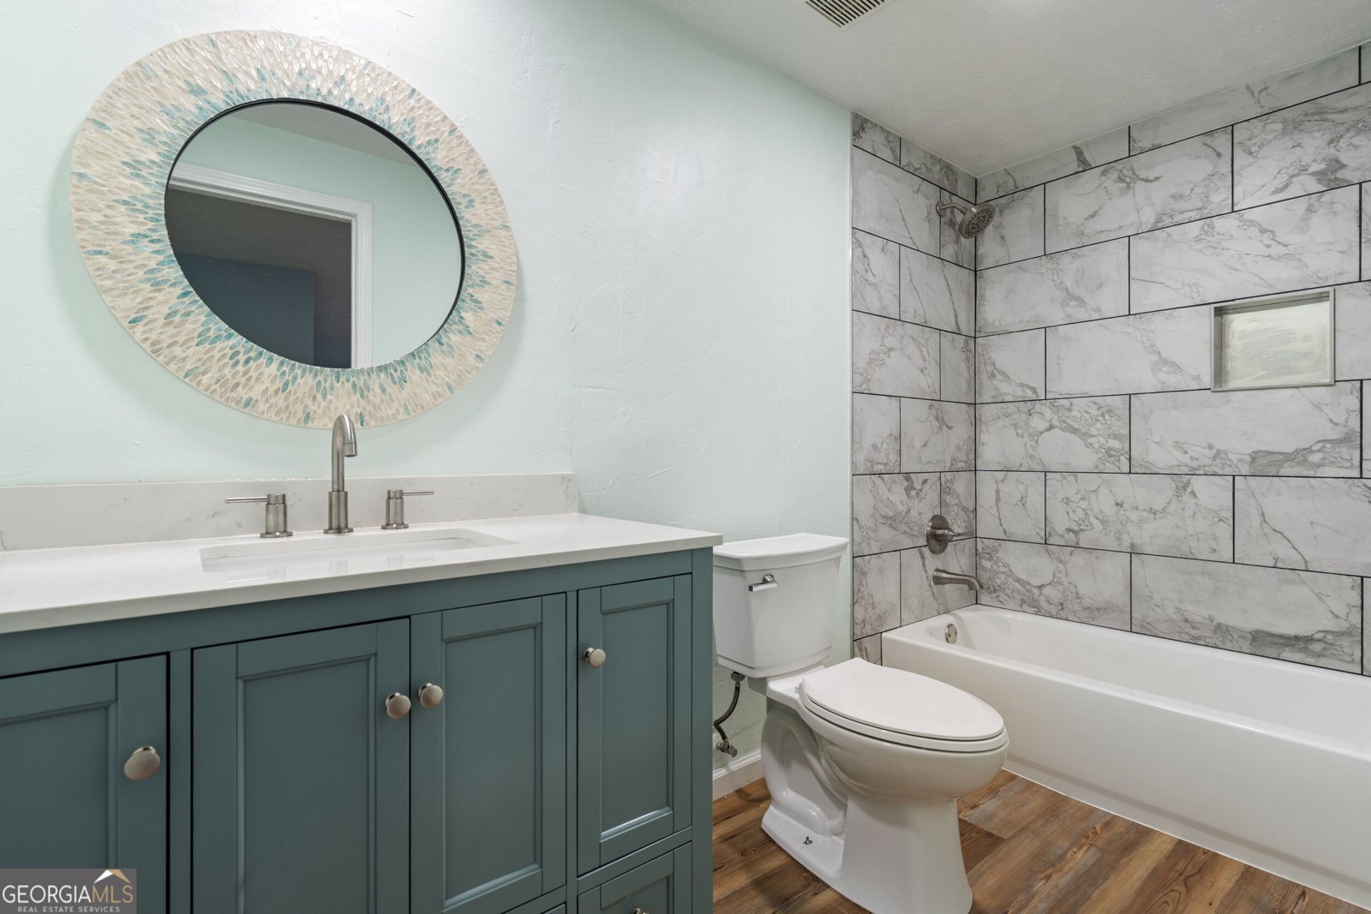
Spacious ranch with character, natural light, and incredible potential-plus no HOA! This 3-bedroom, 2-bath home offers an expansive open-concept living and dining area with soaring vaulted ceilings, charming white wood beams and interior shutters, custom teal tile flooring in entry and kitchen areas, and a beautiful natural-stone fireplace. Floor-to-ceiling windows bring in abundant natural light, while the flexible layout is ideal for everyday living and entertaining. Generous room sizes, plentiful see closet space, and a spacious primary suite add to the home's appeal. The primary suite includes a walk-in closet, a large secondary closet, and a beautifully renovated custom en-suite bath completed in 2025. The kitchen features white cabinetry and tile flooring, while the adjacent wet bar offers a fun entertaining area with seating, a sink, and beverage storage. This home includes several smart-home features including the ability to control home temperature and the garage door from your phone. The new garage door system also includes optional video monitoring and Amazon smart key. Recent updates include the garage door replaced in May 2025, garage spring replaced in May 2026, water heater replaced in September 2023, a brand new sewer line replaced in 2026, and HVAC replaced in October 2014. The HVAC includes a transferable lifetime warranty, subject to an applicable transfer fee and required maintenance. The gas furnace has been regularly serviced and is in great working condition. Enjoy a convenient location just minutes from I-85, downtown Lilburn, The Forum, shopping, and beautiful parks. With no HOA, you'll enjoy added flexibility and freedom. Priced to reflect the need for certain updates. This home offers great bones, a functional floor plan, and plenty of room to make it your own. Bring your vision, paint colors, and flooring ideas-and create the home you've been looking for. Seller prefers to use Homelight Title /Escrow.
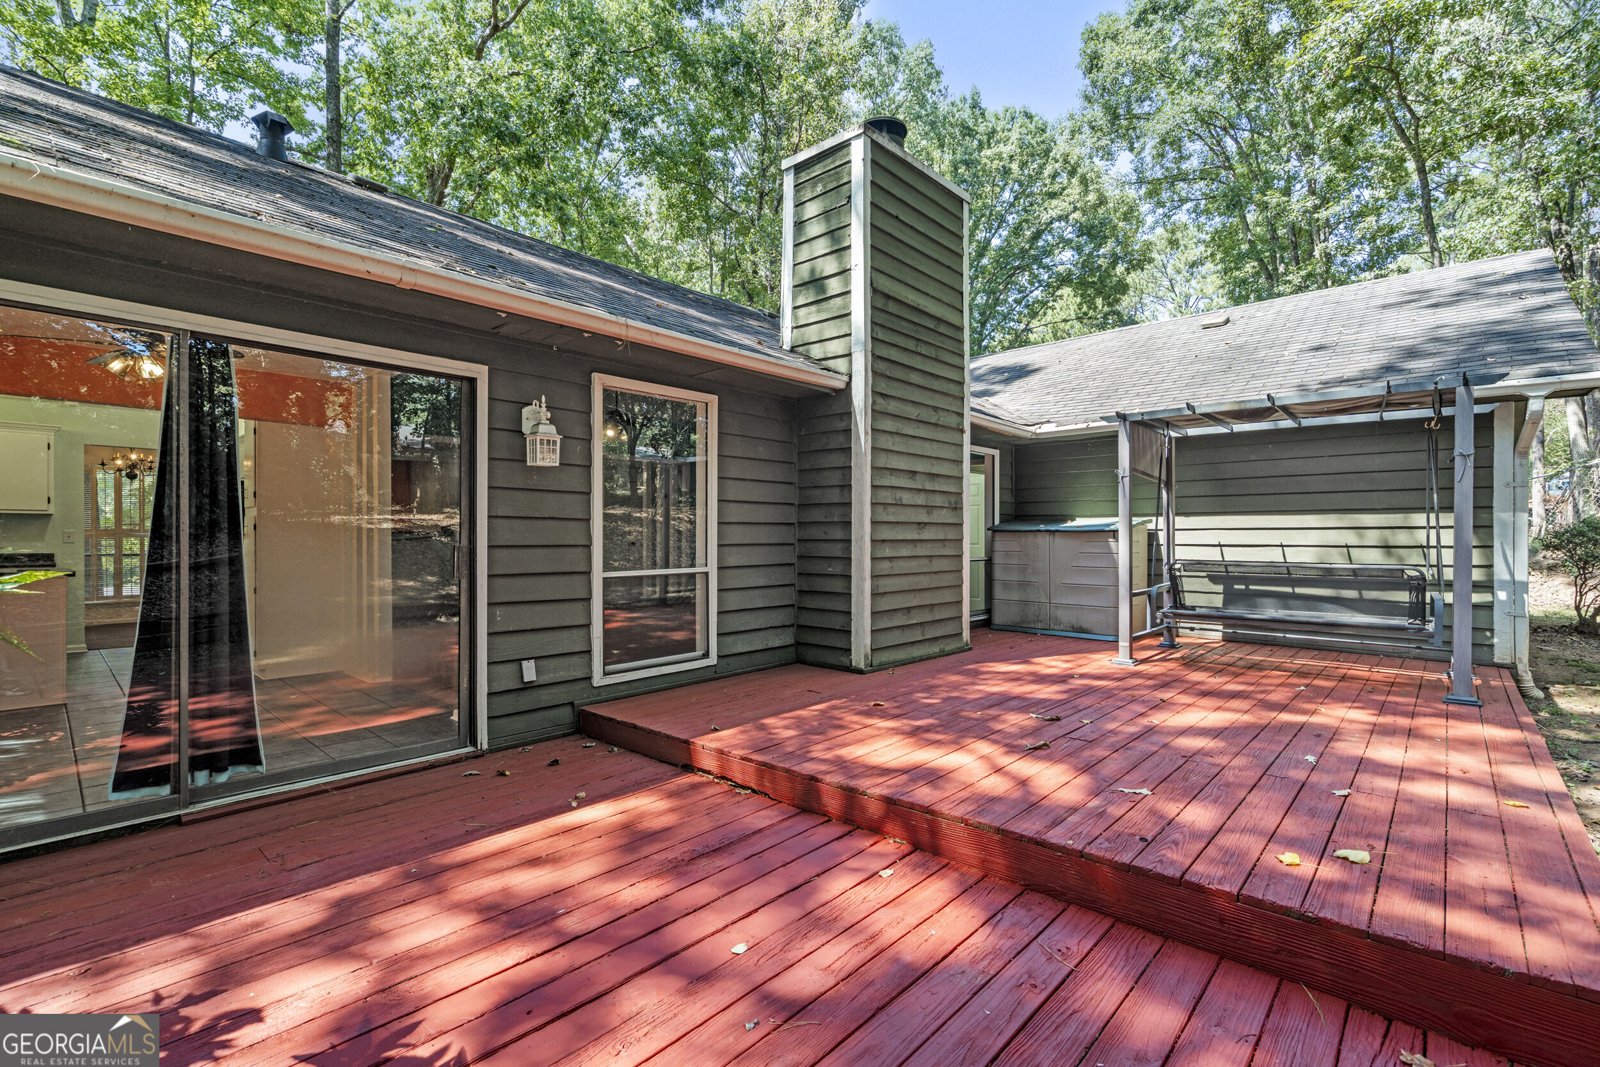
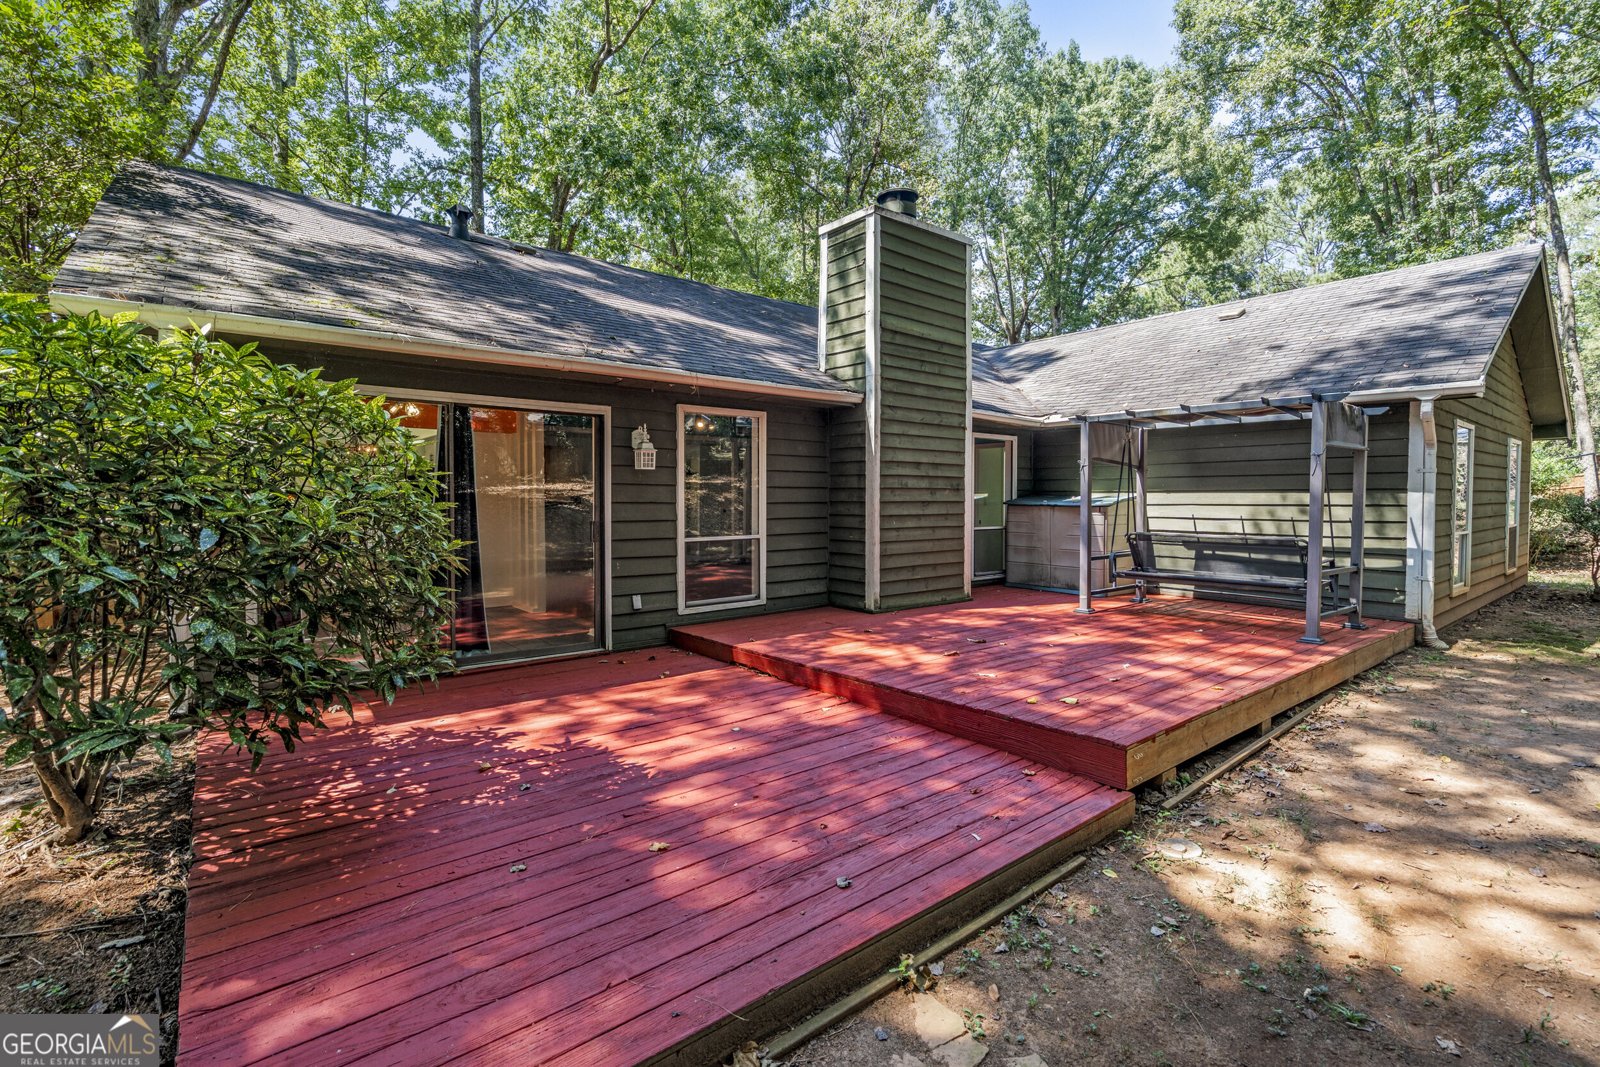
Welcome home to this spacious 3-bed, 2-bath residence nestled in Pebble Creek in Norcross, GA. Thoughtfully planned, the interior provides 1,798 square feet of finished living space with an open, livable feel from room to room. A bright, open kitchen offers generous workspace, storage, and a direct view into the main gathering spaces. The main living areas are filled with natural light and provide an easy flow for hosting friends or enjoying quiet evenings at home. Step outside to approximately 0.32 acres, creating a comfortable setting for outdoor living and weekend gatherings. With parking available for multiple vehicles, the home provides flexible options for families and visitors. Set within Pebble Creek in Norcross, this home is close to schools, shopping, dining, and area attractions. Currently listed for about 26 days, this property combines space, style, and value. At $319,900, this home is well positioned for buyers seeking value in Norcross.
▾ Show more
717 Pebble Creek Drive - Map & Directions
view in Google Maps
Facts & features
School District Information
High School
Middle School
Elementary School
Additional Information about
Pebble Creek
Association
No
Additional Information about
717 Pebble Creek Drive
County
Neighborhood
Year Built
1976
Appliances
Dishwasher
Disposal
Gas Water Heater
Microwave
Refrigerator
Architectural Style
Ranch
Foundation
Slab
Construction Materials
Wood Siding
Cooling
Ceiling Fan(s)
Central Air
Gas
Exterior Features
Lighting
Fireplace Features
Family Room
Masonry
Wood Burning Stove
Flooring
Carpet
Heating
Central
Forced Air
Natural Gas
Home Warranty
No
Interior Features
High Ceilings
Master On Main Level
Vaulted Ceiling(s)
Walk-In Closet(s)
Wet Bar
Kitchen Features
Breakfast Area
Laundry Features
In Garage
Levels
One
Financing Available
Cash
Conventional
FHA
VA Loan
Patio and Porch Features
Patio
Selling Status
Resale
Roof
Tile
Rooms
Foyer
Security Features
Carbon Monoxide Detector(s)
Smoke Detector(s)
Sewer Type
Public Sewer
Total Finished Area
1,798
Total Fire Places
1
Utilities
Cable Available
Electricity Available
Natural Gas Available
Sewer Available
Water Available
Water Source
Public
Window Features
Double Pane Windows
Master on the Main
Yes
Land Information
Lot Size
Less than .5 Acres
Lot Features
None
Lot Size Estimated
0.32
Garages and Parking Information
Parking Total
2
Parking Features
Attached
Garage
Garage Door Opener
Tax Information
Taxes
$4,631
Tax Year
2025
Tax ID Number
R6163 231
▾ Show more
listed by real estate agent jill oliver and virtual properties realty.com