Back

3302 Cameron Trail

Peachtree Corners, GA 30092

Casey Barnett
call for more info
678-617-8452
Ask a Question
Send to a Friend
Schedule a Showing
Request More Info
More Homes In
Kedron Falls
3322 Cameron Trail, Peachtree Corners
3393 Kiveton Court, Peachtree Corners
3433 Kiveton Drive, Peachtree Corners
Smart Mortgage Options
Dalton Carter
Lender
Lic. 1566538
Office:
Direct: 678-425-4140
AP Mortgage
340 Jesse Jewell Parkway
Suite 500A
Gainesville, GA 30501
Apply for a Loan
For Sale
MLS Number 10873315
3 Bedrooms
3 Bathrooms
1 Half Baths
3,088 Square Feet *estimated
Summary of 3302 Cameron Trail
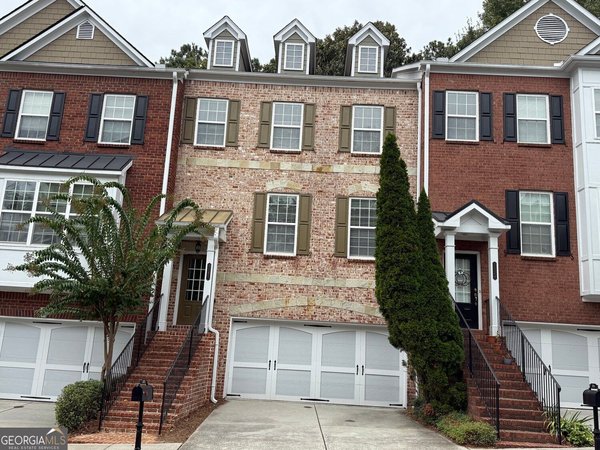
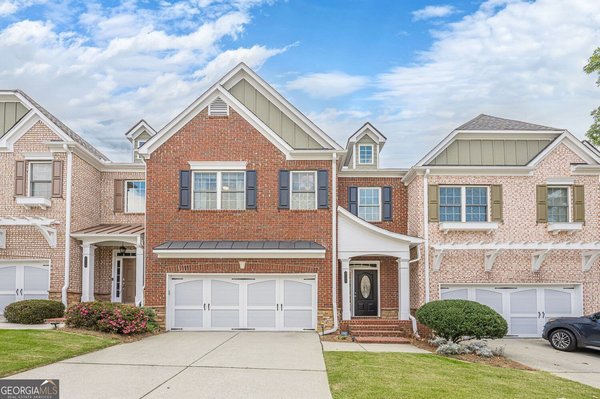
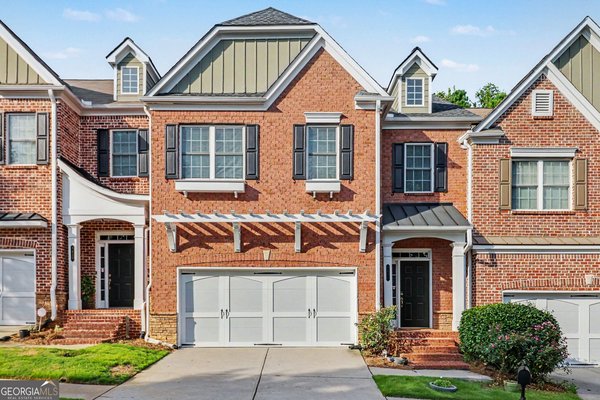
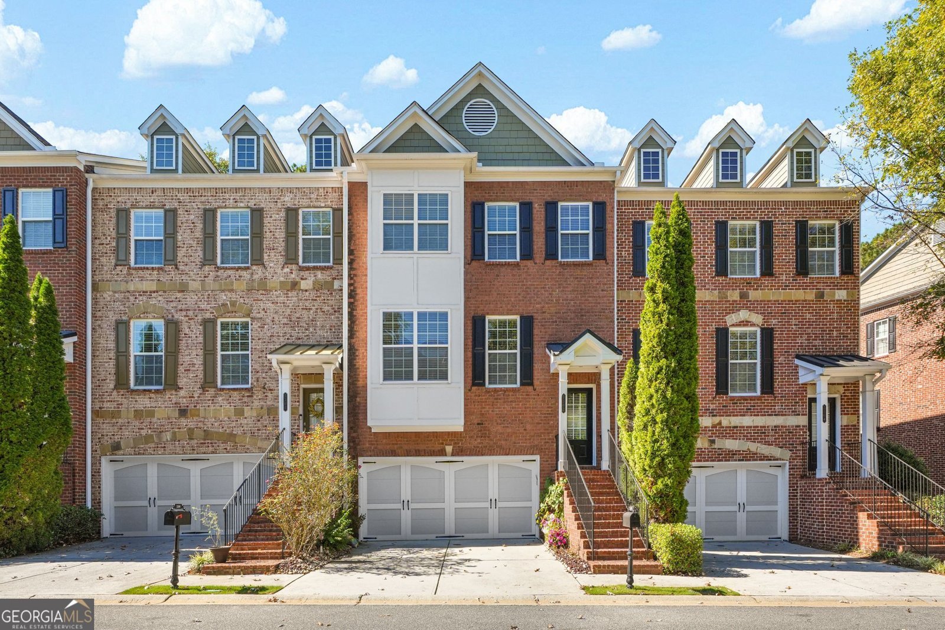
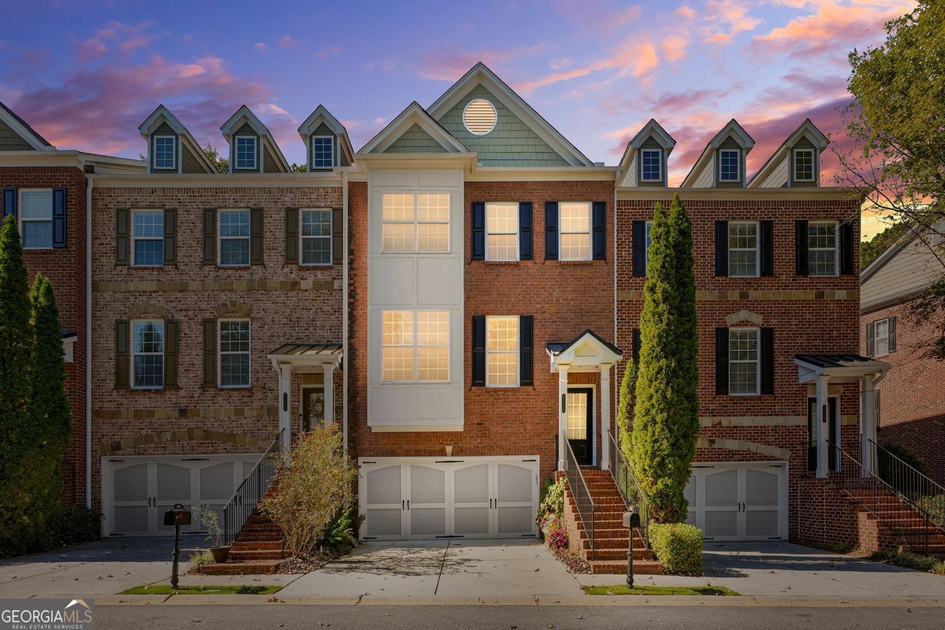
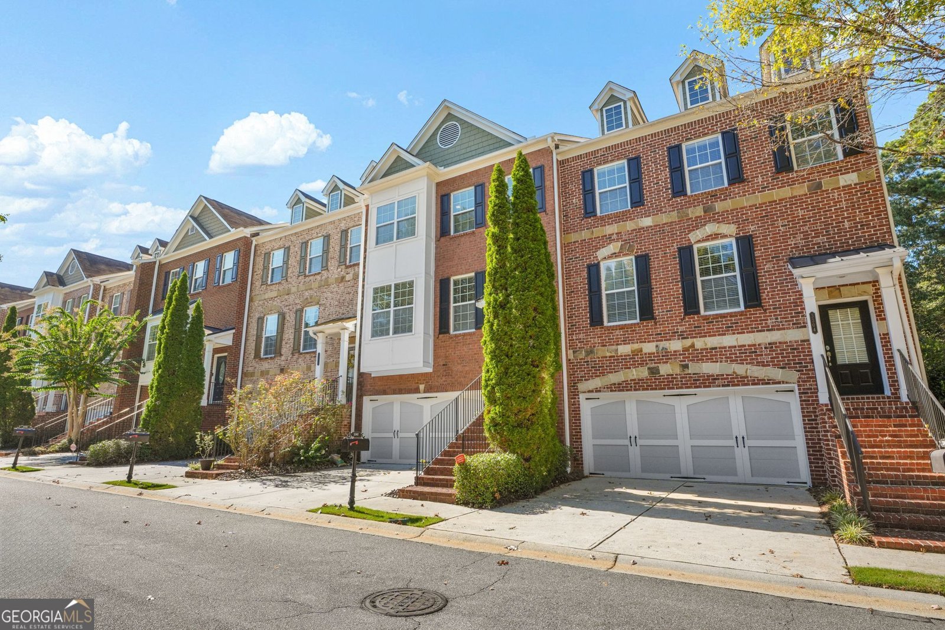
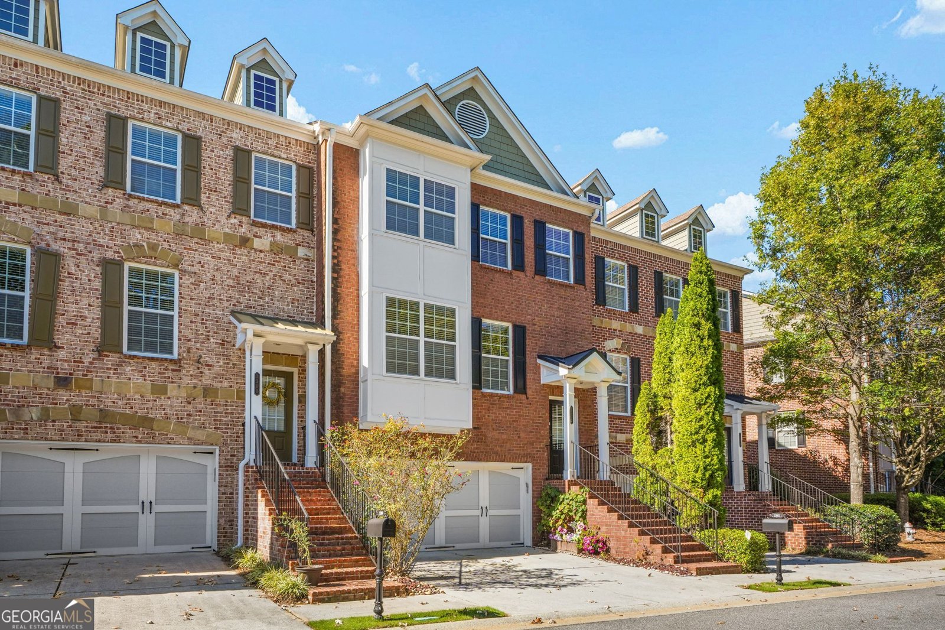
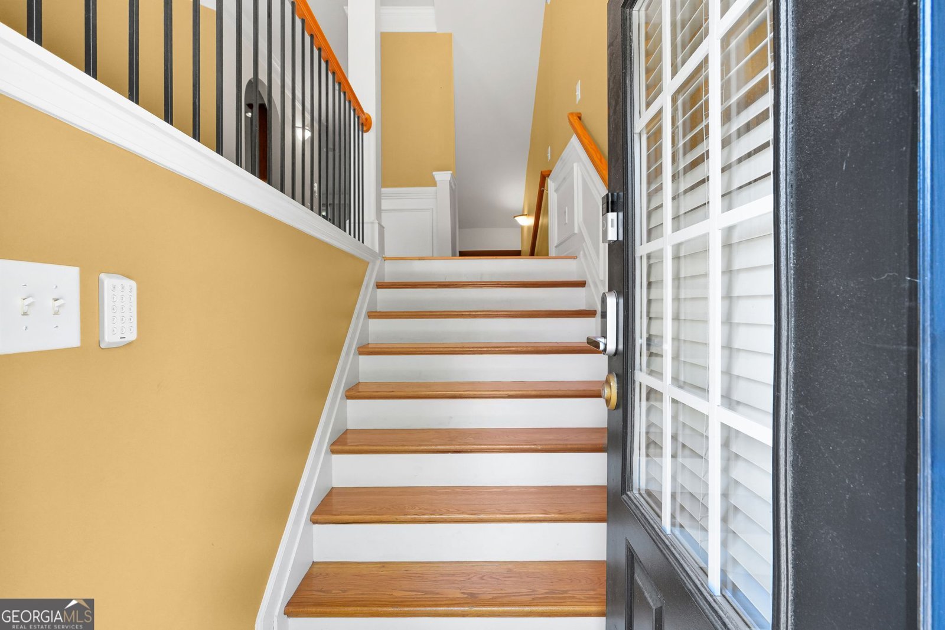
Discover an exceptional blend of space, comfort, and versatility in this beautifully maintained, three-level townhome featuring a fully finished terrace level, thoughtful custom upgrades, and an abundance of character throughout. Step inside to an inviting, open-concept main level showcasing gorgeous light-colored hardwood floors, generous living and entertaining spaces, and a well-appointed kitchen featuring granite countertops, a separate dining area, and a charming breakfast nook perfect for casual mornings. Upstairs, retreat to the oversized owner's suite, a true sanctuary featuring a spacious sitting area and stunning double-sided fireplace that adds warmth and elegance. The luxurious ensuite bathroom offers double vanities, a separate Jacuzzi soaking tub, and a walk-in shower. The secondary upstairs bedroom is equally impressive, complete with its own private bathroom, built-in desk, and custom window seat offering additional storage. The fully finished terrace level provides incredible flexibility, featuring a private bedroom, full bathroom, and its own dedicated laundry area. Whether you're accommodating extended family, welcoming guests, creating a roommate arrangement, or simply looking for additional living space, this level offers endless possibilities. The current owner has transformed the two-car garage with beautiful epoxy flooring and custom storage solutions, combining functionality with a polished finish. Even better? All appliances remain with the home, including two sets of washers and dryers, along with select mounted televisions and speakers throughout! Meticulously maintained and filled with distinctive features, this townhome offers the space and versatility of a larger home with the convenience of townhome living. Three finished levels. Three bedrooms. Three full bathrooms. Two laundry areas. One incredible opportunity!
Discover this inviting 3-bedroom, 3-bath home located in the well established community of Kedron Falls. Inside, the home offers 3,088 square feet of finished living space, giving plenty of room for everyday living and easy entertaining. The kitchen functions as the heart of the home with ample counter space, storage, and a natural connection to the main living areas. The main living areas are filled with natural light and provide an easy flow for hosting friends or enjoying quiet evenings at home. Step outside to approximately 0.06 acres, creating a comfortable setting for outdoor living and weekend gatherings. The property includes parking available, offering convenience for residents and guests. Set within Kedron Falls in Peachtree Corners, this home is close to schools, shopping, dining, and area attractions. Recently listed and already on many buyers radar, this home is a fresh opportunity. At $511,110, this home is well positioned for buyers seeking value in Peachtree Corners.
▾ Show more
3302 Cameron Trail - Map & Directions
view in Google Maps
Facts & features
School District Information
High School
Middle School
Elementary School
Additional Information about
Kedron Falls
Association
Yes
Association Fee Includes
Maintenance Exterior
Maintenance Grounds
Pest Control
Trash
Community Features
Gated
Sidewalks
Street Lights
Gated Community
Yes
Additional Information about
3302 Cameron Trail
County
Neighborhood
Year Built
2007
Appliances
Dishwasher
Disposal
Dryer
Electric Water Heater
Microwave
Oven/Range (Combo)
Refrigerator
Stainless Steel Appliance(s)
Washer
Architectural Style
Brick/Frame
Basement
Bath Finished
Finished
Interior Entry
Construction Materials
Brick
Cooling
Central Air
Fireplace Features
Family Room
Master Bedroom
Flooring
Carpet
Hardwood
Tile
Heating
Electric
Home Warranty
Yes
Interior Features
Bookcases
Double Vanity
High Ceilings
In-Law Floorplan
Roommate Plan
Separate Shower
Soaking Tub
Tray Ceiling(s)
Walk-In Closet(s)
Laundry Features
In Hall,Laundry Closet,Other,Upper Level
Levels
Three Or More
Selling Status
Resale
Roof
Composition
Rooms
Family Room
Sewer Type
Public Sewer
Total Finished Area
3,088
Total Fire Places
2
Utilities
Electricity Available
High Speed Internet
Natural Gas Available
Sewer Available
Sewer Connected
Water Available
Water Source
Public
Finished Basement
Yes
Land Information
Lot Size
Less than .5 Acres
Lot Features
None
Lot Size Estimated
0.06
Garages and Parking Information
Parking Features
Attached
Tax Information
Taxes
$6,521
Tax Year
2025
Tax ID Number
R6283 235
▾ Show more
listed by real estate agent douthitt jennifer r and weichert realtors - vision