Back

5120 Mainstream Circle

Peachtree Corners, GA 30092

Casey Barnett
call for more info
678-617-8452
Ask a Question
Send to a Friend
Schedule a Showing
Request More Info
Smart Mortgage Options
Dalton Carter
Lender
Lic. 1566538
Office:
Direct: 678-425-4140
AP Mortgage
340 Jesse Jewell Parkway
Suite 500A
Gainesville, GA 30501
Apply for a Loan
For Sale
MLS Number 10815802
4 Bedrooms
2 Bathrooms
2 Half Baths
3,041 Square Feet *estimated
Summary of 5120 Mainstream Circle
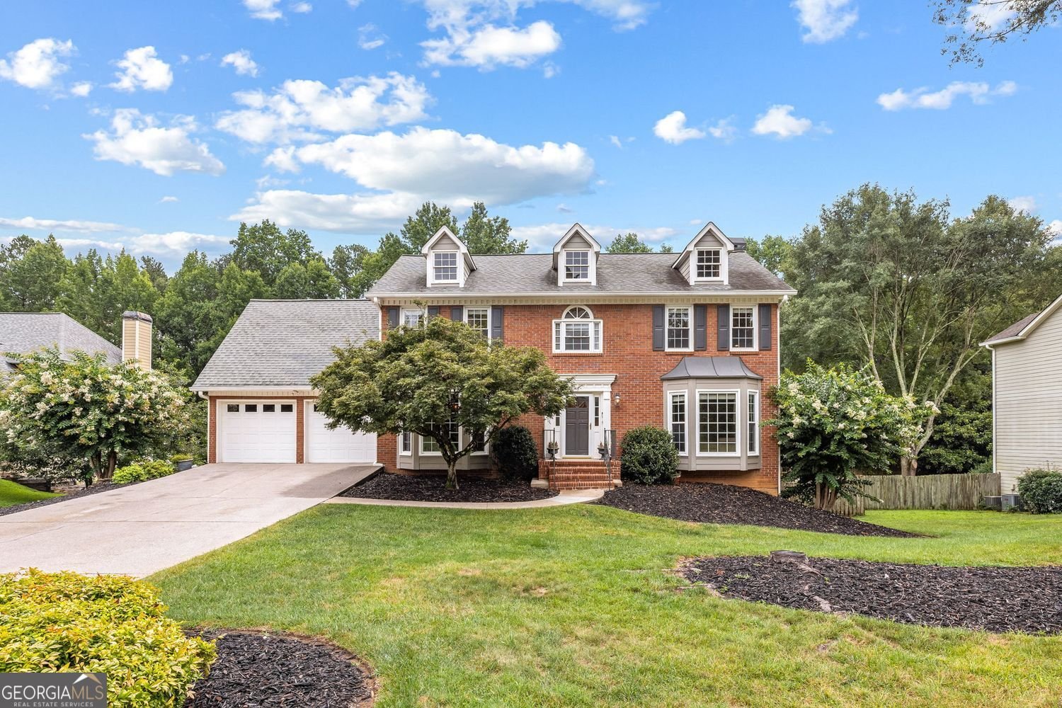
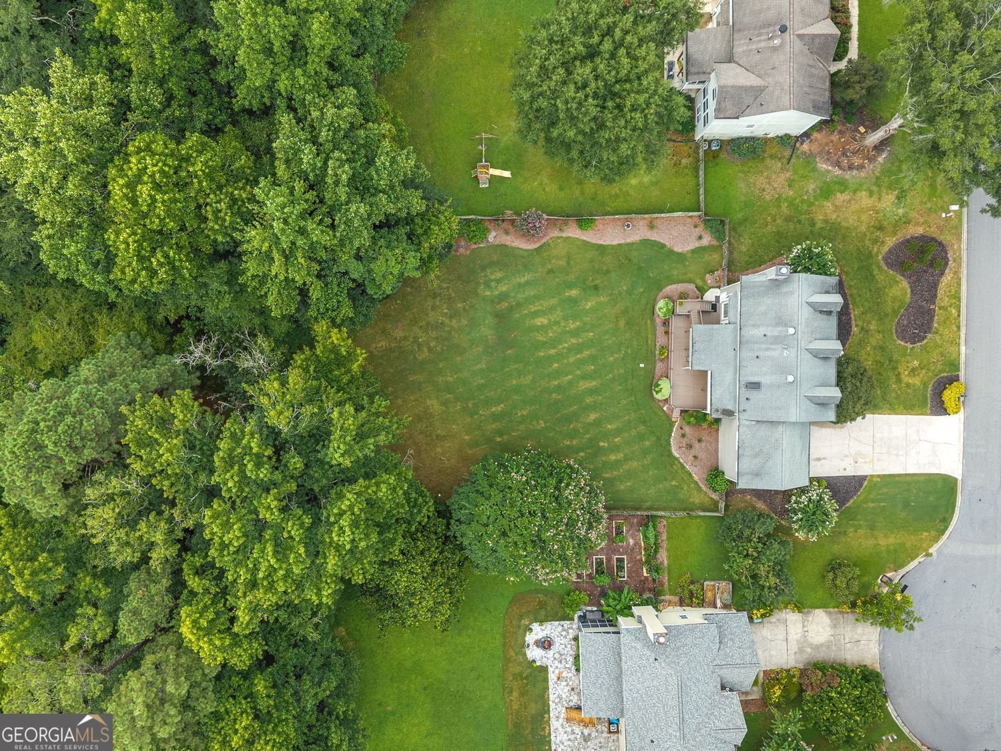
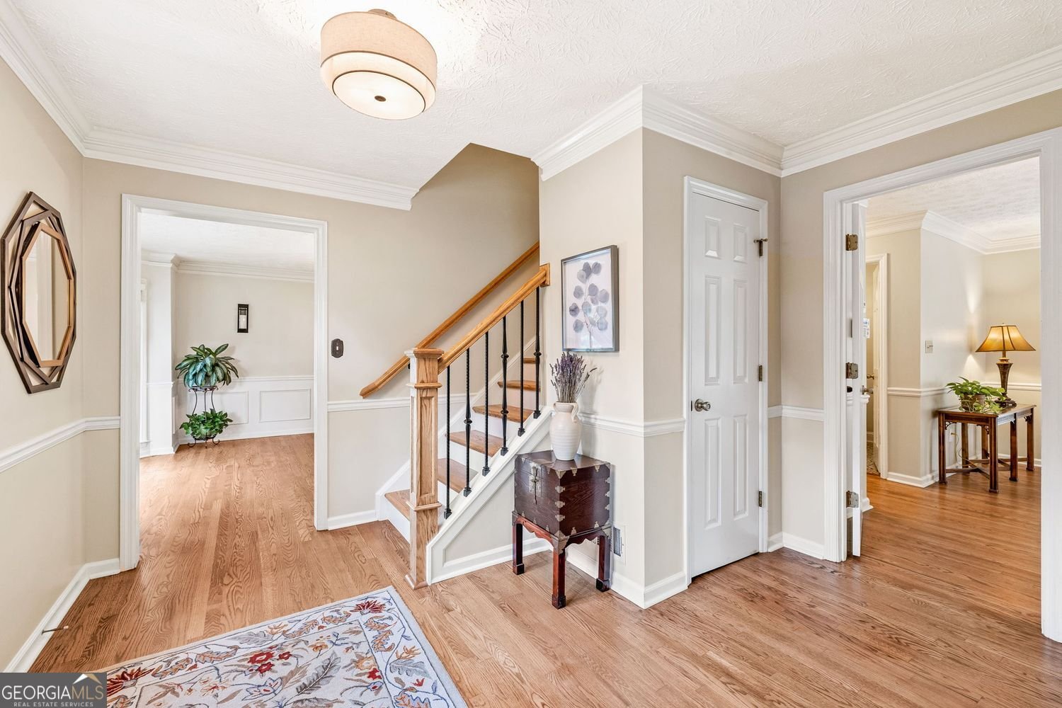
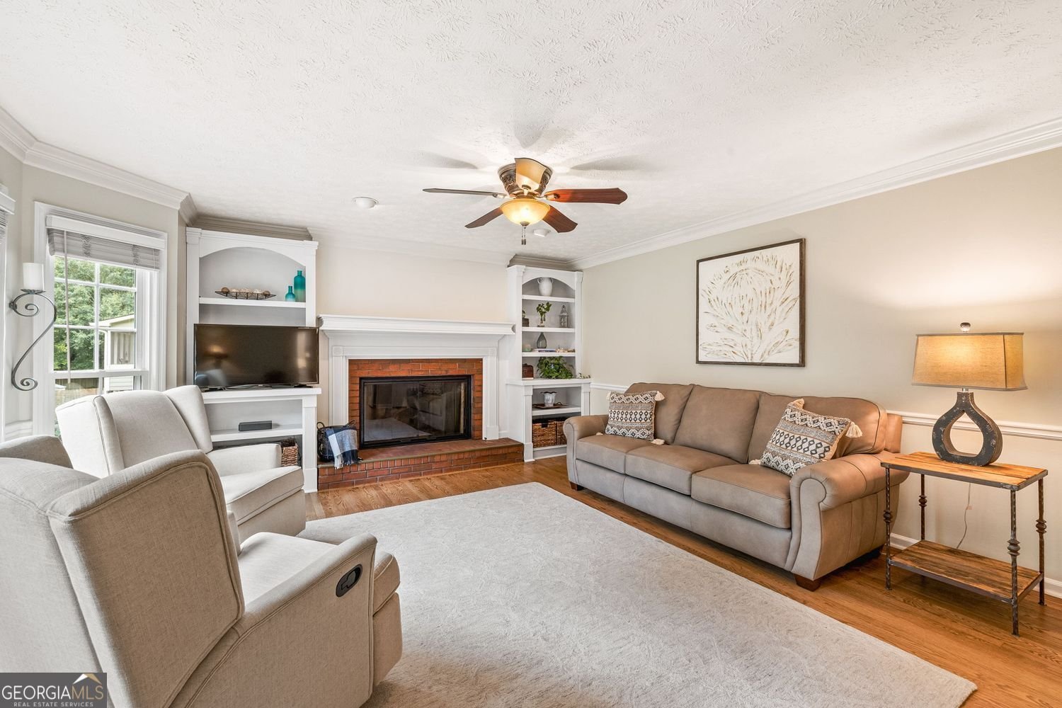
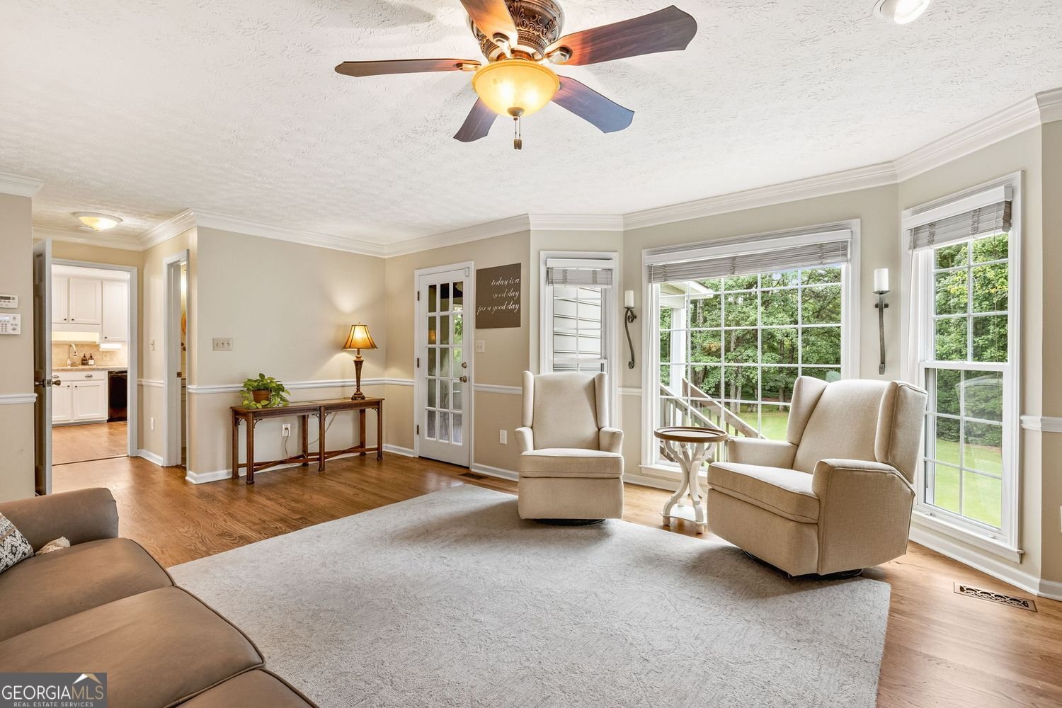
Welcome to 5120 Mainstream Circle, lovingly cared for and ready for it's next owner! This beautifully cared for, this 4-bedroom home offers the perfect blend of everyday functionality and flexible living spaces. Rich hardwood floors flow throughout the main level, where you'll find a welcoming family room, formal dining room, and a versatile front living room that also makes an ideal home office. The bright eat-in kitchen opens directly to a charming screened porch, creating the perfect spot to enjoy your morning coffee while overlooking the deep, manicured, flat backyard. An additional patio extends your outdoor living space, making entertaining and relaxing effortless. Upstairs, the oversized primary suite provides a peaceful retreat with a generous walk-in closet, private en-suite bath, and an adjoining bonus room that is perfect for a home office, nursery, fitness space, or can easily be converted into an additional walk-in closet. Three additional bedrooms complete the second level. The finished daylight basement adds incredible flexibility with luxury vinyl plank flooring, a convenient half bath, and two separate finished rooms ready to become your media room, game room, home gym, hobby space, or whatever best suits your lifestyle. An unfinished workshop with a utility sink, abundant storage, and direct backyard access offers exceptional functionality for projects and organization. Thoughtful updates include double-pane insulated windows and a newer water heater, providing added comfort and energy efficiency. Ideally located near highly regarded schools, parks, shopping, dining, and major commuter routes, this home combines a peaceful setting with everyday convenience. With no HOA, a rare oversized private lot, multiple indoor and outdoor living spaces, and room to customize for years to come, 5120 Mainstream Circle offers an exceptional opportunity in Peachtree Corners.
Welcome to this beautifully maintained 4-bedroom, 2-bath home in the sought after River Crest community of Peachtree Corners. Thoughtfully planned, the interior provides 3,041 square feet of finished living space with an open, livable feel from room to room. The kitchen was planned for both everyday meals and special occasions, with plenty of room to cook, serve, and connect. A central family room and dining area provide a welcoming place to unwind, gather, and enjoy time together. Outside, the property offers approximately 0.67 acres, giving ample room to relax, play, or plan future outdoor projects. The property includes parking available for multiple vehicles, offering convenience for residents and guests. Set within River Crest in Peachtree Corners, this home is close to schools, shopping, dining, and area attractions. Currently listed for about 15 days, this property combines space, style, and value. Currently offered at $639,900, this home delivers a strong combination of space, condition, and location.
Show more
5120 Mainstream Circle - Map & Directions
view in Google Maps
Facts & features
School District Information
High School
Middle School
Elementary School
Additional Information about
River Crest
Association
No
Community Features
Street Lights
Additional Information about
5120 Mainstream Circle
County
Neighborhood
Year Built
1988
Appliances
Dishwasher
Disposal
Gas Water Heater
Microwave
Refrigerator
Washer
Cooktop
Oven (Wall)
Architectural Style
Colonial
Basement
Bath Finished
Daylight
Exterior Entry
Finished
Interior Entry
Construction Materials
Wood Siding
Cooling
Central Air
Dining Room Features
Seats 12+,Separate Room
Fireplace Features
Masonry
Flooring
Hardwood
Carpet
Tile
Vinyl
Heating
Forced Air
Home Warranty
No
Interior Features
Bookcases
Walk-In Closet(s)
Tile Bath
Kitchen Features
Breakfast Room
Solid Surface Counters
Laundry Features
Laundry Closet,In Hall,Upper Level
Levels
Two
Financing Available
Cash
Conventional
FHA
VA Loan
Patio and Porch Features
Patio
Screened
Porch
Selling Status
Resale
Roof
Composition
Rooms
Exercise Room
Family Room
Security Features
Smoke Detector(s)
Sewer Type
Public Sewer
Total Finished Area
3,041
Total Fire Places
1
Utilities
Sewer Available
Phone Available
Underground Utilities
Water Available
Cable Available
Electricity Available
Natural Gas Available
Water Source
Public
Window Features
Bay Window(s)
Double Pane Windows
Finished Basement
Yes
Land Information
Lot Size
.5 to 1 Acre
Lot Features
Level
Private
Lot Size Estimated
0.67
Fencing
Back Yard
Fenced
Wood
Garages and Parking Information
Parking Total
2
Parking Features
Garage
Tax Information
Taxes
$1,645
Tax Year
2025
Tax ID Number
R6331 349
Show more
listed by real estate agent tracy morton and home luxury real estate