Back

4157 Bethany Manor Drive

Snellville, GA 30039

Casey Barnett
call for more info
678-617-8452
Ask a Question
Send to a Friend
Schedule a Showing
Request More Info
Smart Mortgage Options
Dalton Carter
Lender
Lic. 1566538
Office:
Direct: 678-425-4140
AP Mortgage
340 Jesse Jewell Parkway
Suite 500A
Gainesville, GA 30501
Apply for a Loan
For Sale
MLS Number 10850750
5 Bedrooms
3 Bathrooms
0 Half Baths
2,742 Square Feet *estimated
Summary of 4157 Bethany Manor Drive
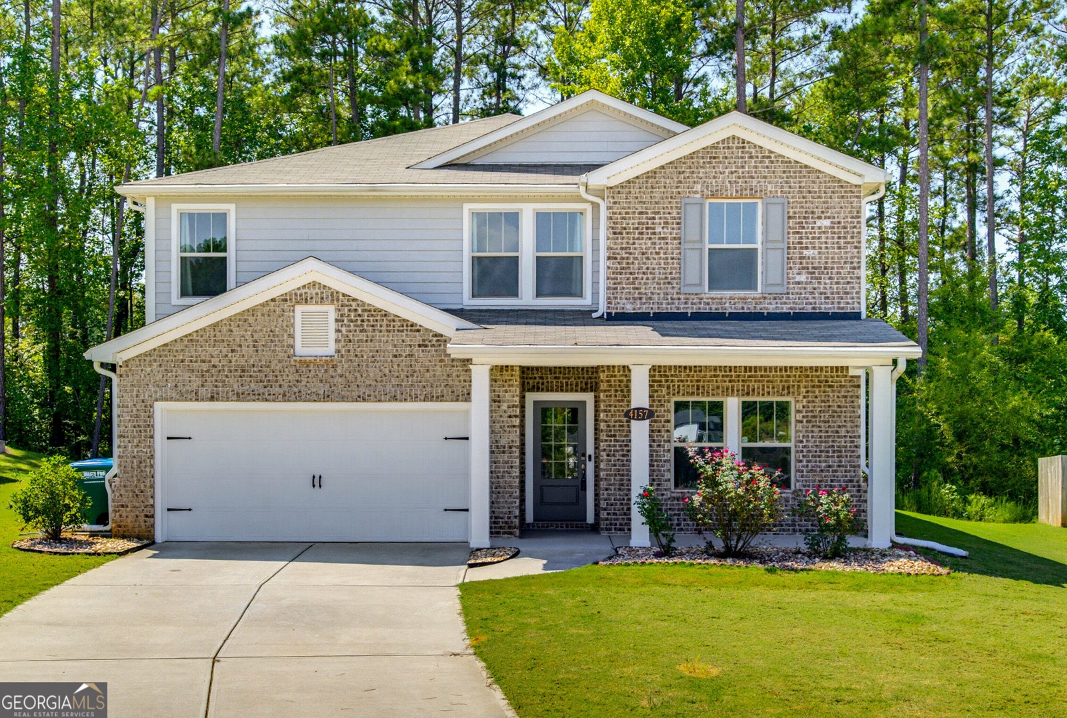
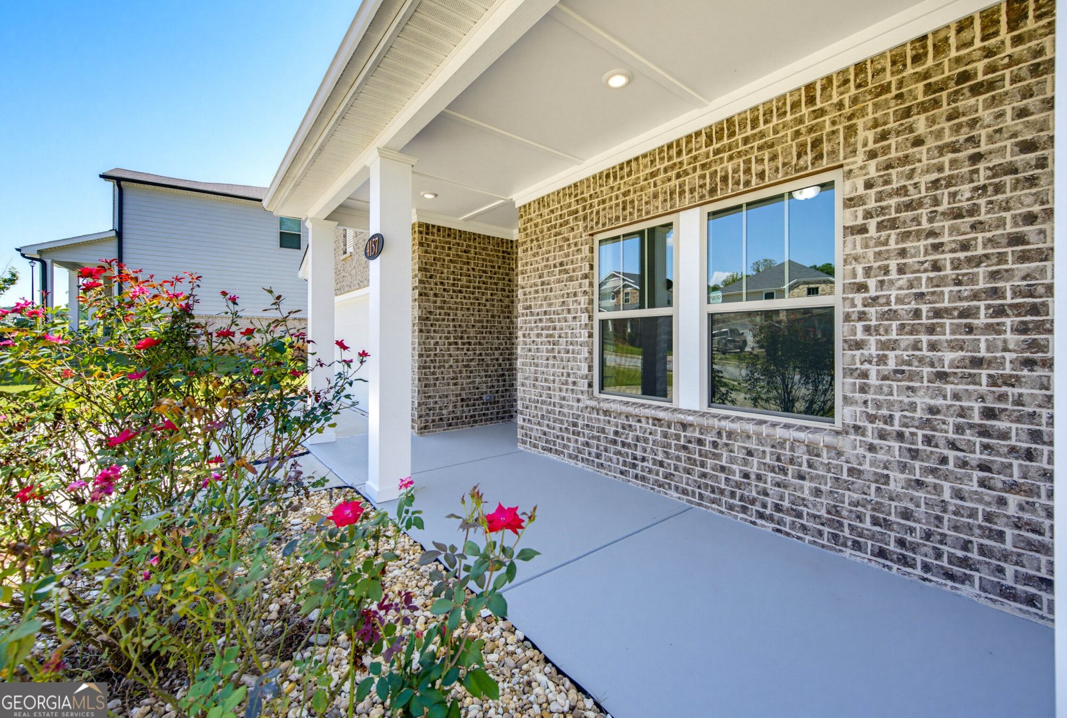
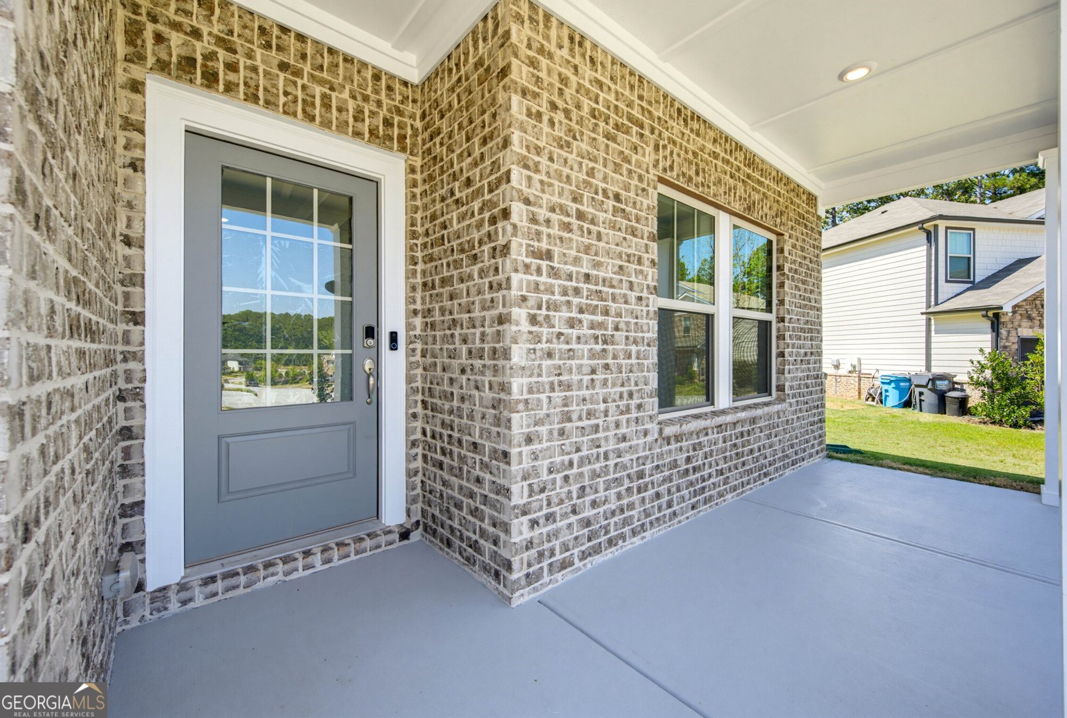
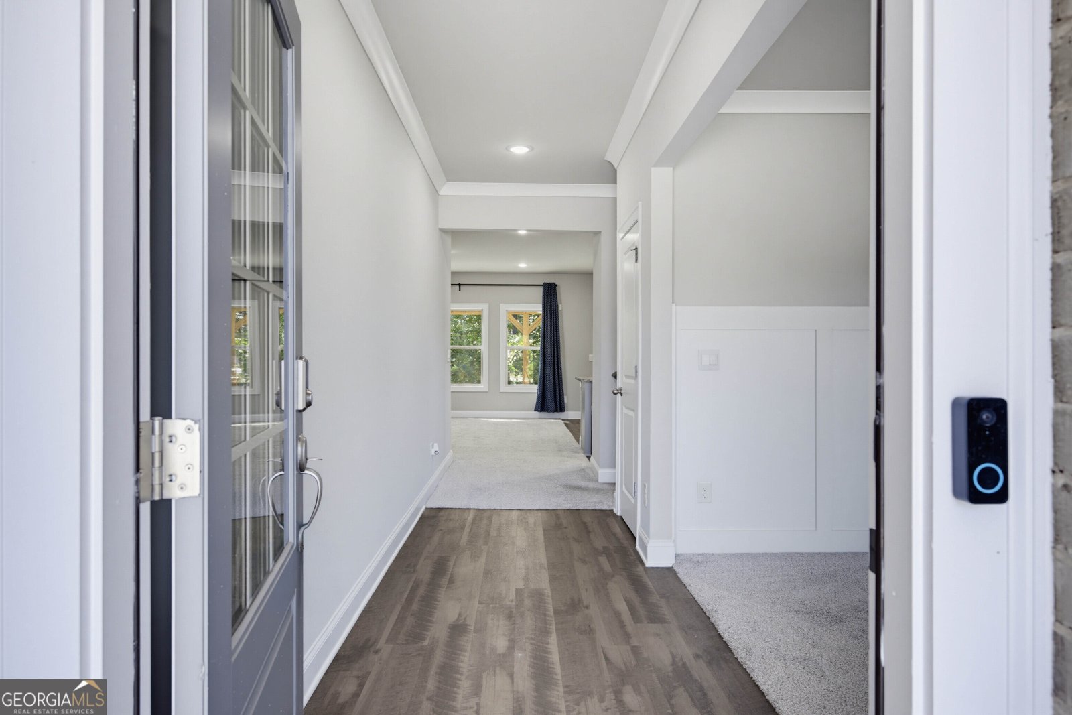
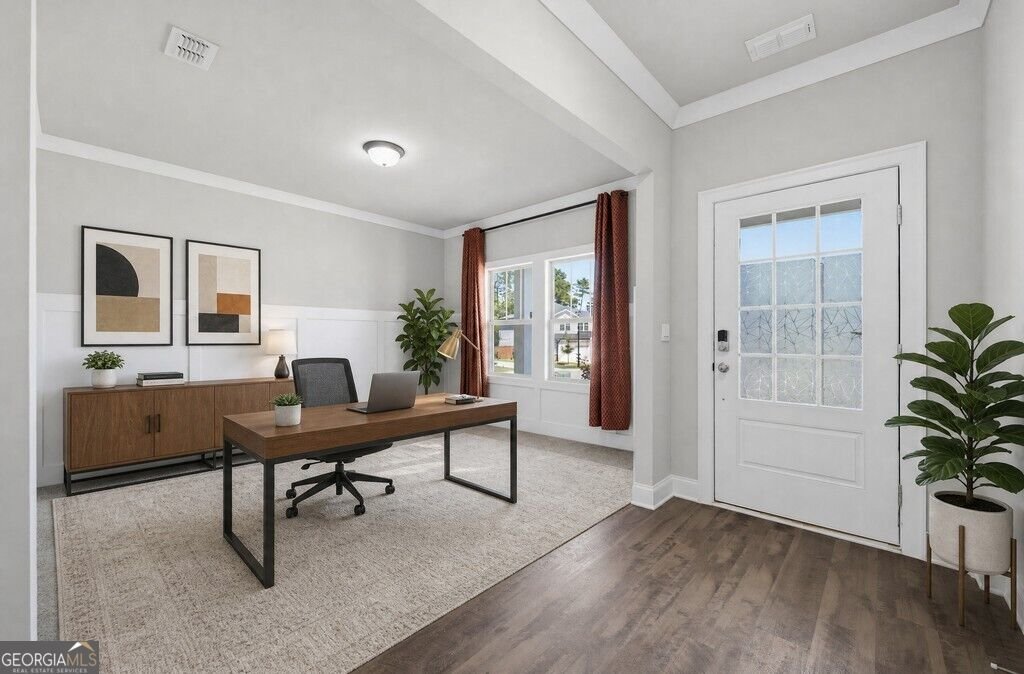
Built in 2021 and still feeling brand new, this 5-bedroom, 3-bath home has room for everyone and everything. Settle into the rocking chair front porch, then step inside to a front flex room that works as a home office, playroom, or study. The open-concept living, dining, and kitchen space feels bright and connected, with a designer tile backsplash and custom-look cabinetry. A main-level bedroom and full bath are ideal for overnight guests or anyone who prefers to skip the stairs. Upstairs, an oversized loft is ready to become a game room, media space, or hangout. Four bedrooms are up here, plus a large laundry room. The primary suite offers a huge walk-in closet you'll love. Out back, the private, secluded covered porch and oversized concrete pad are made for grilling, entertaining, and easy weekends at home. This home's convenient Snellville location puts you within easy reach of Hwy 78 and Hwy 124, with quick access to I-85 and I-285 for a straightforward commute into Atlanta. Nearby favorites include Briscoe Park for trails, sports fields, and open space, Snellville Towne Center for shopping and dining, and Stone Mountain Park for hiking, lake views, and seasonal attractions. Schedule your showing today!
Welcome to this beautifully maintained 5-bedroom, 3-bath home in the sought after Bethany Manor community of Snellville. Thoughtfully planned, the interior provides 2,742 square feet of finished living space with an open, livable feel from room to room. A bright, open kitchen offers generous workspace, storage, and a direct view into the main gathering spaces. A central family room and dining area provide a welcoming place to unwind, gather, and enjoy time together. Outside, the property offers approximately 0.18 acres, giving ample room to relax, play, or plan future outdoor projects. With parking available for multiple vehicles, the home provides flexible options for families and visitors. Residents of Bethany Manor enjoy a blend of neighborhood charm and easy access to everyday conveniences. Currently listed for about 24 days, this property combines space, style, and value. At $465,000, this home is well positioned for buyers seeking value in Snellville.
▾ Show more
4157 Bethany Manor Drive - Map & Directions
view in Google Maps
Facts & features
School District Information
High School
Middle School
Elementary School
Additional Information about
Bethany Manor
Association
Yes
Association Fee
$800
Association Fee Includes
Other
Community Features
None
Street Lights
Additional Information about
4157 Bethany Manor Drive
County
Neighborhood
Year Built
2021
Architectural Style
Brick Front
Traditional
Foundation
Slab
Construction Materials
Wood Siding
Cooling
Central Air
Flooring
Carpet
Tile
Vinyl
Heating
Central
Home Warranty
No
Interior Features
High Ceilings
Kitchen Features
Breakfast Area
Kitchen Island
Pantry
Laundry Features
In Hall,Upper Level
Levels
Two
Patio and Porch Features
Deck
Selling Status
Resale
Roof
Composition
Rooms
Foyer
Laundry
Loft
Security Features
Smoke Detector(s)
Sewer Type
Public Sewer
Total Finished Area
2,742
Utilities
Cable Available
Electricity Available
High Speed Internet
Natural Gas Available
Phone Available
Sewer Connected
Water Available
Water Source
Public
Window Features
Double Pane Windows
Land Information
Lot Size
Less than .5 Acres
Lot Features
Cul-De-Sac
Lot Size Estimated
0.18
Garages and Parking Information
Parking Total
6
Parking Features
Garage
Garage Door Opener
Kitchen Level
Off Street
Tax Information
Taxes
$5,405
Tax Year
2025
Tax ID Number
R6036 424
▾ Show more
listed by real estate agent and exp realty