Back

3121 Centerville Rosebud Road

Snellville, GA 30039

Casey Barnett
call for more info
678-617-8452
Ask a Question
Send to a Friend
Schedule a Showing
Request More Info
Smart Mortgage Options
Dalton Carter
Lender
Lic. 1566538
Office:
Direct: 678-425-4140
AP Mortgage
340 Jesse Jewell Parkway
Suite 500A
Gainesville, GA 30501
Apply for a Loan
For Sale
MLS Number 10823797
4 Bedrooms
2 Bathrooms
1 Half Baths
2,796 Square Feet *estimated
Summary of 3121 Centerville Rosebud Road
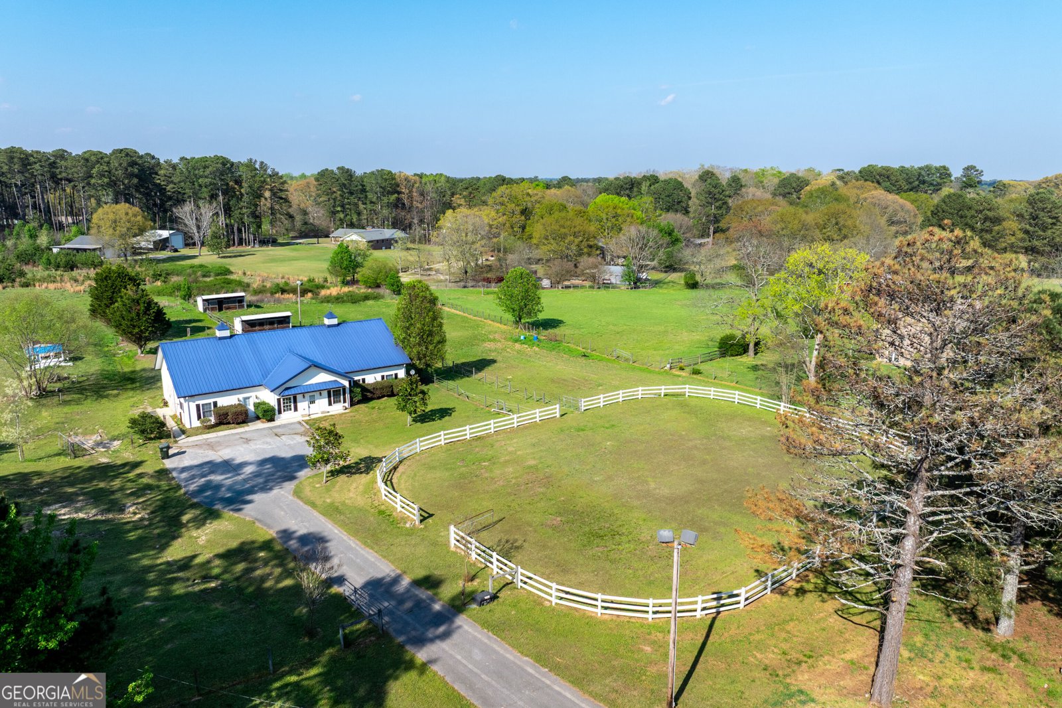
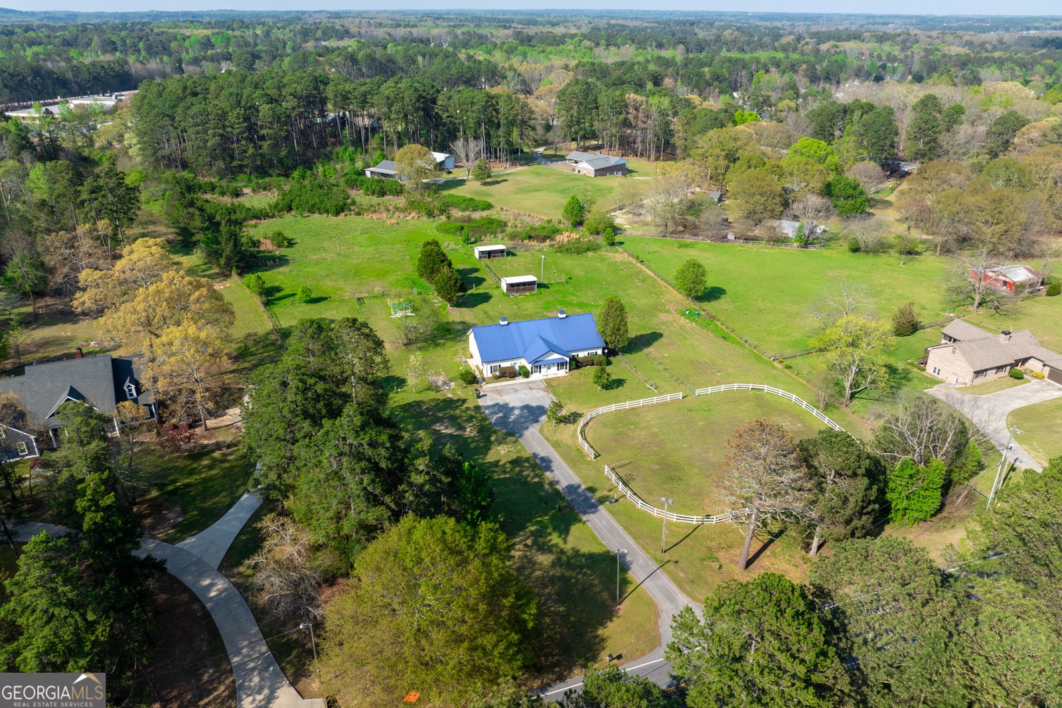
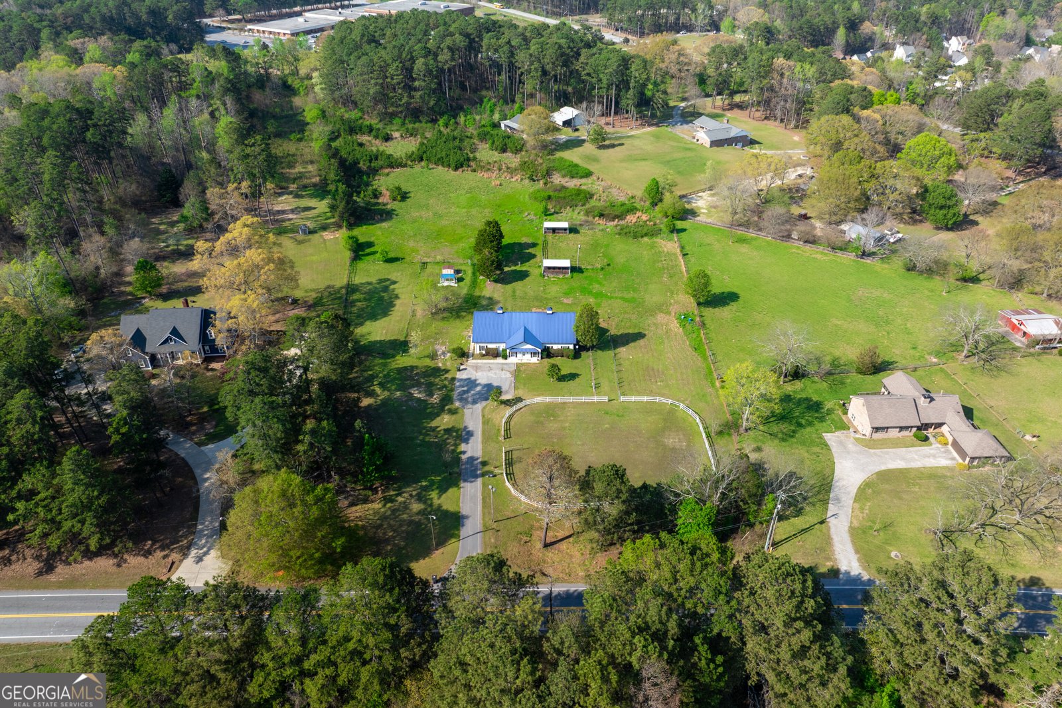
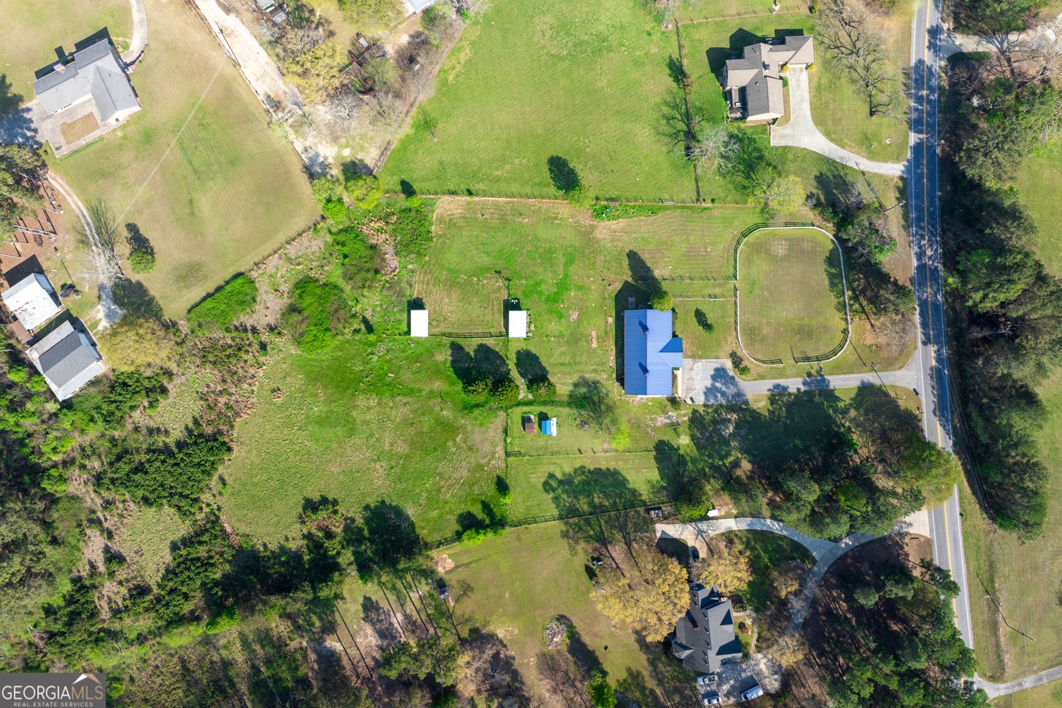
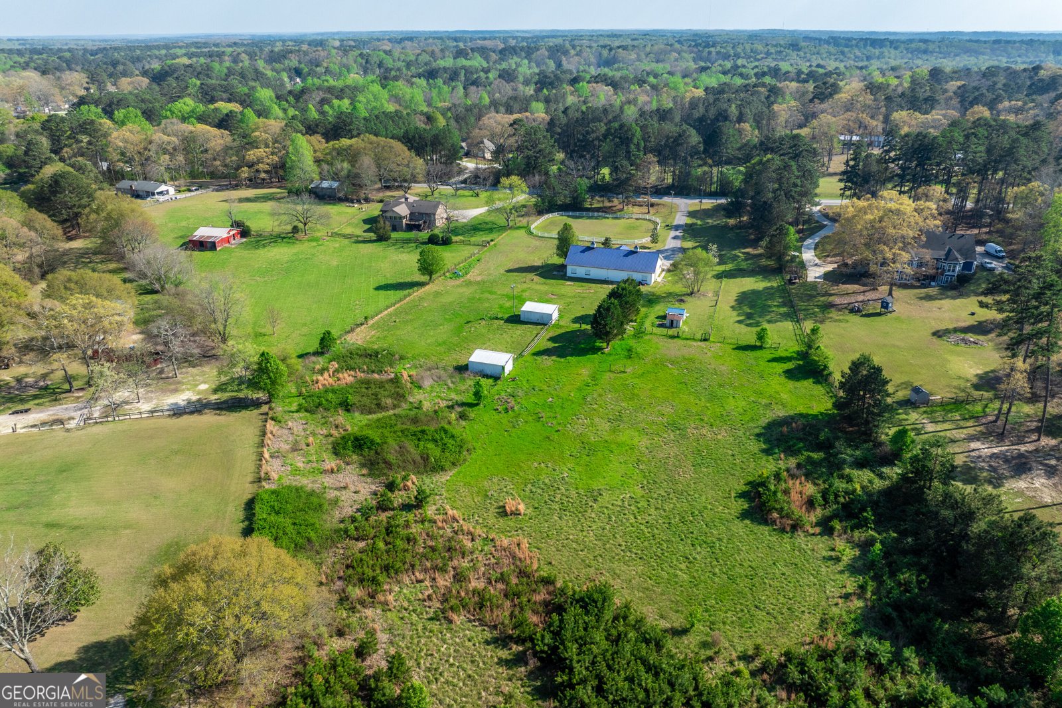
6.37 acres offering an exceptional combination of privacy, move-in-ready living, and established equestrian infrastructure. This distinctive 4-bedroom, 2.5-bath property offers a private gated entrance, fenced pasture areas, mostly level land, and the flexibility to enjoy horses, livestock, hobbies, equipment, extended-family living, or simply more room to spread out while remaining convenient to shopping, schools, and major roadways. The main level features 3 bedrooms, an updated kitchen with white cabinetry, quartz countertops, an oversized island with additional storage, a large walk-in pantry, and comfortable living and gathering spaces. Upstairs is an oversized bedroom, full bath, walk-in closet space, media/flex area, and a second kitchen area all together providing excellent flexibility for guests, extended family, a home office, or additional living space. The land and equestrian setup truly set this property apart, featuring fenced pasture areas, a well-kept attached 4-stall barn, additional stalls and stable areas, plus ample room for storage, equipment, recreation, or a hobby-farm lifestyle. The property includes approximately 2,796 SF of appraiser-measured residential living area plus approximately 1,567 SF of attached barn/equestrian space under the same roof, for approximately 4,363 SF combined between the measured residential and attached barn areas. Major property systems have also been recently addressed, including a new water heater, serviced HVAC and furnace, septic system serviced approximately two months ago, and active pest and termite protection. Whether you're looking for a horse property, hobby farm, private retreat, multigenerational setup, or simply more land and flexibility than a traditional neighborhood home can offer, this property provides room to enjoy today with possibilities for the future. Schedule your showing today!
Set outside of a traditional subdivision in Snellville, this well cared for 4-bedroom, 2-bath home offers space, comfort, and freedom from HOA restrictions. Thoughtfully planned, the interior provides 2,796 square feet of finished living space with an open, livable feel from room to room. The kitchen was planned for both everyday meals and special occasions, with plenty of room to cook, serve, and connect. A central family room and dining area provide a welcoming place to unwind, gather, and enjoy time together. Outside, the property offers approximately 6.37 acres, giving ample room to relax, play, or plan future outdoor projects. With parking available, the home provides flexible options for families and visitors. Located in Snellville but outside a traditional subdivision, this home combines neighborhood convenience with a non HOA setting. Just listed within the last few days, this home is already drawing attention. At $624,900, this home is well positioned for buyers seeking value in Snellville.
Show more
3121 Centerville Rosebud Road - Map & Directions
view in Google Maps
Facts & features
School District Information
High School
Middle School
Elementary School
Additional Information about
None
Association
No
Additional Information about
3121 Centerville Rosebud Road
County
Neighborhood
Year Built
2003
Appliances
Dishwasher
Gas Water Heater
Oven/Range (Combo)
Stainless Steel Appliance(s)
Architectural Style
Country/Rustic
Ranch
Foundation
Slab
Construction Materials
Wood Siding
Cooling
Ceiling Fan(s)
Central Air
Dining Room Features
Seats 12+
Flooring
Carpet
Hardwood
Vinyl
Heating
Central
Forced Air
Natural Gas
Home Warranty
No
Interior Features
Beamed Ceilings
High Ceilings
Master On Main Level
Tile Bath
Walk-In Closet(s)
Kitchen Features
Kitchen Island
Pantry
Second Kitchen
Laundry Features
Laundry Closet
Levels
One and One Half
Other Structures
Barn(s),Shed(s),Stable(s)
Selling Status
Updated/Remodeled
Roof
Metal
Rooms
Family Room
Other
Sewer Type
Septic Tank
Showing Info
Septic Tank
Total Finished Area
2,796
Utilities
Electricity Available
Natural Gas Available
Sewer Available
Water Available
Water Source
Public
Master on the Main
Yes
Land Information
Lot Size
More than 5 Acres
Lot Features
Level
Pasture
Private
Lot Size Estimated
6.37
Fencing
Back Yard
Fenced
Front Yard
Garages and Parking Information
Parking Features
Kitchen Level
RV/Boat Parking
Tax Information
Taxes
$6,235
Tax Year
2025
Tax ID Number
R6016 122
Show more
listed by real estate agent ramos jose and era sunrise realty