Back

2195 Temple Johnson Road

Snellville, GA 30078

Casey Barnett
call for more info
678-617-8452
Ask a Question
Send to a Friend
Schedule a Showing
Request More Info
Smart Mortgage Options
Dalton Carter
Lender
Lic. 1566538
Office:
Direct: 678-425-4140
AP Mortgage
340 Jesse Jewell Parkway
Suite 500A
Gainesville, GA 30501
Apply for a Loan
For Sale
MLS Number 10822288
5 Bedrooms
3 Bathrooms
1 Half Baths
4,292 Square Feet *estimated
Summary of 2195 Temple Johnson Road
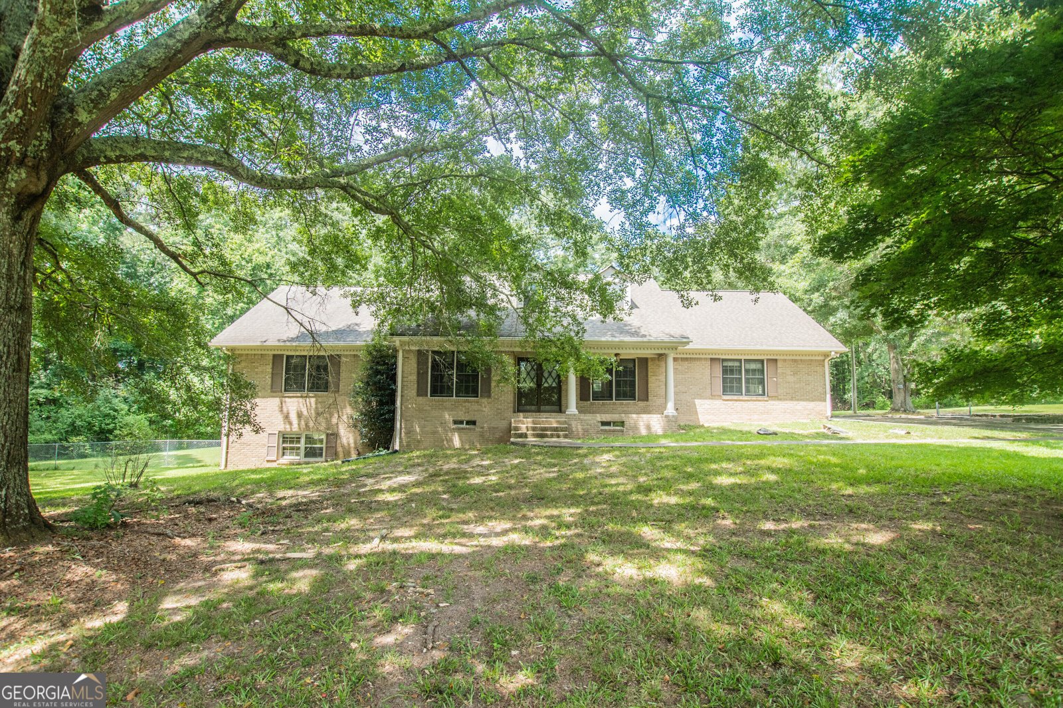
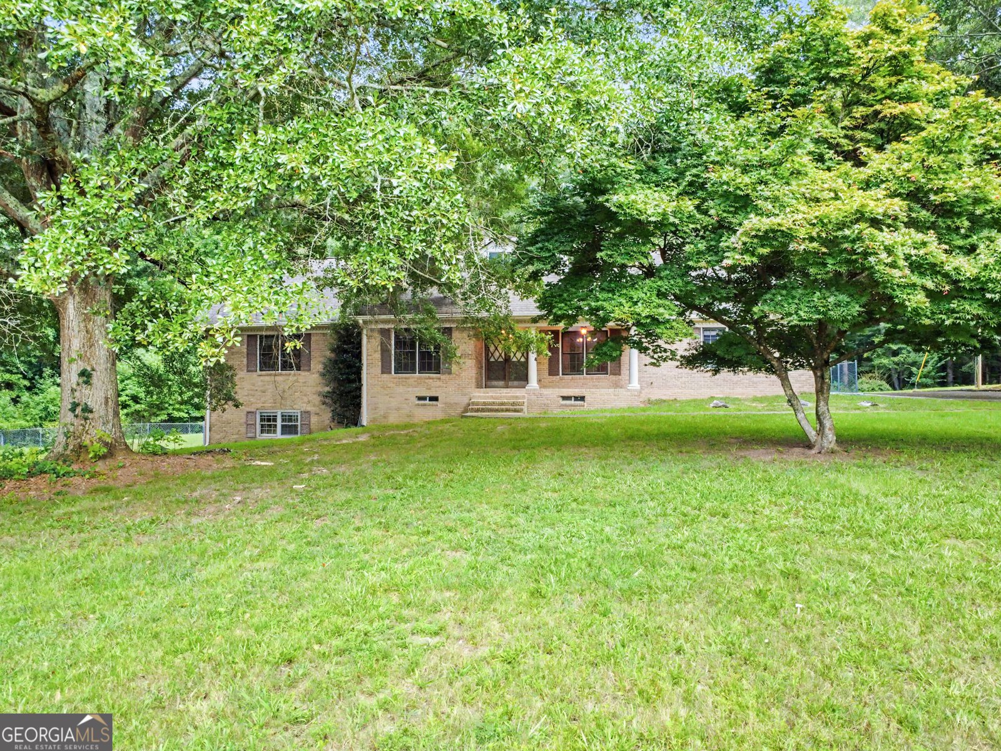
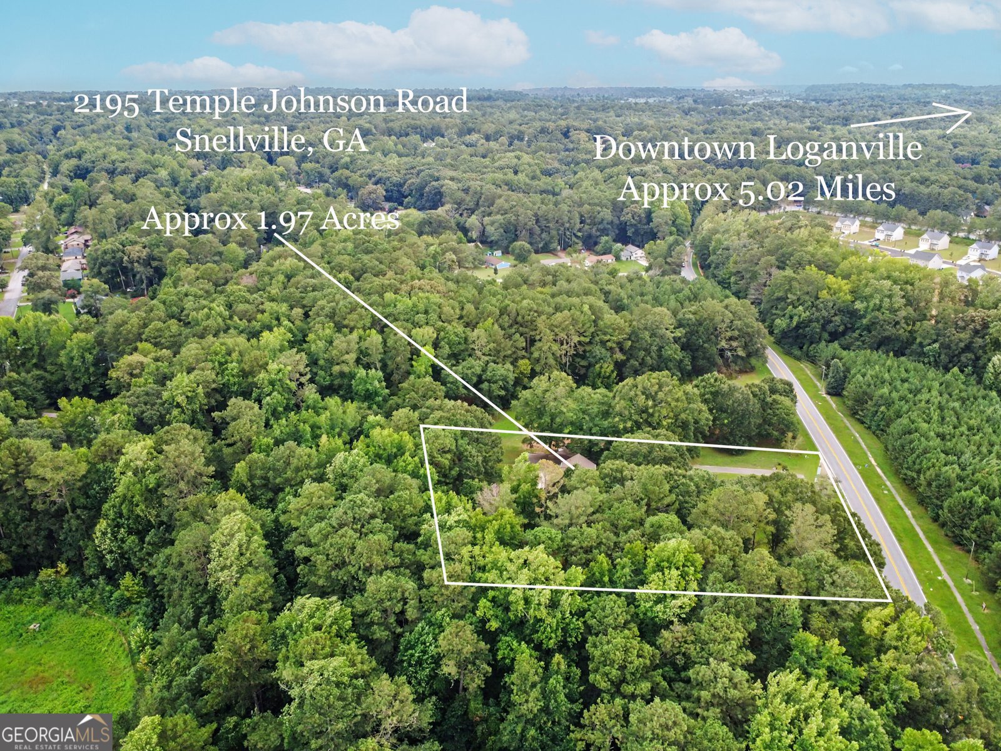
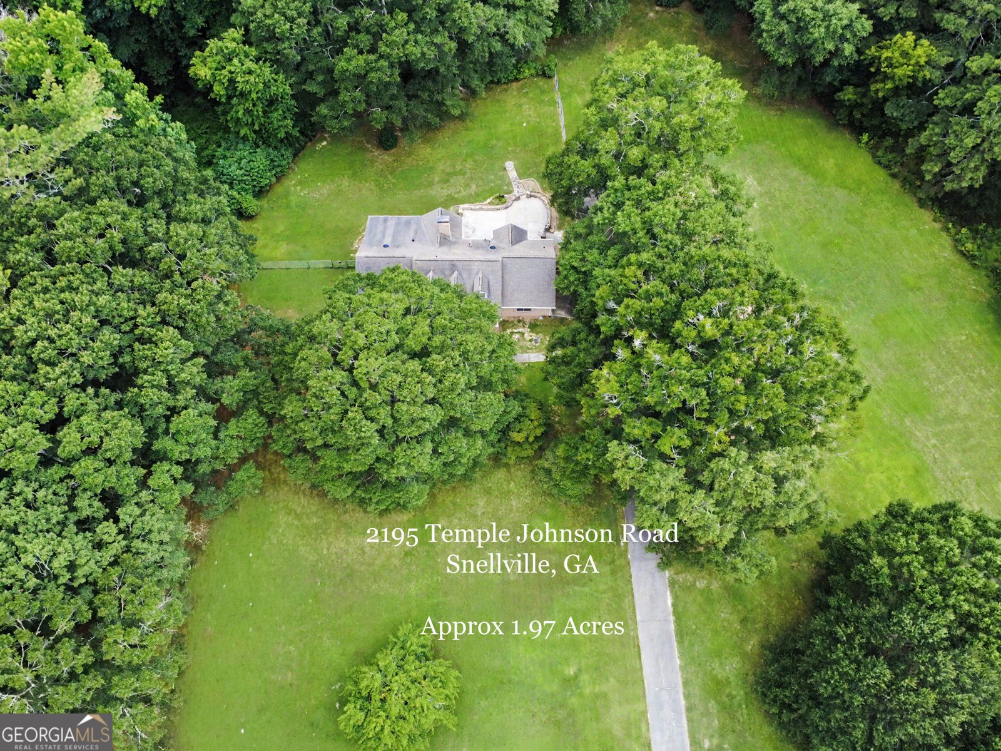
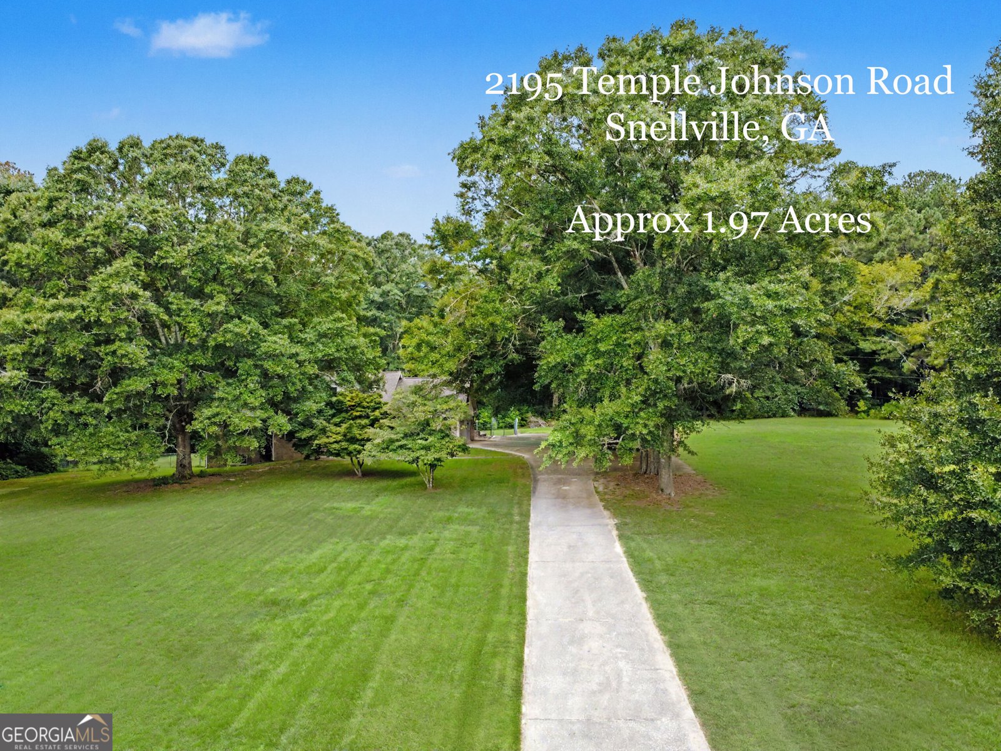
Welcome to 2195 Temple Johnson Road-a timeless 4-sided brick beauty nestled on 1.97 private acres with an undisturbed 10+ acre green space wooded buffer on three sides, plus an additional 13+ acre green space across the road! This spacious 4-bedroom, 3-bath home offers classic charm, flexible living spaces, and room to grow-all with no HOA. A welcoming rocking-chair front porch opens to a foyer with views into the formal dining room and a versatile sitting room, perfect for a home office. The foyer flows into the great room, featuring beautiful hardwood floors, high ceilings, built-in nook, and a brick fireplace that creates a warm and inviting gathering space. The kitchen offers abundant cabinet and counter space, a pantry, and an eat-in breakfast area with bay windows allowing in lots of natural light. The main level features a master suite with a private bath offering a vanity, shower/tub combination, and closet, plus an additional bedroom with its own en-suite full bath-ideal for guests or multigenerational living. A large laundry room completes the main level. Upstairs you will find two spacious bedrooms, a bonus room, and a full bath with double vanities, providing plenty of space for family and guests. The partially finished walk-out basement offers even more living space and could easily serve as an in-law or teen suite. Additional unfinished space provides possibilities for a workshop, storage, or future expansion. Step outside to enjoy the covered terrace patio and entertainment pad-perfect for grilling, gatherings, and enjoying the peaceful wooded surroundings. Relax on the front porch with your morning coffee or unwind on the enclosed rear porch overlooking the private, fenced backyard. Conveniently located near schools, shopping, golf courses, and entertainment, this hidden gem offers the perfect combination of space, privacy, convenience, and timeless appeal. 1.97 private acres, 4-sided brick, partially finished basement, walk-out terrace, peaceful wooded setting, and NO HOA.
Welcome to this 5-bedroom, 3-bath home in Snellville, set outside of a formal subdivision with no mandatory HOA. Inside, the home offers 4,292 square feet of finished living space, giving plenty of room for everyday living and easy entertaining. The kitchen functions as the heart of the home with ample counter space, storage, and a natural connection to the main living areas. Open concept living and dining spaces create a comfortable setting for gatherings of all kinds. The outdoor space includes approximately 1.97 acres, ideal for gardening, outdoor activities, or simply enjoying the seasons. With parking available for multiple vehicles, the home provides flexible options for families and visitors. The location provides quick access to Snellville amenities while offering the flexibility of living outside a subdivision with no required HOA. This home has been available for approximately 5 days and continues to attract interest. At $525,000, this home is well positioned for buyers seeking value in Snellville.
Show more
2195 Temple Johnson Road - Map & Directions
view in Google Maps
Facts & features
School District Information
High School
Middle School
Elementary School
Additional Information about
None
Association
No
Additional Information about
2195 Temple Johnson Road
County
Neighborhood
Year Built
1971
Appliances
Dishwasher
Electric Water Heater
Microwave
Oven/Range (Combo)
Architectural Style
Brick 4 Side
Ranch
Traditional
Basement
Bath Finished
Daylight
Exterior Entry
Finished
Full
Interior Entry
Partially Finished
Unfinished
Construction Materials
Brick
Concrete
Cooling
Central Air
Dining Room Features
Separate Room
Fireplace Features
Basement
Family Room
Flooring
Carpet
Hardwood
Tile
Heating
Central
Home Warranty
No
Interior Features
Double Vanity
In-Law Floorplan
Master On Main Level
Roommate Plan
Soaking Tub
Tile Bath
Walk-In Closet(s)
Kitchen Features
Breakfast Room
Pantry
Laundry Features
Common Area
Levels
Two
Financing Available
Cash
Conventional
FHA
USDA Loan
Other Structures
Outbuilding
Patio and Porch Features
Patio
Porch
Selling Status
Resale
Roof
Composition
Rooms
Bonus Room
Family Room
Foyer
Great Room
Laundry
Media Room
Office
Other
Sun Room
Security Features
Smoke Detector(s)
Sewer Type
Septic Tank
Total Finished Area
4,292
Total Fire Places
2
Utilities
Electricity Available
Underground Utilities
Water Available
Water Source
Public
Window Features
Bay Window(s)
Finished Basement
Yes
Master on the Main
Yes
Land Information
Lot Size
1 to 2 Acres
Lot Features
Level
Private
Lot Size Estimated
1.97
Fencing
Back Yard
Garages and Parking Information
Parking Total
2
Parking Features
Attached
Garage
Kitchen Level
Side/Rear Entrance
Tax Information
Taxes
$830
Tax Year
2025
Tax ID Number
R5035 010
Show more
listed by real estate agent call listing agent - jody swords and southern classic realtors