Back

2487 Oak Barrel Drive

Snellville, GA 30078

Casey Barnett
call for more info
678-617-8452
Ask a Question
Send to a Friend
Schedule a Showing
Request More Info
More Homes In
Saddlebrook
2937 Knob Creek Drive, Snellville
Smart Mortgage Options
Dalton Carter
Lender
Lic. 1566538
Office:
Direct: 678-425-4140
AP Mortgage
340 Jesse Jewell Parkway
Suite 500A
Gainesville, GA 30501
Apply for a Loan
For Sale
MLS Number 10824217
4 Bedrooms
3 Bathrooms
0 Half Baths
Square Footage Not Provided
Summary of 2487 Oak Barrel Drive
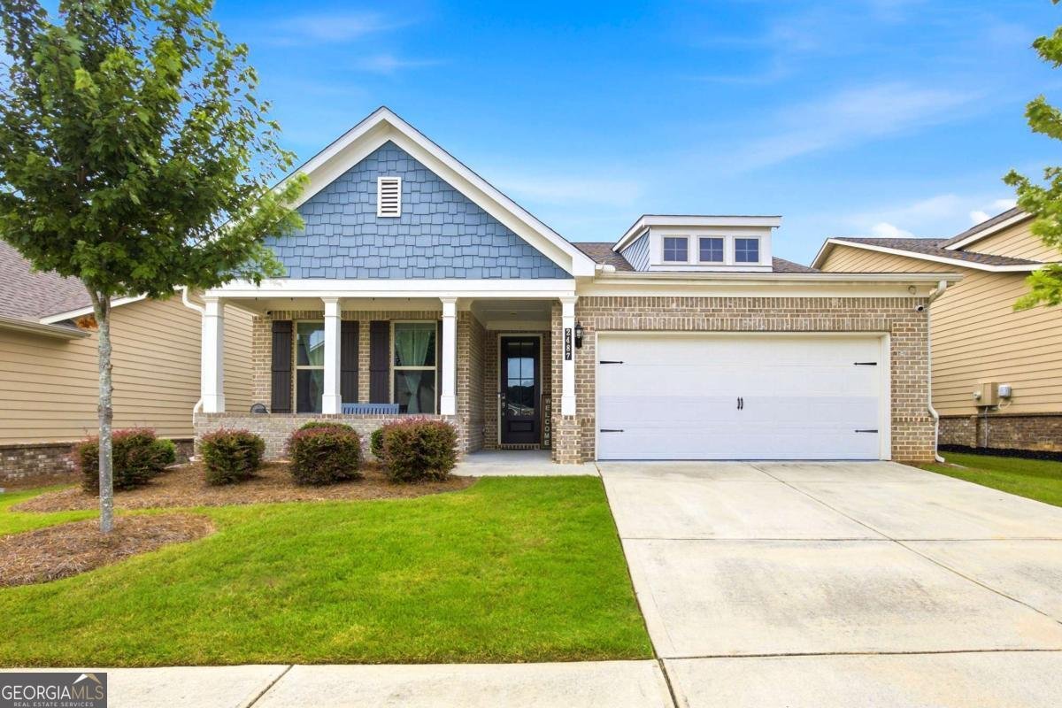
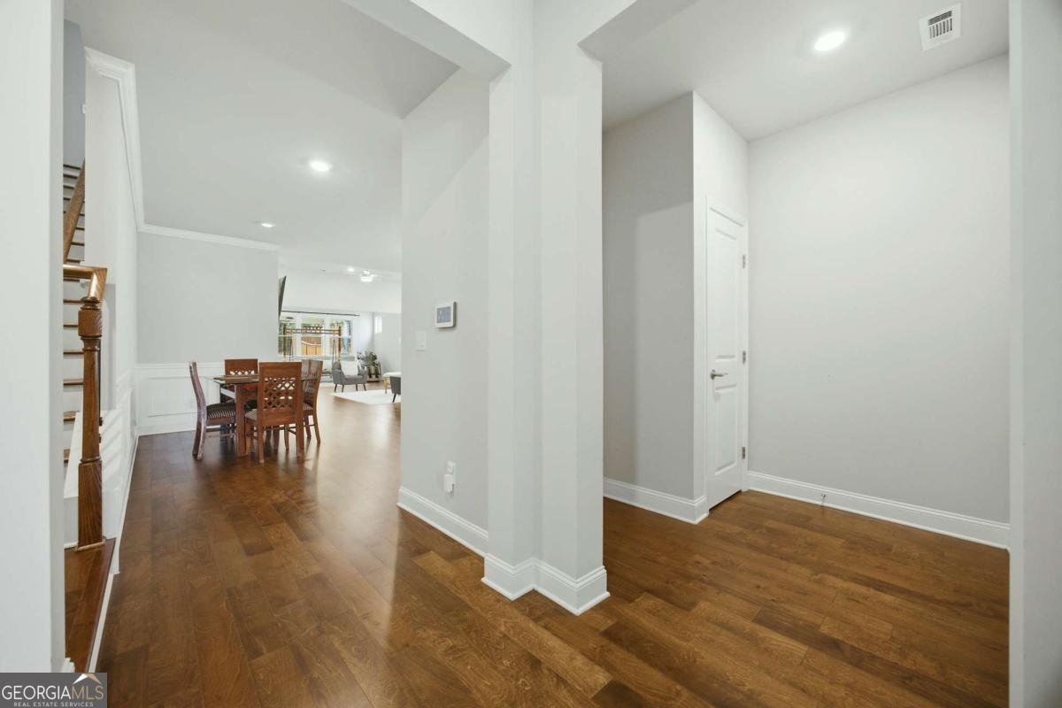
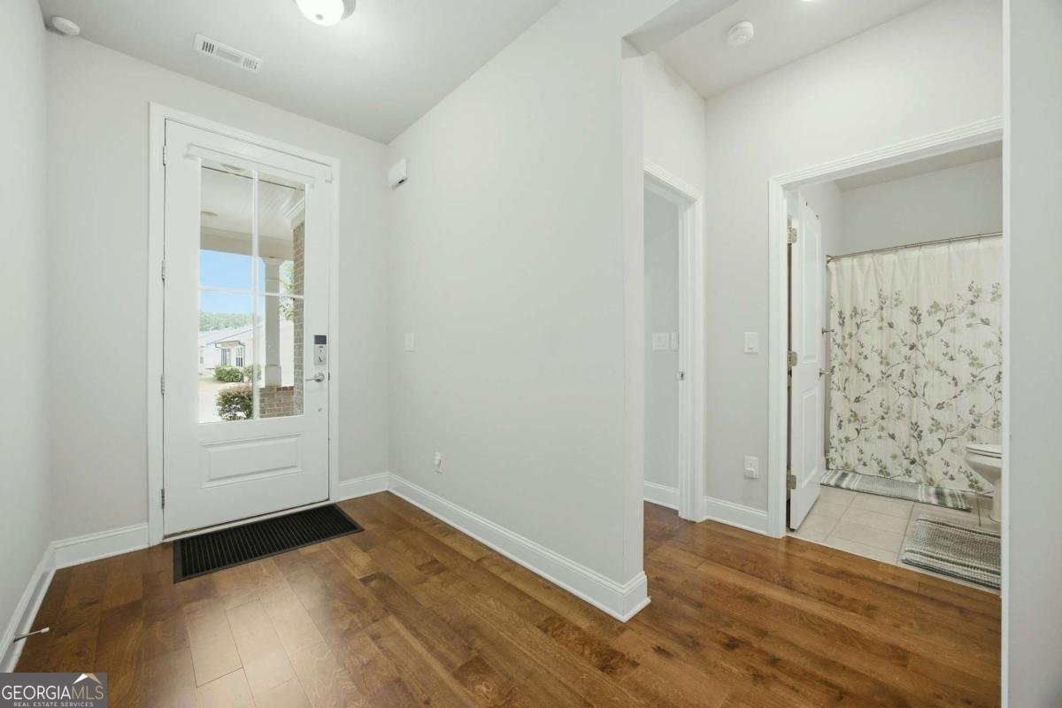
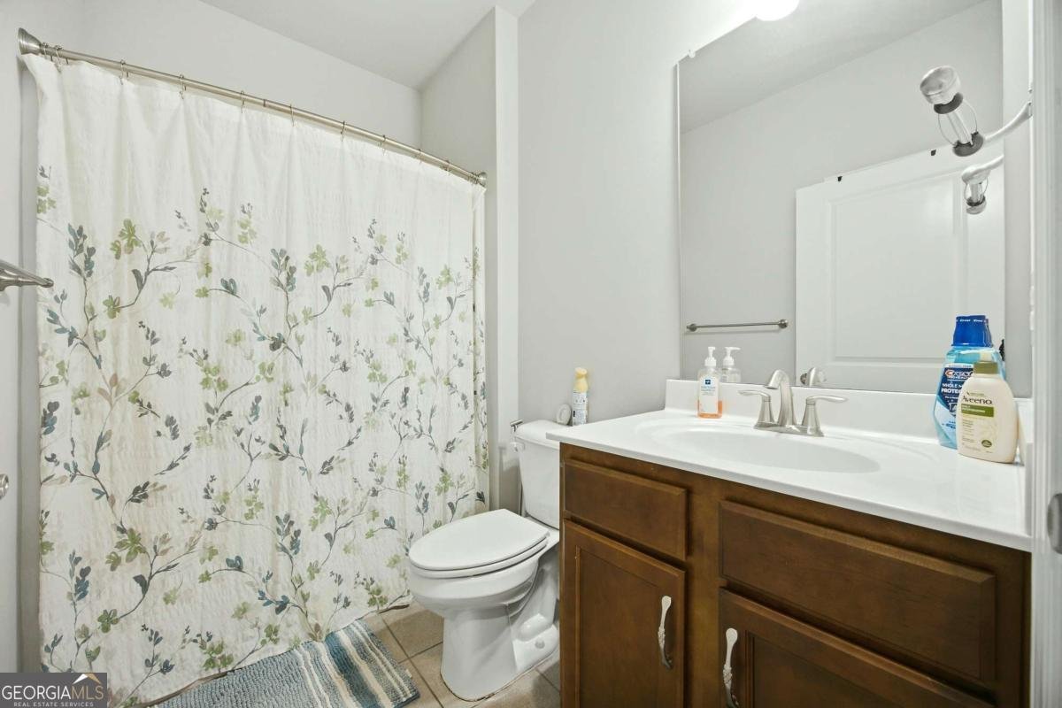
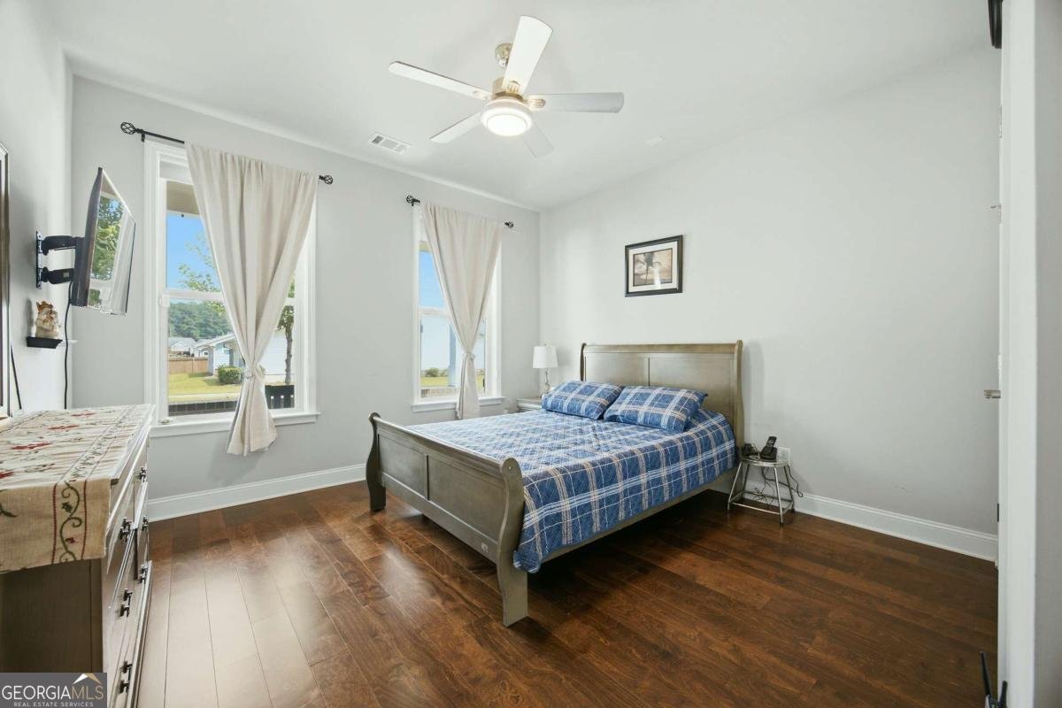
Welcome to 2487 Oak Barrel Road in Snellville, where easy, low-maintenance living meets exceptional comfort in this beautiful Sienna Ranch plan. Located in a gated active adult community, this thoughtfully designed 4-bedroom, 3-bath home offers an open-concept layout that's perfect for entertaining and everyday living. The gourmet kitchen is the heart of the home, featuring 42-inch cabinets, granite countertops, a large center island, and built-in microwave and oven. The kitchen opens seamlessly to the spacious family room with a cozy fireplace and adjoining morning room, creating a bright and inviting gathering space. The owner's suite is designed with comfort and accessibility in mind, featuring separate his-and-her walk-in closets and a fully wheelchair-accessible en-suite bathroom with a walk-in shower. Three additional bedrooms provide flexibility for guests, hobbies, or a home office. One of the home's standout features is the spacious bonus room extending from the living room, offering endless possibilities as a media room, office, craft room, or additional entertaining space. Just beyond, the full covered sunroom provides the perfect place to relax year-round while enjoying peaceful views and abundant natural light. Step outside to the covered patio for even more outdoor living space. Best of all, the HOA takes care of lawn maintenance, allowing you to spend more time enjoying your home and community instead of yard work. Residents enjoy outstanding resort-style amenities, including a clubhouse, swimming pool, pickleball courts, dog park, fishing pond, and community garden. Conveniently located near Highway 124 and Ronald Reagan Parkway, you'll be just minutes from shopping, dining, and entertainment at The Shoppes at Webb Gin, as well as Eastside Medical Hospital.
Discover this inviting 4-bedroom, 3-bath home located in the well established community of Saddlebrook. From the first step inside, the flow of this home feels both practical and welcoming. The kitchen was planned for both everyday meals and special occasions, with plenty of room to cook, serve, and connect. Open concept living and dining spaces create a comfortable setting for gatherings of all kinds. The outdoor space includes approximately 0.21 acres, ideal for gardening, outdoor activities, or simply enjoying the seasons. With parking available for multiple vehicles, the home provides flexible options for families and visitors. Set within Saddlebrook in Snellville, this home is close to schools, shopping, dining, and area attractions. Recently listed and already on many buyers radar, this home is a fresh opportunity. At $524,999, this home is well positioned for buyers seeking value in Snellville.
Show more
2487 Oak Barrel Drive - Map & Directions
view in Google Maps
Facts & features
School District Information
High School
Middle School
Elementary School
Additional Information about
Saddlebrook
Association
Yes
Association Fee
$2,640
Association Fee Includes
Facilities Fee
Maintenance Grounds
Management Fee
Swimming
Tennis
Community Features
Clubhouse
Gated
Park
Pickleball Court(s)
Playground
Pool
Retirement Community
Sidewalks
Street Lights
Tennis Court(s)
Neighborhood Tennis
Yes
Neighborhood Pool
Yes
Gated Community
Yes
Additional Information about
2487 Oak Barrel Drive
County
Neighborhood
Year Built
2020
Appliances
Dishwasher
Disposal
Double Oven
Microwave
Architectural Style
A-frame
Brick Front
Contemporary
Ranch
Foundation
Slab
Construction Materials
Concrete
Cooling
Ceiling Fan(s)
Central Air
Zoned
Fireplace Features
Family Room
Gas Starter
Flooring
Hardwood
Heating
Zoned
Home Warranty
No
Interior Features
Double Vanity
High Ceilings
Master On Main Level
Walk-In Closet(s)
Kitchen Features
Breakfast Area
Kitchen Island
Walk-in Pantry
Laundry Features
In Hall
Levels
Two
Patio and Porch Features
Screened
Selling Status
Resale
Roof
Composition
Rooms
Bonus Room
Family Room
Foyer
Loft
Sun Room
Security Features
Gated Community
Security System
Smoke Detector(s)
Sewer Type
Public Sewer
Total Fire Places
1
Utilities
Underground Utilities
Water Source
Public
Master on the Main
Yes
Land Information
Lot Size
Less than .5 Acres
Lot Features
Level
Private
Lot Size Estimated
0.21
Fencing
Back Yard
Garages and Parking Information
Parking Total
2
Parking Features
Garage
Garage Door Opener
Tax Information
Taxes
$7,320
Tax Year
2025
Tax ID Number
R5071-347
Show more
listed by real estate agent showingtime and fathom realty ga, llc