Back

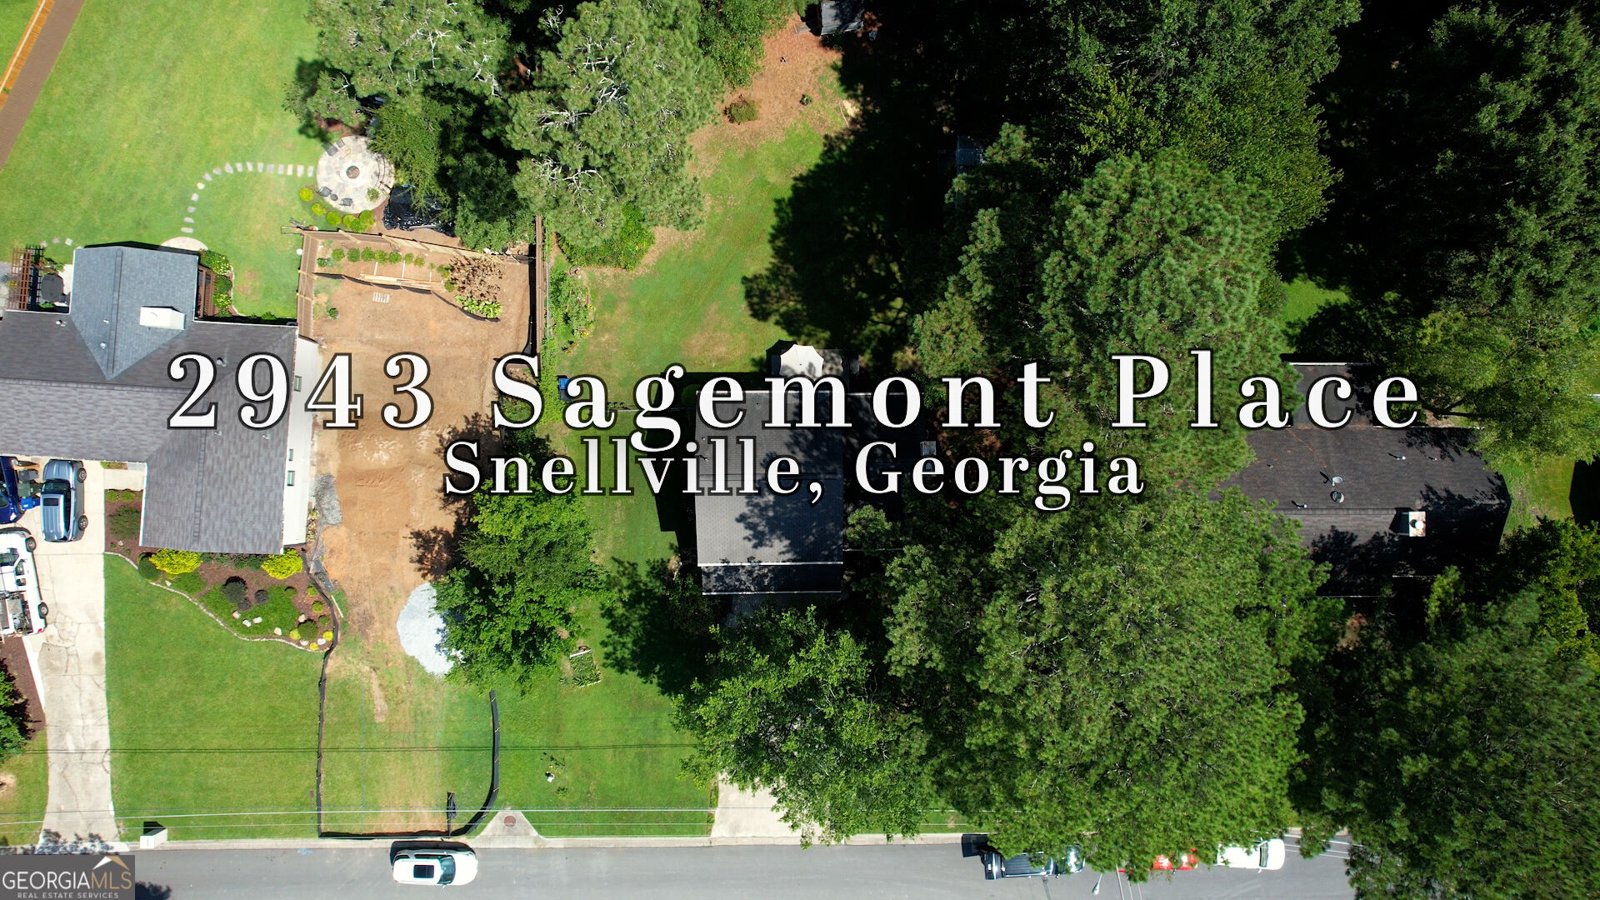
2943 Sagemont Place

Snellville, GA 30039

Casey Barnett
call for more info
678-617-8452
Ask a Question
Send to a Friend
Schedule a Showing
Request More Info
Smart Mortgage Options
Dalton Carter
Lender
Lic. 1566538
Office:
Direct: 678-425-4140
AP Mortgage
340 Jesse Jewell Parkway
Suite 500A
Gainesville, GA 30501
Apply for a Loan
For Sale
MLS Number 10823390
3 Bedrooms
2 Bathrooms
0 Half Baths
1,664 Square Feet *estimated
Summary of 2943 Sagemont Place
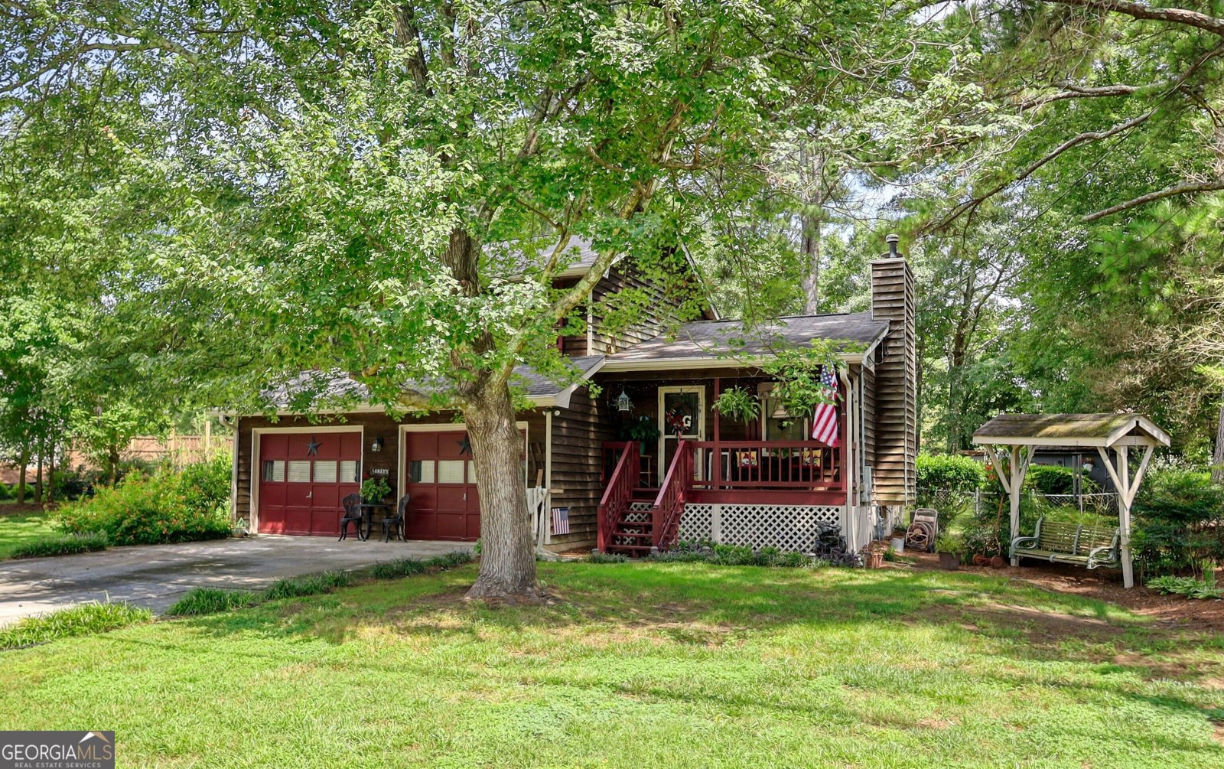
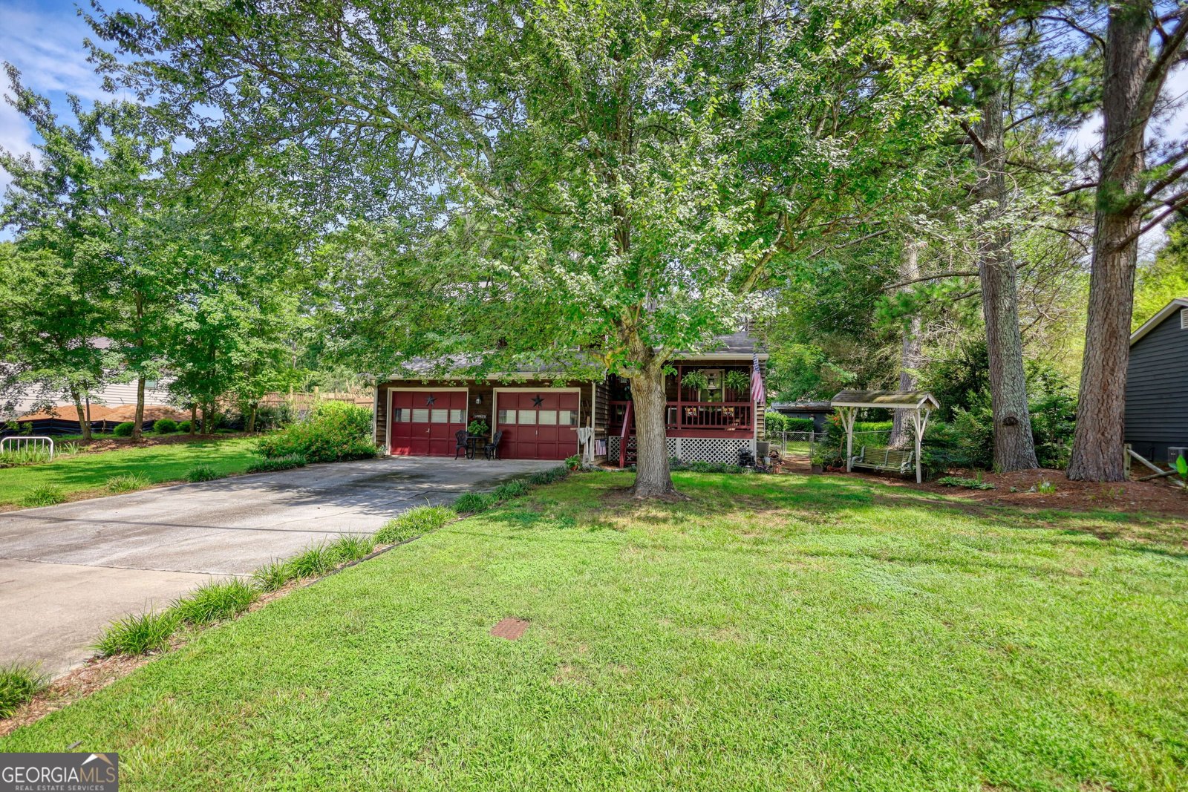
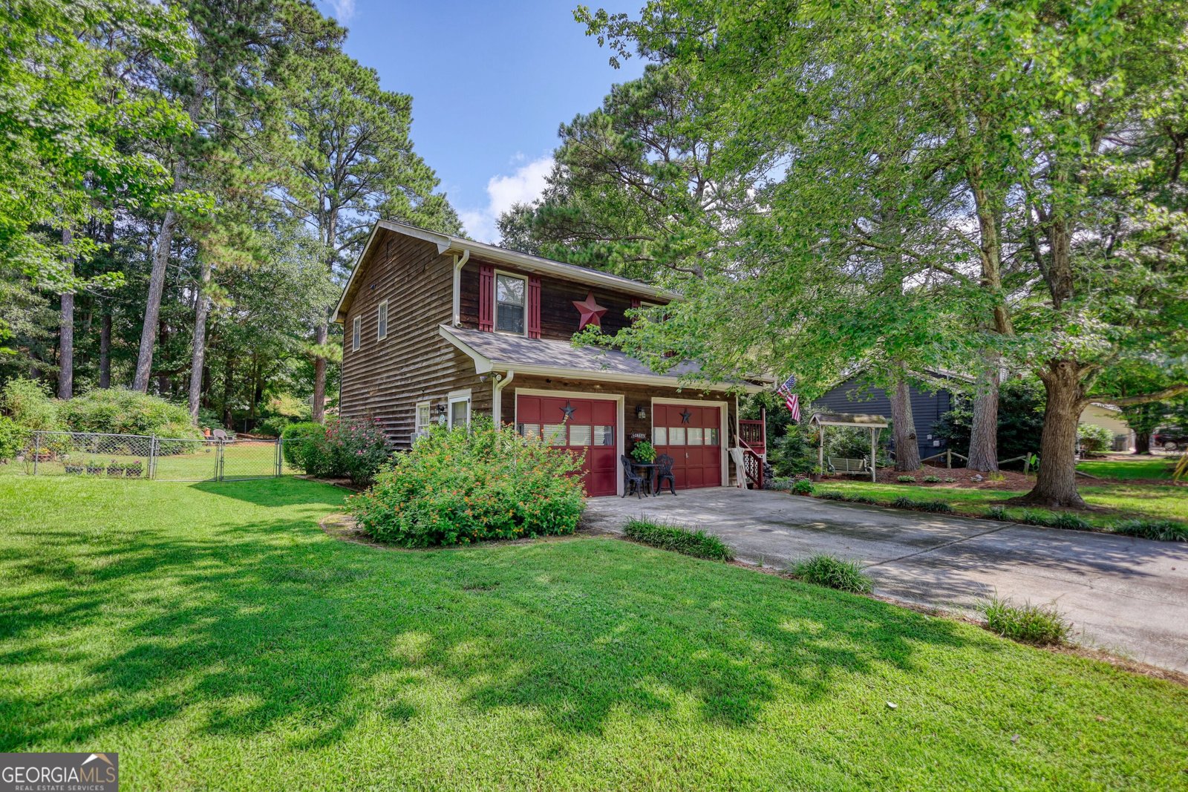
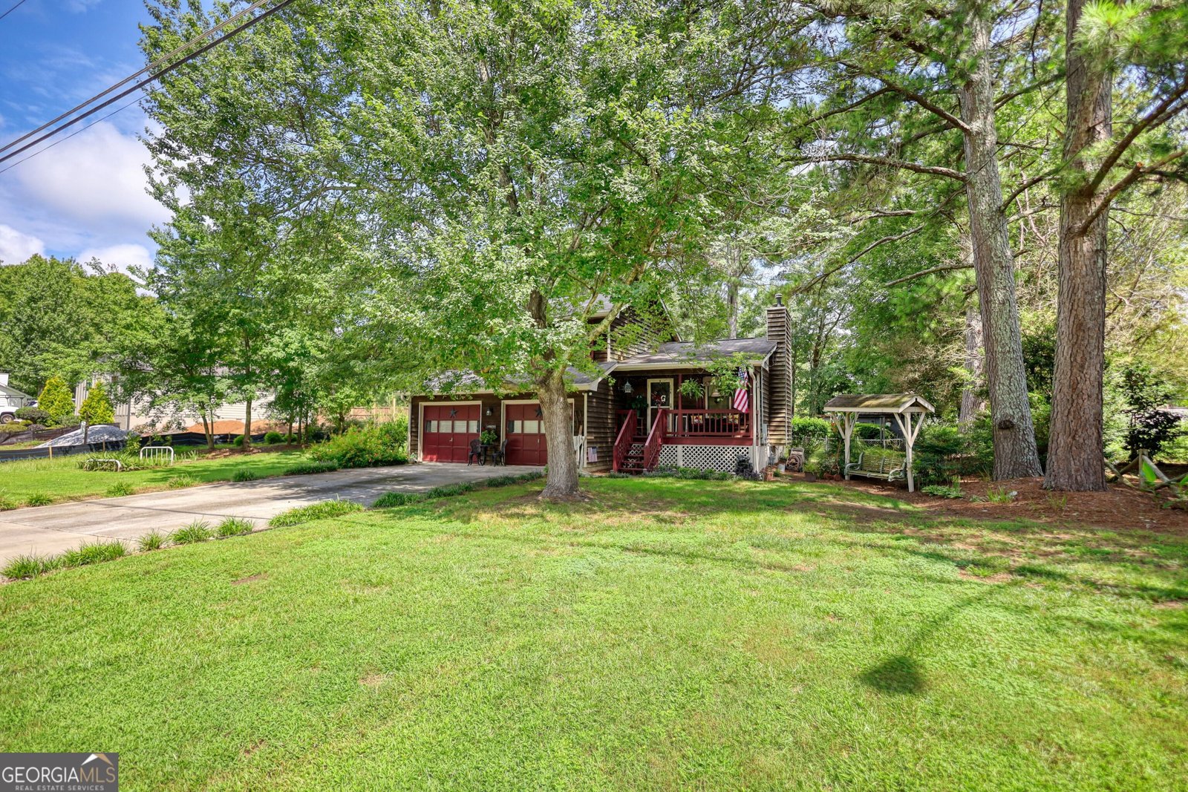
Welcome to Sagemont Place, a charming and comfortable home in a friendly neighborhood. This well-kept, split-level home offers an inviting living room with stunning cathedral ceilings. It's the perfect spot for conversing with family and friends by the cozy stone fireplace or for everyday comfort. You'll also find a spacious kitchen,which offers access to the large back patio. Upstairs features three bedrooms and two full bathrooms. Half of the attached garage has been finished and the other half is partially finished, offering generous versatility that you can use for whatever your family needs- office, additional bedroom, dining room, playroom, home gym, movie room, or very easily convert back to a garage. Speaking of versatility, the fully-fenced, level back yard provides you endless possibilities for gardening, pets, playing, or entertaining. As well as a shed with a metal roof that offers space for a workshop (with electricity and multiple outlets), storage, and/or a garden shed. Upgrades to this home include storm windows, leaf guard gutters, and a seamless shower with soaking tub. This pretty-as-a-picture gem offers country charm in a desirable location. Nearby parks, such as Briscoe Park and Lenora Park, offer paved and nature walking trails, fenced dog parks, bike trails, playgrounds, sports fields and courts, pools, water slides, fishing lake, 18-hole Disc Golf course, and Pickle Ball. For your peace of mind, ask about the America's Preferred Home Warranty being offered.
Welcome to 2943 Sagemont Place in Sagemont, where this thoughtfully designed 3-bed, 2-bath home is ready for its next chapter. Inside, the home offers 1,664 square feet of finished living space, giving plenty of room for everyday living and easy entertaining. The kitchen was planned for both everyday meals and special occasions, with plenty of room to cook, serve, and connect. Open concept living and dining spaces create a comfortable setting for gatherings of all kinds. Outside, the property offers approximately 0.41 acres, giving ample room to relax, play, or plan future outdoor projects. The property includes parking available, offering convenience for residents and guests. Set within Sagemont in Snellville, this home is close to schools, shopping, dining, and area attractions. Recently listed and already on many buyers radar, this home is a fresh opportunity. With an asking price of $300,000, this property represents an appealing opportunity in the current market.
Show more
2943 Sagemont Place - Map & Directions
view in Google Maps
Facts & features
School District Information
High School
Middle School
Elementary School
Additional Information about
Sagemont
Association
No
Additional Information about
2943 Sagemont Place
County
Neighborhood
Year Built
1986
Appliances
Dishwasher
Dryer
Electric Water Heater
Oven/Range (Combo)
Refrigerator
Washer
Architectural Style
Traditional
Basement
Partially Finished
Construction Materials
Wood Siding
Cooling
Ceiling Fan(s)
Central Air
Electric
Window Unit(s)
Fireplace Features
Family Room
Living Room
Flooring
Carpet
Laminate
Heating
Central
Natural Gas
Home Warranty
Yes
Interior Features
High Ceilings
Kitchen Features
Breakfast Area
Laundry Features
In Kitchen
Levels
Multi/Split
Financing Available
Cash
Conventional
FHA
Other Structures
Outbuilding,Shed(s),Workshop
Patio and Porch Features
Patio
Porch
Selling Status
Resale
Roof
Composition
Rooms
Bonus Room
Den
Family Room
Laundry
Office
Sewer Type
Septic Tank
Total Finished Area
1,664
Total Fire Places
1
Utilities
Cable Available
High Speed Internet
Water Source
Public
Window Features
Double Pane Windows
Storm Window(s)
Finished Basement
Yes
Land Information
Lot Size
Less than .5 Acres
Lot Features
Level
Lot Size Estimated
0.41
Fencing
Fenced
Garages and Parking Information
Parking Features
Attached
Kitchen Level
Tax Information
Taxes
$3,726
Tax Year
2025
Tax ID Number
R5003 095
Show more
listed by real estate agent and joe stockdale real estate