Back

2387 Colby Court

Snellville, GA 30078

Casey Barnett
call for more info
678-617-8452
Ask a Question
Send to a Friend
Schedule a Showing
Request More Info
More Homes In
Shadowbrook Crossing
1650 Albion Drive, Snellville
Smart Mortgage Options
Dalton Carter
Lender
Lic. 1566538
Office:
Direct: 678-425-4140
AP Mortgage
340 Jesse Jewell Parkway
Suite 500A
Gainesville, GA 30501
Apply for a Loan
For Sale
MLS Number 10822483
5 Bedrooms
5 Bathrooms
1 Half Baths
Square Footage Not Provided
Summary of 2387 Colby Court
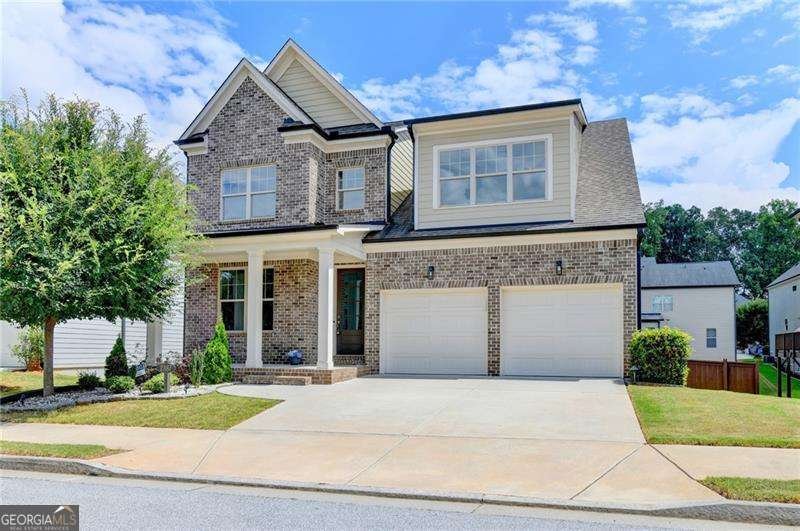
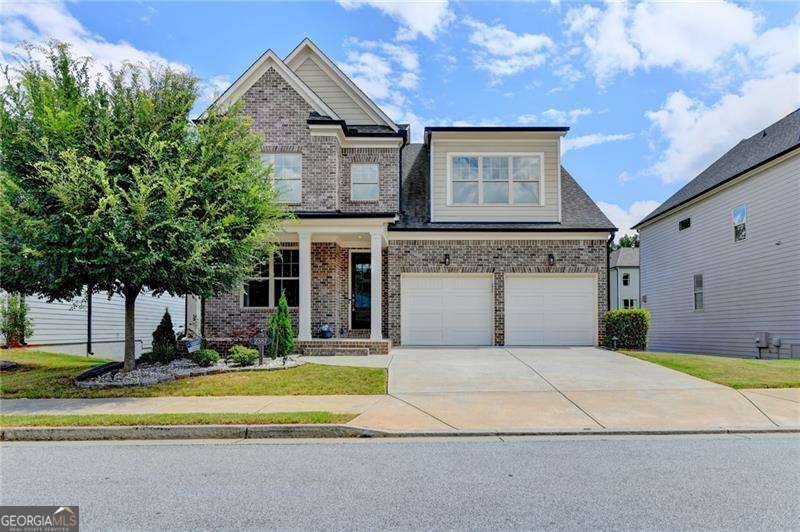
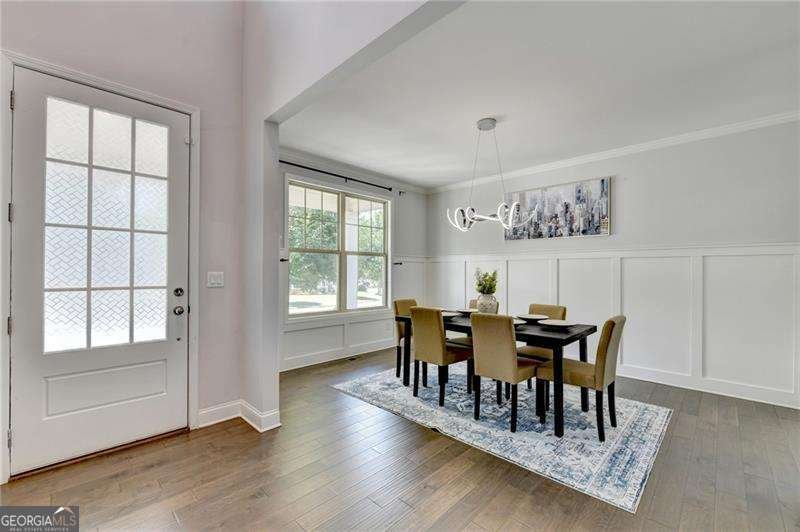
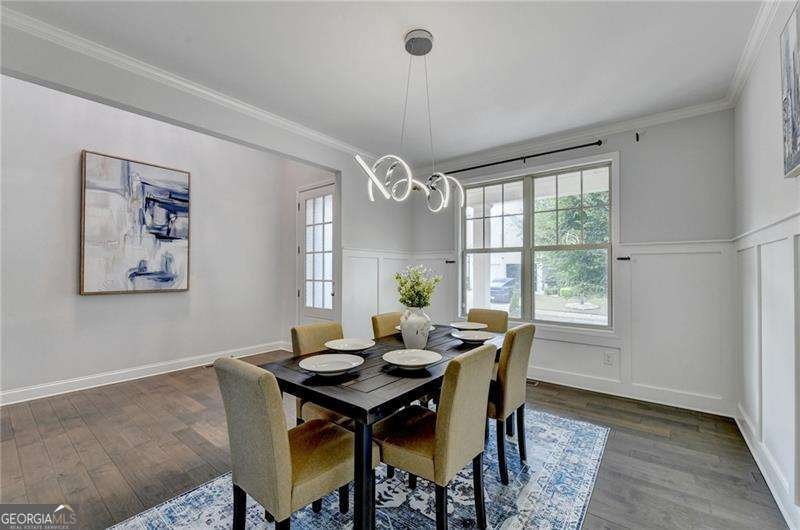
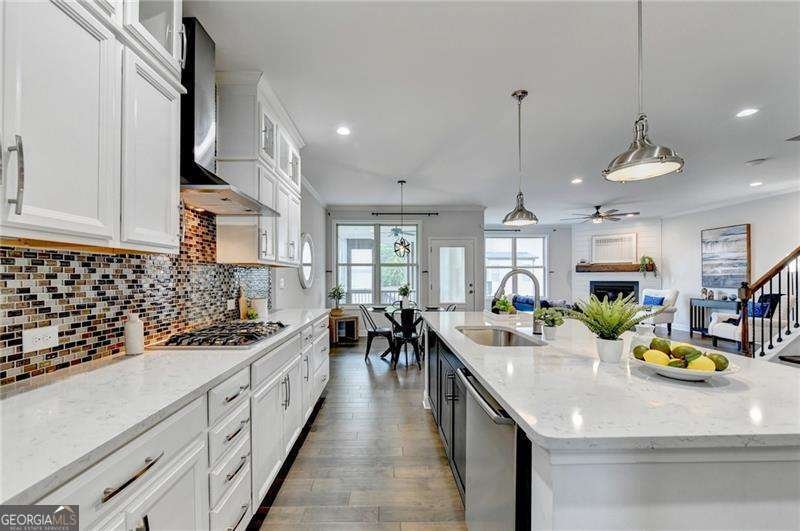
Welcome to this beautifully appointed north-facing 5 bed 5.5 bath residence in one of Snellville's most desirable communities. Designed with both everyday comfort and effortless entertaining in mind, this spacious home offers an exceptional blend of style, functionality, and location. A dramatic two-story foyer makes an unforgettable first impression, while rich hardwood flooring extends throughout the home, complemented by a light, modern color palette. Guests room with full bath on the main level, in addition to a powder room. At the heart of the home, the gourmet kitchen is thoughtfully designed with quartz countertops, stainless steel appliances, double wall ovens, a gas cooktop, an oversized center island, and a convenient wet bar. The kitchen opens seamlessly to the main living area, where a fireplace creates a warm and inviting gathering space. Upstairs, the well-designed floor plan includes two generously sized secondary bedrooms, each featuring a walk-in closet and direct access to a bathroom with a walk-in shower. The private owner's retreat offers elegant tray ceilings, custom closet built-ins, and a spa-inspired bath complete with dual vanities, a soaking tub, and an expansive walk-in shower. The finished terrace level adds valuable living space with its own bedroom, full bath, kitchenette, and recreation area, making it ideal for guests, multigenerational living, a media room, or game nights. Outdoor living is equally impressive with a screened porch overlooking the fenced backyard and patio, providing the perfect setting for morning coffee, weekend cookouts, or relaxing evenings outdoors. Residents enjoy outstanding neighborhood amenities, including a community swimming pool and playground, while the location offers convenient access to shopping, dining, parks, Ronald Reagan Parkway, and is served by the highly sought-after Brookwood High School district. This exceptional home combines generous living spaces, quality finishes, and an unbeatable location-ready for its next owner to enjoy.
Welcome to this beautifully maintained 5-bedroom, 5-bath home in the sought after Shadowbrook Crossing community of Snellville. An open and comfortable floor plan makes it easy to relax, work, and entertain. A bright, open kitchen offers generous workspace, storage, and a direct view into the main gathering spaces. A central family room and dining area provide a welcoming place to unwind, gather, and enjoy time together. Outside, the property offers approximately 0.15 acres, giving ample room to relax, play, or plan future outdoor projects. Practical parking available for multiple vehicles makes everyday living easier for households with multiple vehicles. Shadowbrook Crossing offers a well established community setting in Snellville with convenient access to local shopping, dining, and major routes. This home has been available for approximately 8 days and continues to attract interest. With an asking price of $825,000, this property represents an appealing opportunity in the current market.
Show more
2387 Colby Court - Map & Directions
view in Google Maps
Facts & features
School District Information
High School
Middle School
Elementary School
Additional Information about
Shadowbrook Crossing
Association
Yes
Association Fee
$875
Initiation Fee
$1,500
Association Fee Includes
Reserve Fund
Swimming
Community Features
Playground
Pool
Sidewalks
Street Lights
Walk To Public Transit
Walk To Schools
Walk To Shopping
Neighborhood Pool
Yes
Additional Information about
2387 Colby Court
County
Neighborhood
Year Built
2019
Appliances
Dishwasher
Disposal
Architectural Style
Brick Front
Traditional
Basement
Bath Finished
Daylight
Exterior Entry
Finished
Full
Interior Entry
Construction Materials
Concrete
Cooling
Ceiling Fan(s)
Central Air
Zoned
Dining Room Features
Seats 12+
Fireplace Features
Factory Built
Family Room
Flooring
Carpet
Hardwood
Tile
Heating
Central
Natural Gas
Zoned
Home Warranty
No
Interior Features
Double Vanity
High Ceilings
Tray Ceiling(s)
Walk-In Closet(s)
Kitchen Features
Breakfast Area
Breakfast Room
Kitchen Island
Solid Surface Counters
Walk-in Pantry
Laundry Features
Upper Level
Levels
Three Or More
Patio and Porch Features
Deck
Patio
Screened
Selling Status
Resale
Roof
Composition
Rooms
Bonus Room
Exercise Room
Game Room
Laundry
Office
Sun Room
Security Features
Smoke Detector(s)
Sewer Type
Public Sewer
Total Fire Places
1
Utilities
Cable Available
Electricity Available
Natural Gas Available
Phone Available
Sewer Available
Underground Utilities
Water Available
Water Source
Public
Window Features
Double Pane Windows
Finished Basement
Yes
Land Information
Lot Size
Less than .5 Acres
Lot Features
Private
Lot Size Estimated
0.15
Fencing
Back Yard
Fenced
Wood
Garages and Parking Information
Parking Total
2
Parking Features
Attached
Garage
Kitchen Level
Tax Information
Taxes
$11,015
Tax Year
2025
Tax ID Number
R5041 466
Show more
listed by real estate agent jaya choudhary and atlanta communities