Back

4514 Sequoia Park Trail

Snellville, GA 30039

Casey Barnett
call for more info
678-617-8452
Ask a Question
Send to a Friend
Schedule a Showing
Request More Info
Smart Mortgage Options
Dalton Carter
Lender
Lic. 1566538
Office:
Direct: 678-425-4140
AP Mortgage
340 Jesse Jewell Parkway
Suite 500A
Gainesville, GA 30501
Apply for a Loan
For Sale
MLS Number 10820561
4 Bedrooms
2 Bathrooms
1 Half Baths
2,399 Square Feet *estimated
Summary of 4514 Sequoia Park Trail
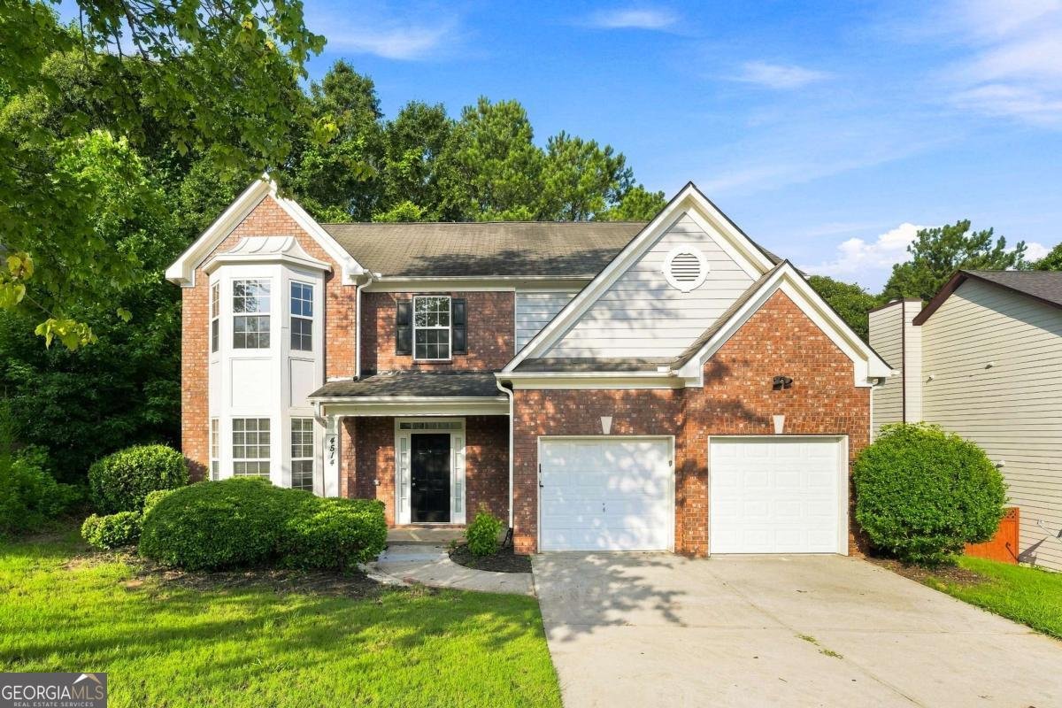
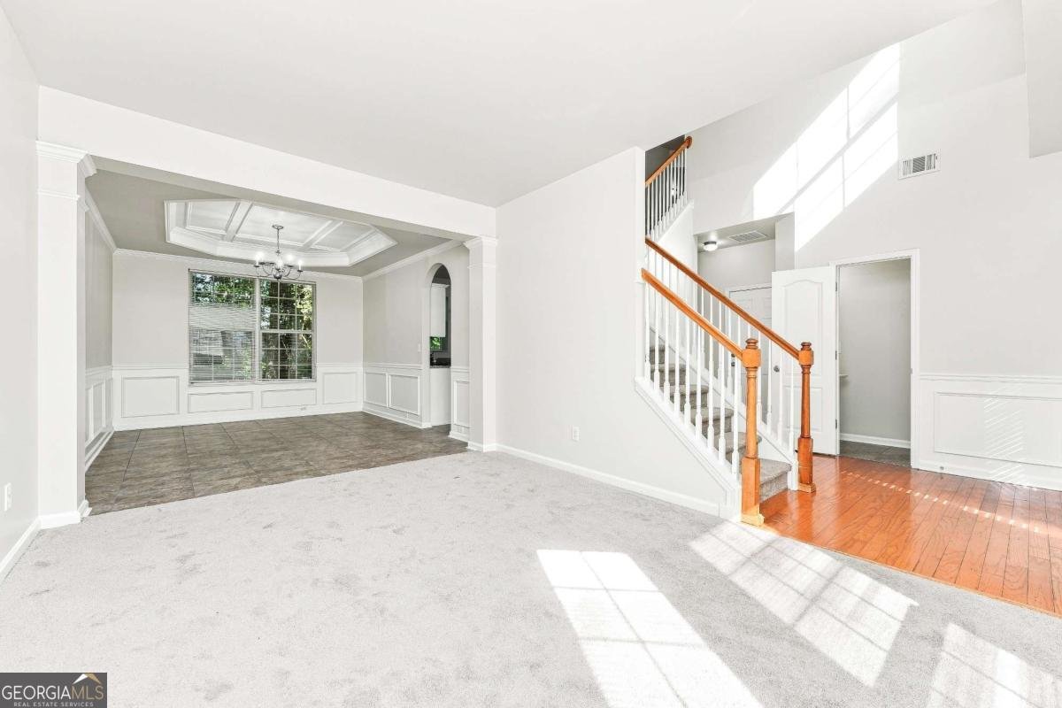
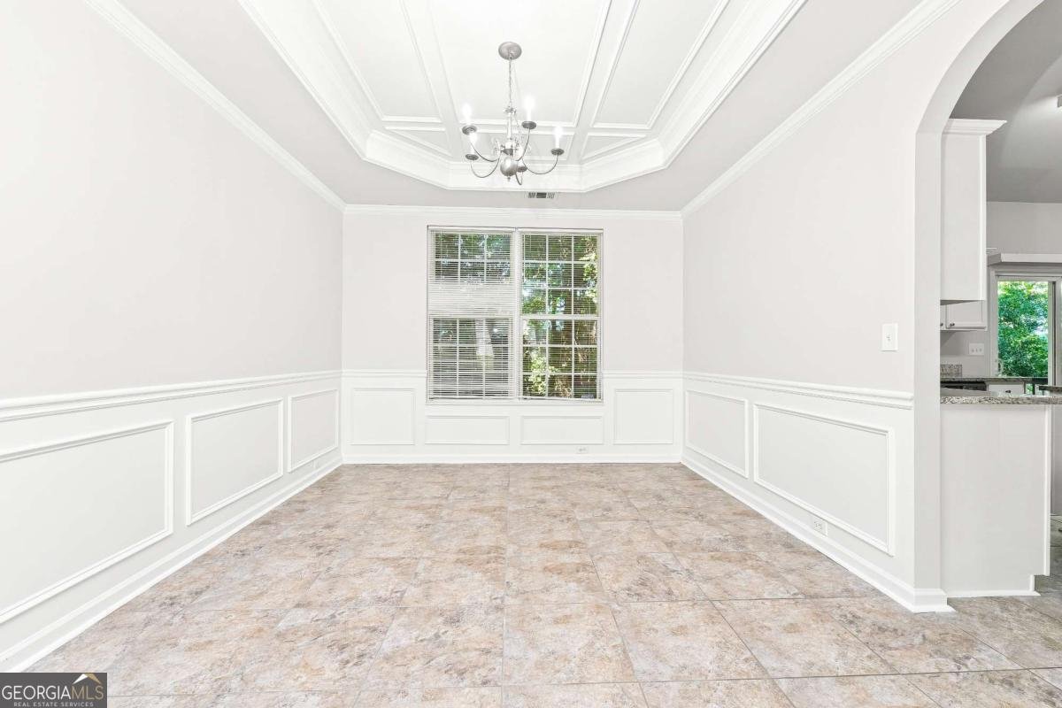
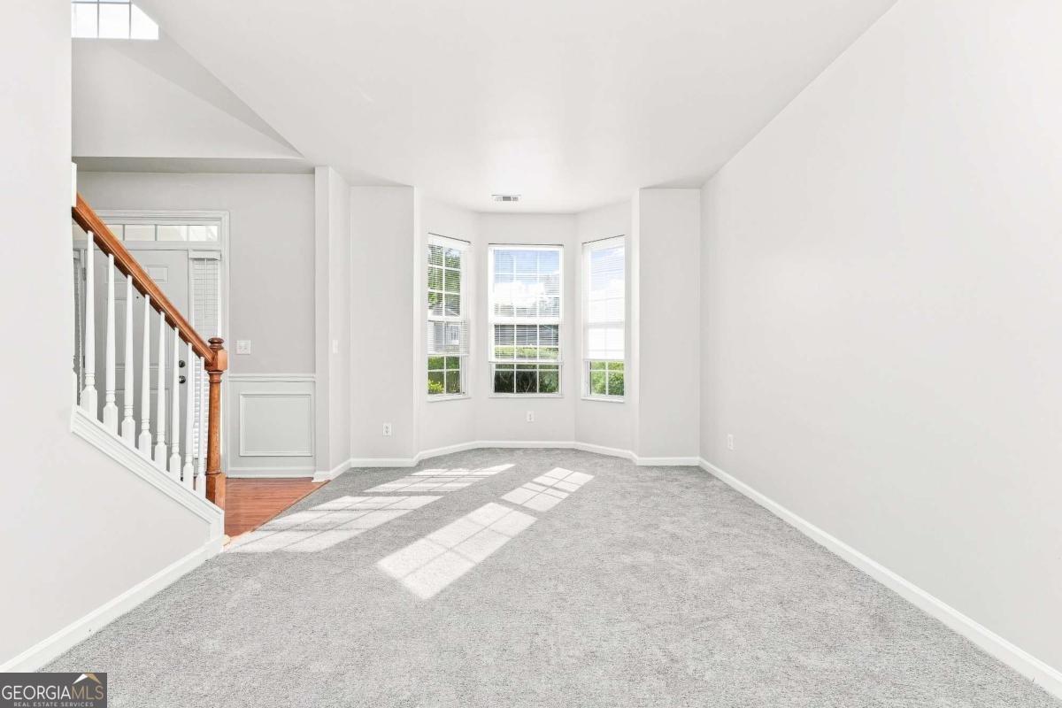
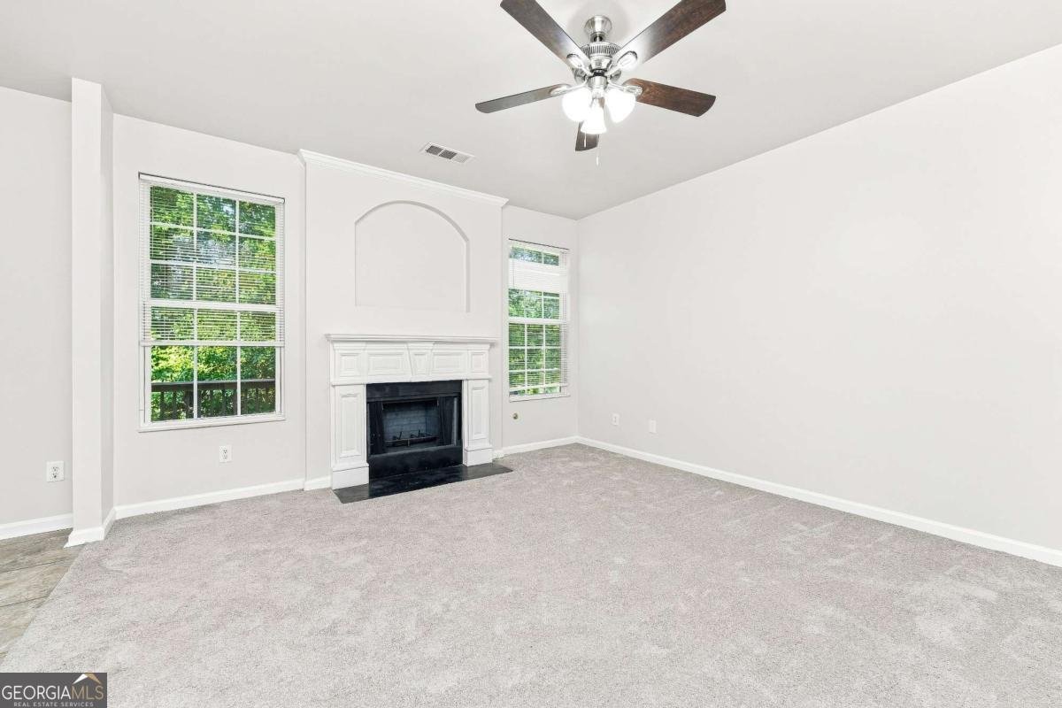
4 Bedroom, 2.5 Bathroom Traditional Home located in the Sequoia Trace Community. Entering the home, you are welcomed by a soaring two-story foyer with the Formal Living Room to the left and the Formal Dining Room to the right. Straight ahead, the spacious Family Room features a cozy fireplace and opens to the Breakfast Nook and Kitchen, creating an ideal space for everyday living and entertaining. The Kitchen offers ample cabinet and countertop space, a pantry, and easy access to the rear deck overlooking the backyard. A convenient Half Bathroom and access to the attached 2-Car Garage complete the main level. The Primary Suite is located on the upper level and features a large walk-in closet and an ensuite bathroom with a double vanity, soaking tub, separate shower, and private water closet. Three additional generously sized bedrooms, a full secondary bathrooms, an upstairs Laundry Room, and a dedicated Storage Room provide plenty of space for family and guests. The open hallway overlooks the foyer below, adding to the home's spacious feel. Enjoy the rear deck, perfect for grilling, entertaining, or relaxing outdoors. Conveniently located near Shiloh High School District, as well as The Shoppes at Webb Gin, Downtown Snellville, Stone Mountain Park, Scenic Highway, Ronald Reagan Parkway, and an abundance of shopping, dining, and entertainment, offering both convenience and accessibility.
Welcome home to this spacious 4-bed, 2-bath residence nestled in Wynterhaven in Snellville, GA. With 2,399 square feet of finished living space, this floor plan offers generous gathering spaces as well as comfortable private retreats. A bright, open kitchen offers generous workspace, storage, and a direct view into the main gathering spaces. A central family room and dining area provide a welcoming place to unwind, gather, and enjoy time together. Step outside to approximately 0.16 acres, creating a comfortable setting for outdoor living and weekend gatherings. With parking available for multiple vehicles, the home provides flexible options for families and visitors. Set within Wynterhaven in Snellville, this home is close to schools, shopping, dining, and area attractions. This home has been available for approximately 9 days and continues to attract interest. At $339,900, this home is well positioned for buyers seeking value in Snellville.

Show more
4514 Sequoia Park Trail - Map & Directions
view in Google Maps
Facts & features
School District Information
High School
Middle School
Elementary School
Additional Information about
Wynterhaven
Association
Yes
Association Fee
$379
Association Fee Includes
Other
Additional Information about
4514 Sequoia Park Trail
County
Neighborhood
Year Built
2004
Architectural Style
Traditional
Foundation
Slab
Construction Materials
Wood Siding
Cooling
Ceiling Fan(s)
Central Air
Fireplace Features
Living Room
Flooring
Carpet
Heating
Forced Air
Home Warranty
No
Interior Features
Split Bedroom Plan
Tray Ceiling(s)
Vaulted Ceiling(s)
Kitchen Features
Breakfast Room
Kitchen Island
Levels
Two
Financing Available
Cash
Conventional
FHA
VA Loan
Patio and Porch Features
Deck
Selling Status
Resale
Roof
Composition
Rooms
Laundry
Security Features
Smoke Detector(s)
Sewer Type
Public Sewer
Listing Conditions
Investor Owned
Total Finished Area
2,399
Total Fire Places
1
Utilities
Electricity Available
Water Available
Water Source
Public
Window Features
Window Treatments
Land Information
Lot Size
Less than .5 Acres
Lot Features
None
Lot Size Estimated
0.16
Fencing
Wood
Garages and Parking Information
Parking Total
2
Parking Features
Garage
Garage Door Opener
Tax Information
Taxes
$5,734
Tax Year
2025
Tax ID Number
R4337 192
Show more
listed by real estate agent stacey wyatt and exp realty