Back

4364 Aldenham Way

Suwanee, GA 30024

Casey Barnett
call for more info
678-617-8452
Ask a Question
Send to a Friend
Schedule a Showing
Request More Info
Smart Mortgage Options
Dalton Carter
Lender
Lic. 1566538
Office:
Direct: 678-425-4140
AP Mortgage
340 Jesse Jewell Parkway
Suite 500A
Gainesville, GA 30501
Apply for a Loan
For Sale
MLS Number 10851711
5 Bedrooms
3 Bathrooms
1 Half Baths
4,089 Square Feet *estimated
Summary of 4364 Aldenham Way
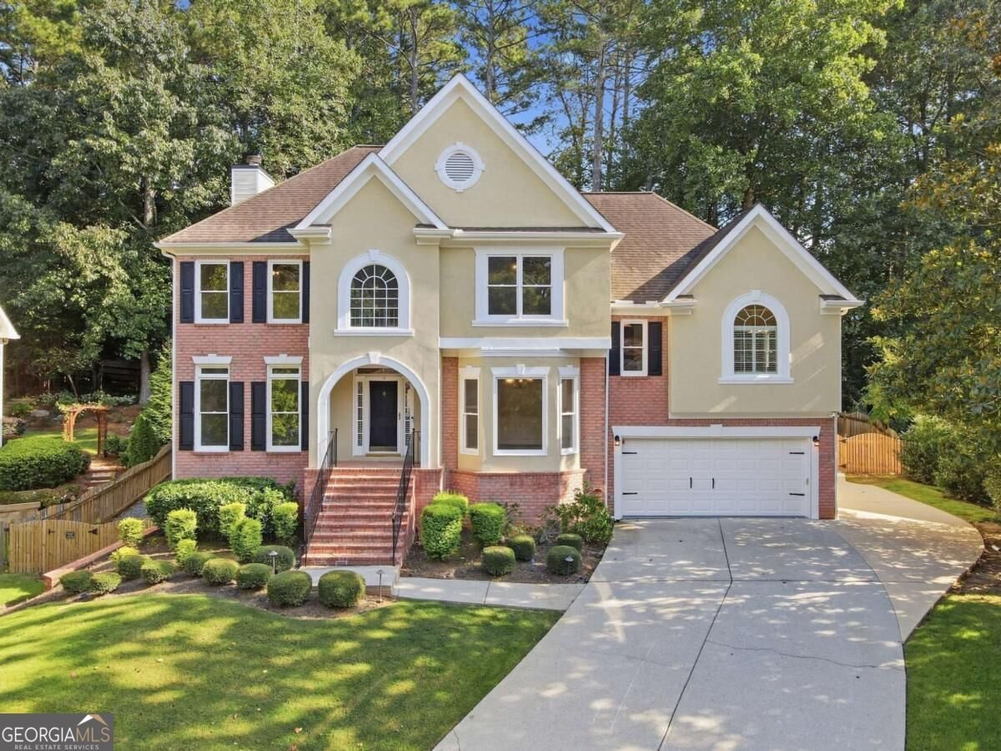
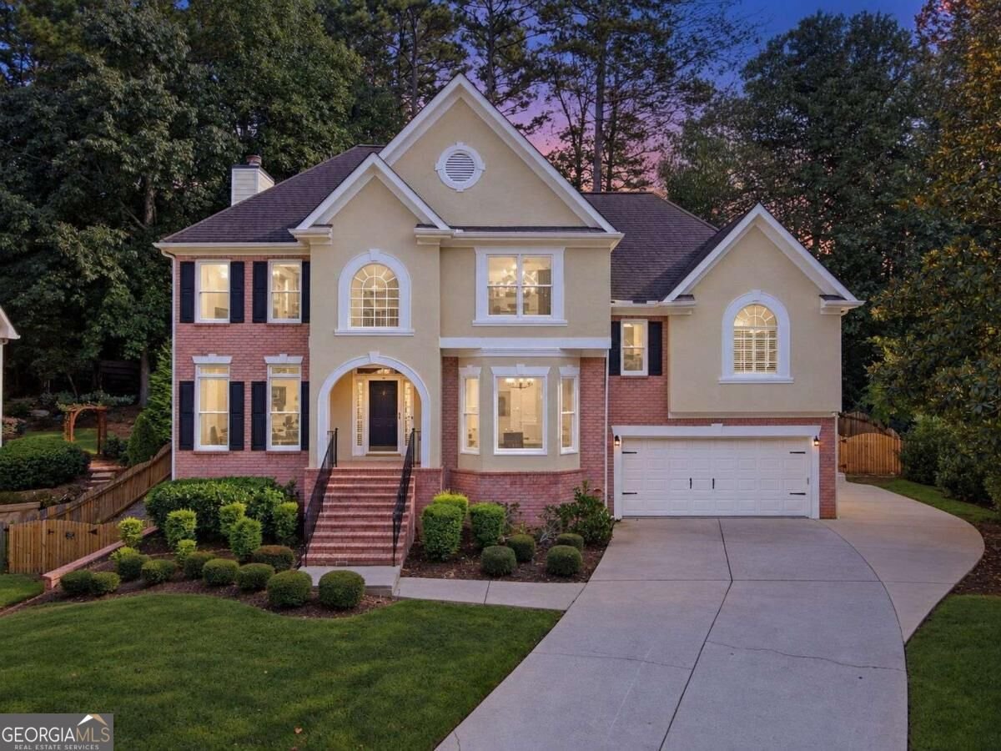
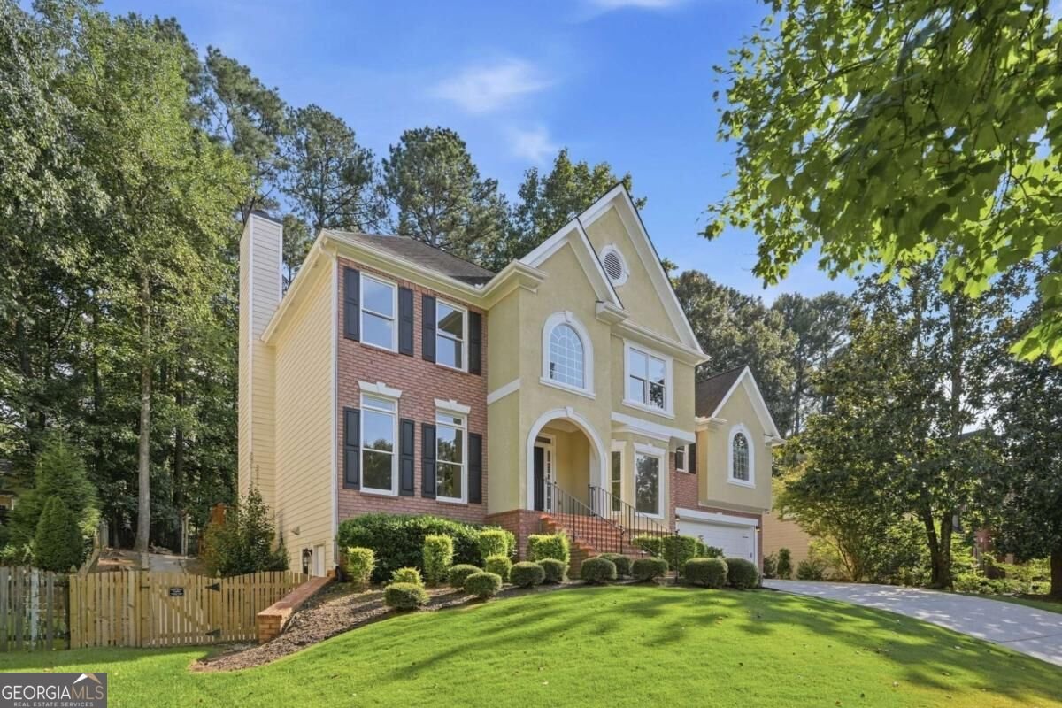
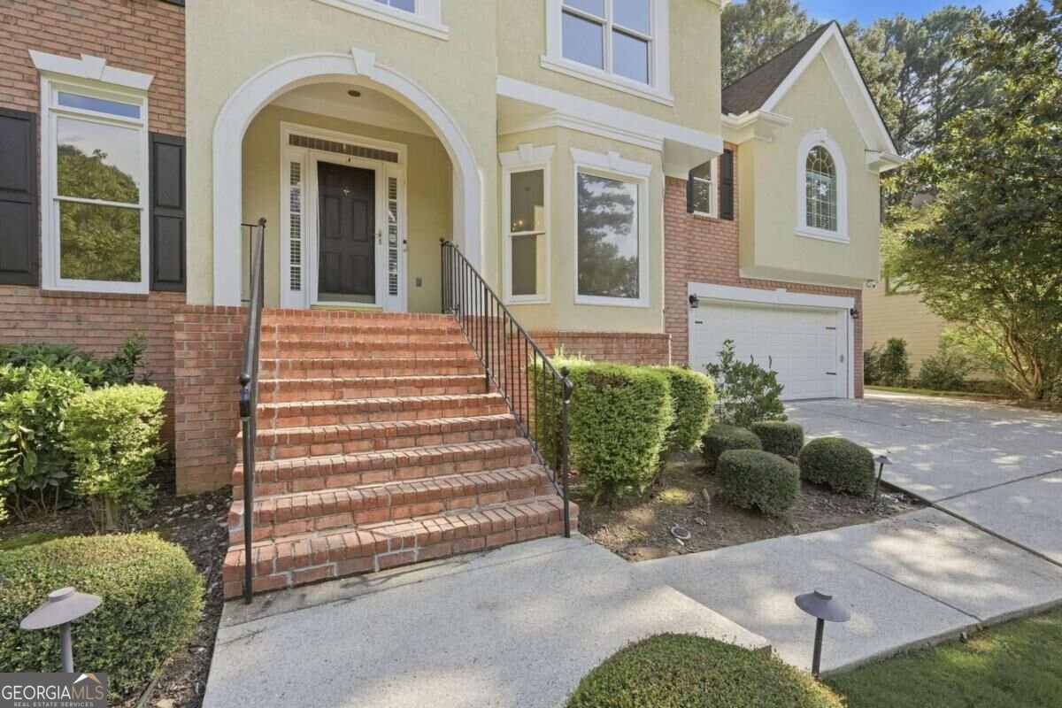
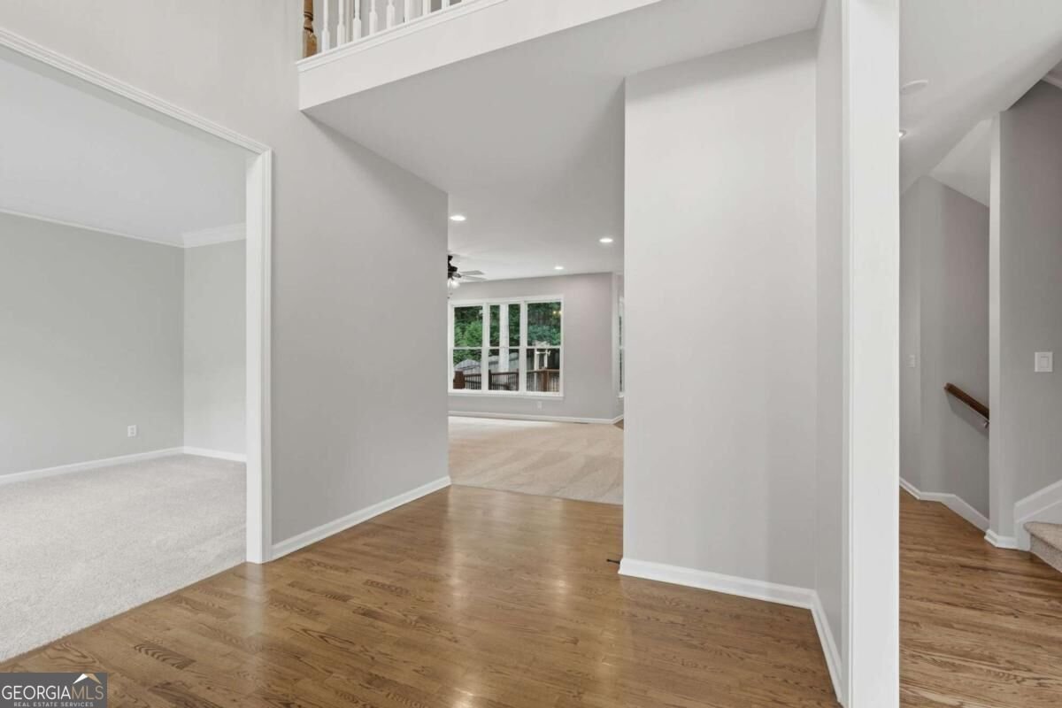
Just Updated! Interior painted, hardwood floors refinished, new carpet, new lighting, and ceiling fans = Move-in Ready! This 5 bedroom + 3.5 bathroom home features a handicapped-accessible finished basement! Unique plan with Primary Bedroom Suite on it's own level, just a few steps from main floor and basement. A finished basement apartment, is perfect for Multi-Generational Living or parents that need care, as it's completely handicapped accessible! Large, flat, private fenced-in backyard has room for gardening, landscaping, kids at play and/or pets! New HVAC systems (2025 /2026) and water heater (7 yrs). Enter the two-story foyer into a light-filled open floor plan with living room or home office on the left and formal dining room to the right. The white kitchen features a new microwave, gas cooktop, and refrigerator. The kitchen opens to the breakfast room and family room with a stone fireplace. Double doors lead to the relaxing screened-in porch and expansive grilling deck. Upstairs, you'll find three additional bedrooms, full bathroom, and bonus room. The third bedroom features its own designated vanity, and walk-in closet. The added large bonus room is perfect for an office, playroom, or media space. The finished basement offers a bedroom with ensuite bathroom, zero entry shower and built-in cabinets, kitchenette, built-in desks, media room, and a flex room. Exterior entry provides a paved walkway to the backyard and a ramp to the composite deck, offering excellent flexibility for multigenerational living, guests, or a private in-law suite. With generous living space across three levels and a layout designed to accommodate a variety of needs, this home is a must-see! North Gwinnett School District! Perfect Suwanee Location near Publix, Chick-fil-A, Starbucks, multiple Parks, the Suwanee Greenway, and quick access to I-85. Swim/Tennis Amenities and low HOA fees.
Discover this inviting 5-bedroom, 3-bath home located in the well established community of Lansdowne 05. Thoughtfully planned, the interior provides 4,089 square feet of finished living space with an open, livable feel from room to room. The kitchen functions as the heart of the home with ample counter space, storage, and a natural connection to the main living areas. Open concept living and dining spaces create a comfortable setting for gatherings of all kinds. Step outside to approximately 0.35 acres, creating a comfortable setting for outdoor living and weekend gatherings. The property includes parking available for multiple vehicles, offering convenience for residents and guests. Residents of Lansdowne 05 enjoy a blend of neighborhood charm and easy access to everyday conveniences. With approximately 24 days on the market, this home is well positioned for the next owner. At $719,900, this home is well positioned for buyers seeking value in Suwanee.
▾ Show more
4364 Aldenham Way - Map & Directions
view in Google Maps
Facts & features
School District Information
High School
Middle School
Elementary School
Additional Information about
Lansdowne 05
Association
Yes
Association Fee
$800
Initiation Fee
$150
Association Fee Includes
Other
Community Features
Clubhouse
Playground
Pool
Sidewalks
Street Lights
Tennis Court(s)
Walk To Schools
Walk To Shopping
Neighborhood Tennis
Yes
Neighborhood Pool
Yes
Additional Information about
4364 Aldenham Way
County
Neighborhood
Year Built
1995
Architectural Style
Brick Front
Craftsman
Traditional
Basement
Bath Finished
Daylight
Exterior Entry
Finished
Full
Interior Entry
Construction Materials
Brick
Concrete
Cooling
Ceiling Fan(s)
Central Air
Electric
Zoned
Dining Room Features
Seats 12+,Separate Room
Fireplace Features
Factory Built
Family Room
Flooring
Carpet
Hardwood
Tile
Heating
Central
Natural Gas
Home Warranty
No
Interior Features
Double Vanity
In-Law Floorplan
Other
Separate Shower
Soaking Tub
Tile Bath
Tray Ceiling(s)
Two Story Foyer
Vaulted Ceiling(s)
Walk-In Closet(s)
Kitchen Features
Breakfast Bar
Breakfast Room
Kitchen Island
Pantry
Laundry Features
Common Area,Other
Levels
Two
Patio and Porch Features
Deck
Porch
Screened
Selling Status
Resale
Roof
Composition
Rooms
Bonus Room
Exercise Room
Family Room
Foyer
Laundry
Media Room
Office
Security Features
Carbon Monoxide Detector(s)
Smoke Detector(s)
Sewer Type
Public Sewer
Showing Info
Public Sewer
Total Finished Area
4,089
Total Fire Places
1
Utilities
Cable Available
Electricity Available
High Speed Internet
Natural Gas Available
Phone Available
Sewer Available
Underground Utilities
Water Available
Water Source
Public
Finished Basement
Yes
Land Information
Lot Size
Less than .5 Acres
Lot Features
Private
Lot Size Estimated
0.35
Fencing
Back Yard
Fenced
Privacy
Wood
View
Seasonal View
Garages and Parking Information
Parking Total
3
Parking Features
Attached
Garage
Garage Door Opener
Parking Pad
Tax Information
Taxes
$2,502
Tax Year
2025
Tax ID Number
R7251 217
▾ Show more
listed by real estate agent amy young and keller williams realty atl. partners