Back

1340 Eryn Circle

Suwanee, GA 30024

Casey Barnett
call for more info
678-617-8452
Ask a Question
Send to a Friend
Schedule a Showing
Request More Info
More Homes In
Maple Ridge
1646 Maple Ridge Drive, Suwanee
1522 Catherine Court, Suwanee
Smart Mortgage Options
Dalton Carter
Lender
Lic. 1566538
Office:
Direct: 678-425-4140
AP Mortgage
340 Jesse Jewell Parkway
Suite 500A
Gainesville, GA 30501
Apply for a Loan
For Sale
MLS Number 10825969
7 Bedrooms
5 Bathrooms
0 Half Baths
5,388 Square Feet *estimated
Summary of 1340 Eryn Circle
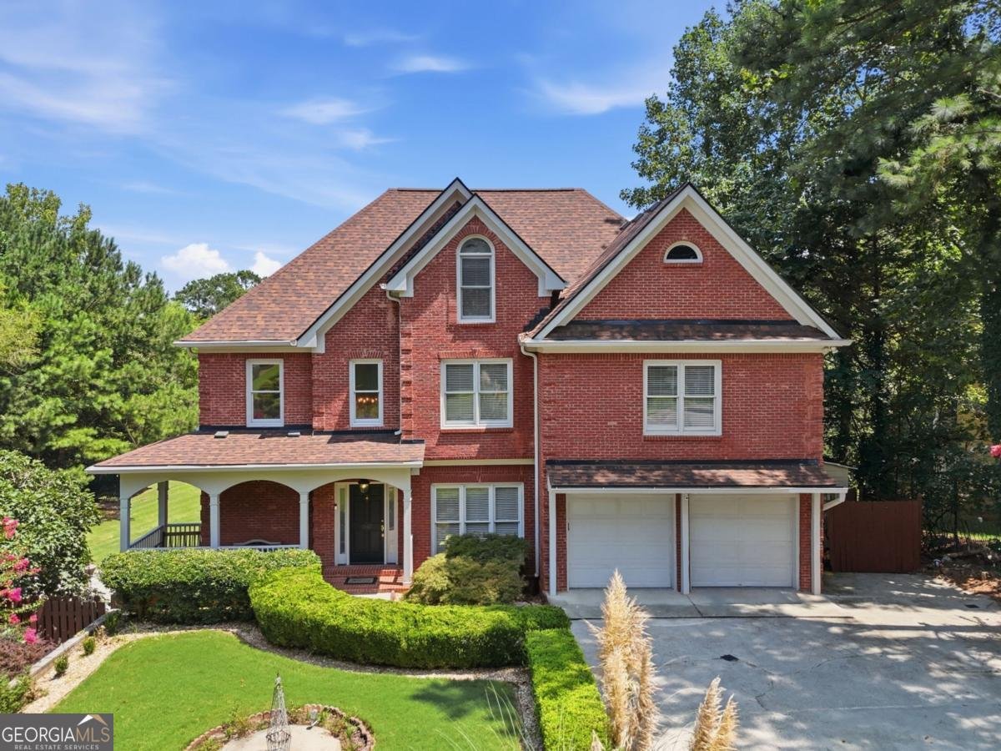
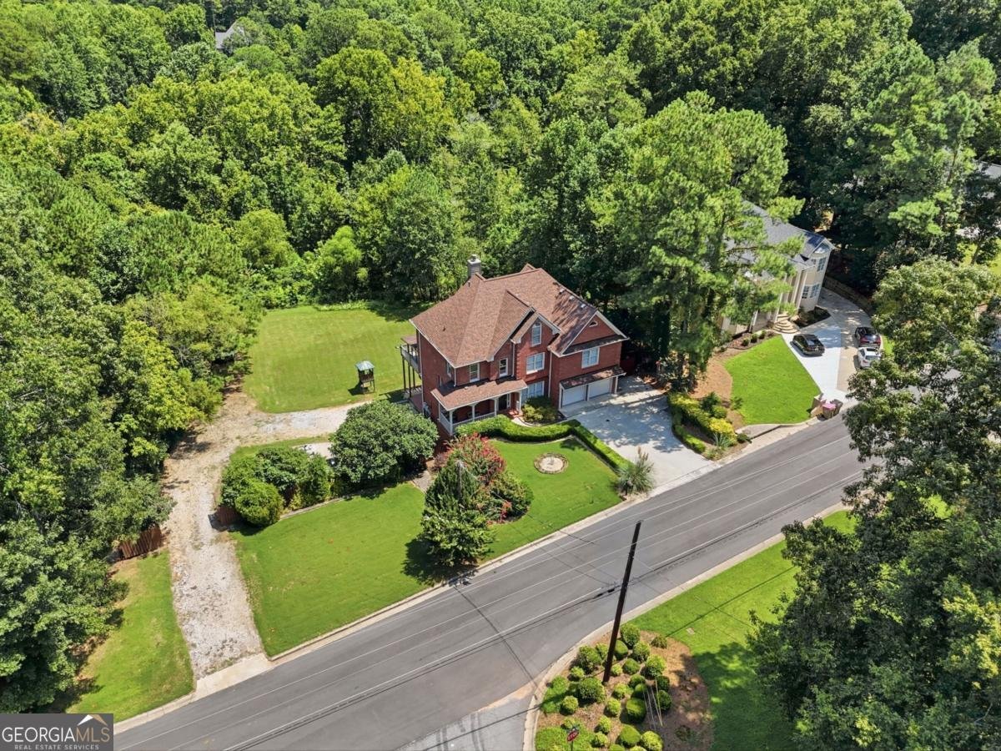
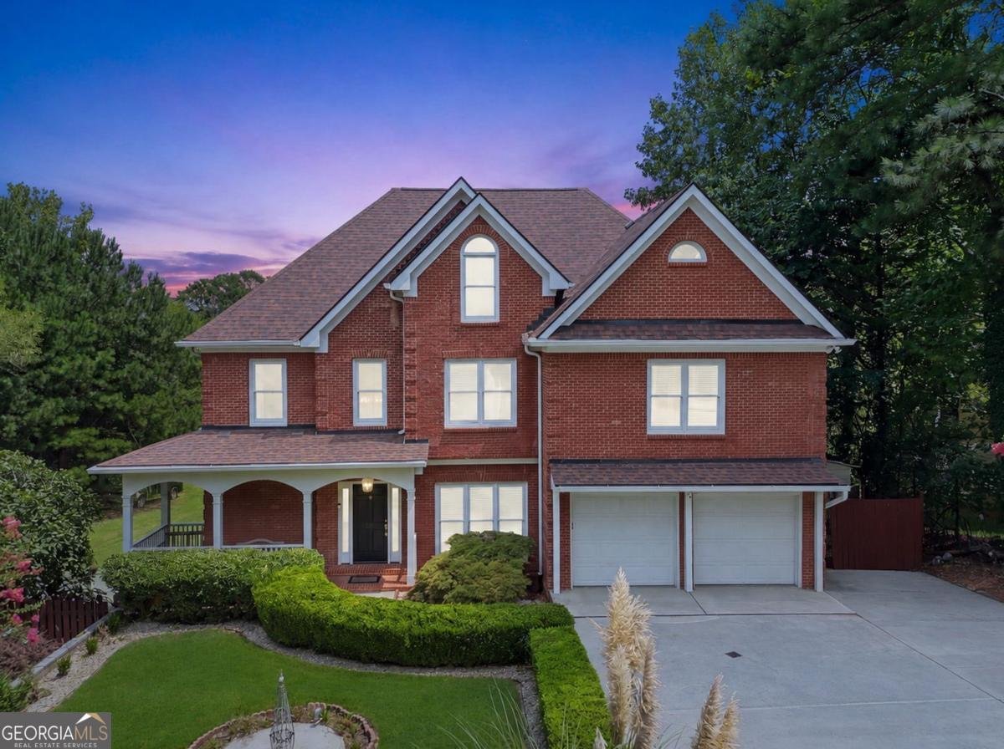
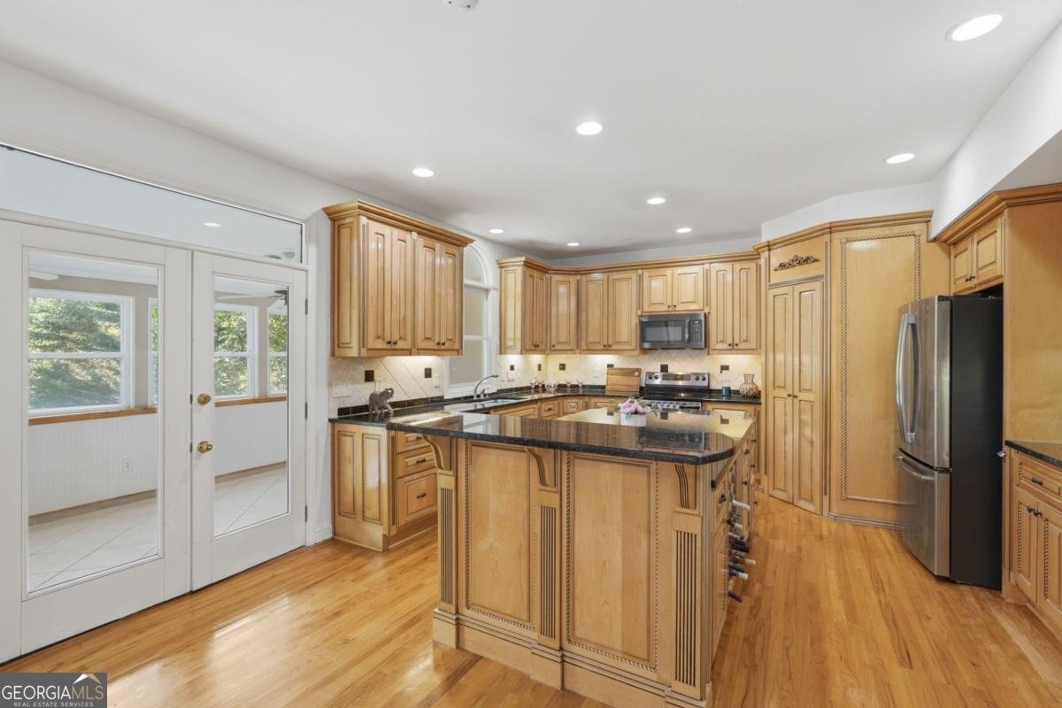
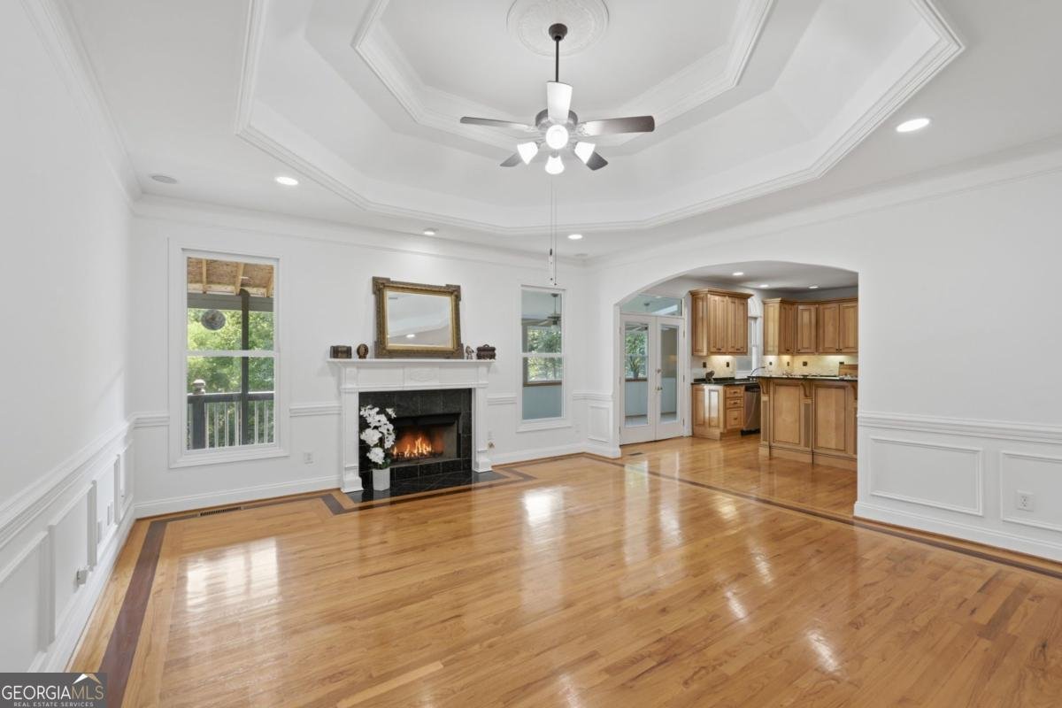
Welcome to a stunning, multi-generational custom-built estate sitting on a sprawling 1.2-acre fenced, level lot in Peachtree Ridge high school district. Priced below market value and offering unmatched flexibility, this move-in-ready gem boasts 7 bedrooms, 5 full bathrooms, and key big-ticket updates including a 4 years old roof and 4 years old water heater, fresh paint throughout, brand new carpet in every room and high 12 ft ceilings on main level AND in the basement. Main Floor Guest Suite: Features a full bedroom and full bathroom on the main level, ideal for visitors or accessible living. Primary Luxury Spa Bath: Outfitted with a whirlpool tub featuring bubble jets and a custom triple-head shower (overhead, body jets, and hand-held wand). Versatile Bonus Room (sixth room on upper/attic level) - Perfect size for a dedicated home office, nursery, or playroom. Convenience First: Complete with both gas and electric dryer hookups. Dual Porch Spaces: Enjoy a cozy enclosed sunroom porch plus an additional outdoor living porch already set up with a TV hookup. Subdividable 1.2-Acre Lot: The massive, fully fenced level backyard offers endless possibilities! It can be subdivided into two separate lots to build an additional house, or kept as a massive private oasis with room for a resort-style pool and gardens. Fully Finished Income / In-Law Basement Suite - Designed with a private entrance, this complete lower-level living space functions as a full second home ideal as an in-law suite, multi-generational living quarters, or an income-producing rental property: Full second kitchen, 2 bedrooms & 1 full bathroom, Additional laundry room for stackable washer and dryer PLUS Fortified Media / Safe Room: Constructed with concrete walls and a heavy-duty metal door. It doubles as a secure safe room or a home theater, pre-wired for a whole-house sound system. Flexible HOA: Low mandatory dues of just $100/year, with an optional $400/year tier that unlocks full access to Swim & Tennis amenities. Built in 2003 as the final custom home in the neighborhood-15 years after the subdivision was originally established. Rare upgrade: One of only three homes in the entire subdivision connected to public sewer (no septic tank). Unbeatable Location: Within easy walking distance to Suwanee Park. Top-Rated Schools: Zoned for stellar public schools, with all three schools boasting high 9/10 ratings! A rare combination of land, space, flexibility, and value. Whether you need room for an extended family, passive rental income, or a private lot with room to expand, this custom home delivers on every level!
Welcome home to this spacious 7-bed, 5-bath residence nestled in Maple Ridge in Suwanee, GA. With 5,388 square feet of finished living space, this floor plan offers generous gathering spaces as well as comfortable private retreats. The kitchen was planned for both everyday meals and special occasions, with plenty of room to cook, serve, and connect. Open concept living and dining spaces create a comfortable setting for gatherings of all kinds. Outside, the property offers approximately 1.24 acres, giving ample room to relax, play, or plan future outdoor projects. Practical parking available for multiple vehicles makes everyday living easier for households with multiple vehicles. Residents of Maple Ridge enjoy a blend of neighborhood charm and easy access to everyday conveniences. With only a few days on the market, this property is a must see for buyers watching the area. At $999,900, this home is well positioned for buyers seeking value in Suwanee.
Show more
1340 Eryn Circle - Map & Directions
view in Google Maps
Facts & features
School District Information
High School
Middle School
Elementary School
Additional Information about
Maple Ridge
Association
Yes
Association Fee
$100
Association Fee Includes
Maintenance Grounds
Swimming
Tennis
Community Features
Clubhouse
Park
Playground
Pool
Street Lights
Tennis Court(s)
Walk To Schools
Walk To Shopping
Neighborhood Tennis
Yes
Neighborhood Pool
Yes
Additional Information about
1340 Eryn Circle
County
Neighborhood
Year Built
2003
Appliances
Dishwasher
Disposal
Double Oven
Dryer
Gas Water Heater
Ice Maker
Microwave
Refrigerator
Stainless Steel Appliance(s)
Washer
Architectural Style
Brick 3 Side
Traditional
Basement
Bath Finished
Daylight
Exterior Entry
Finished
Full
Construction Materials
Brick
Cooling
Ceiling Fan(s)
Central Air
Electric
Heat Pump
Dining Room Features
Seats 12+,Separate Room
Exterior Features
Balcony,Gas Grill,Lighting
Fireplace Features
Factory Built
Gas Log
Gas Starter
Living Room
Master Bedroom
Flooring
Carpet
Hardwood
Tile
Heating
Central
Forced Air
Natural Gas
Home Warranty
Yes
Interior Features
Beamed Ceilings
Bookcases
Central Vacuum
Double Vanity
High Ceilings
In-Law Floorplan
Roommate Plan
Tile Bath
Tray Ceiling(s)
Two Story Foyer
Walk-In Closet(s)
Whirlpool Bath
Kitchen Features
Breakfast Area
Breakfast Bar
Breakfast Room
Kitchen Island
Second Kitchen
Walk-in Pantry
Laundry Features
In Basement,Upper Level
Levels
Three Or More
Financing Available
Cash
Conventional
FHA
Patio and Porch Features
Deck
Patio
Screened
Selling Status
Resale
Roof
Composition
Rooms
Bonus Room
Laundry
Media Room
Office
Other
Sun Room
Security Features
Carbon Monoxide Detector(s)
Fire Sprinkler System
Smoke Detector(s)
Sewer Type
Public Sewer
Total Finished Area
5,388
Total Fire Places
2
Utilities
Cable Available
Electricity Available
High Speed Internet
Natural Gas Available
Sewer Available
Underground Utilities
Water Available
Water Source
Public
Window Features
Double Pane Windows
Skylight(s)
Finished Basement
Yes
Land Information
Lot Size
1 to 2 Acres
Lot Features
Level
Private
Lot Size Estimated
1.24
Fencing
Back Yard
Chain Link
Fenced
Privacy
View
City,Seasonal View
Water Front Features
Creek,No Dock Or Boathouse
Garages and Parking Information
Parking Total
9
Parking Features
Garage
Garage Door Opener
Kitchen Level

Tax Information
Taxes
$7,810
Tax Year
2025
Tax ID Number
R7197-0850
Show more
listed by real estate agent jarka baranowski and keller williams community partners