Back

4785 Moore Road

Suwanee, GA 30024

Casey Barnett
call for more info
678-617-8452
Ask a Question
Send to a Friend
Schedule a Showing
Request More Info
Smart Mortgage Options
Dalton Carter
Lender
Lic. 1566538
Office:
Direct: 678-425-4140
AP Mortgage
340 Jesse Jewell Parkway
Suite 500A
Gainesville, GA 30501
Apply for a Loan
For Sale
MLS Number 10872086
5 Bedrooms
5 Bathrooms
3 Half Baths
6,704 Square Feet *estimated
Summary of 4785 Moore Road
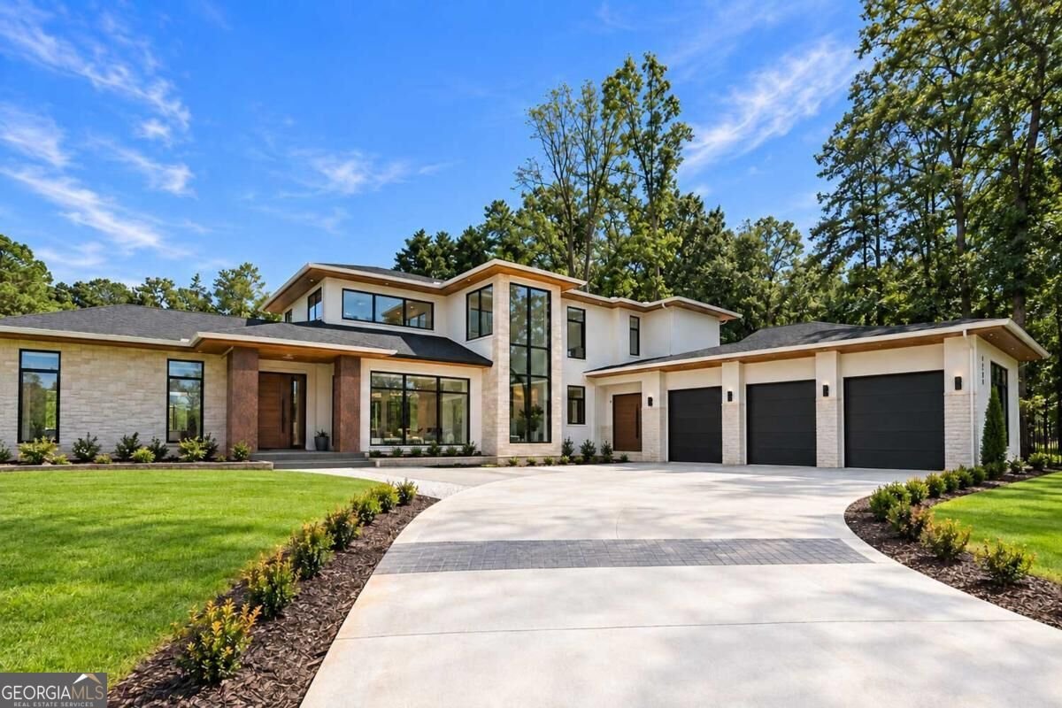
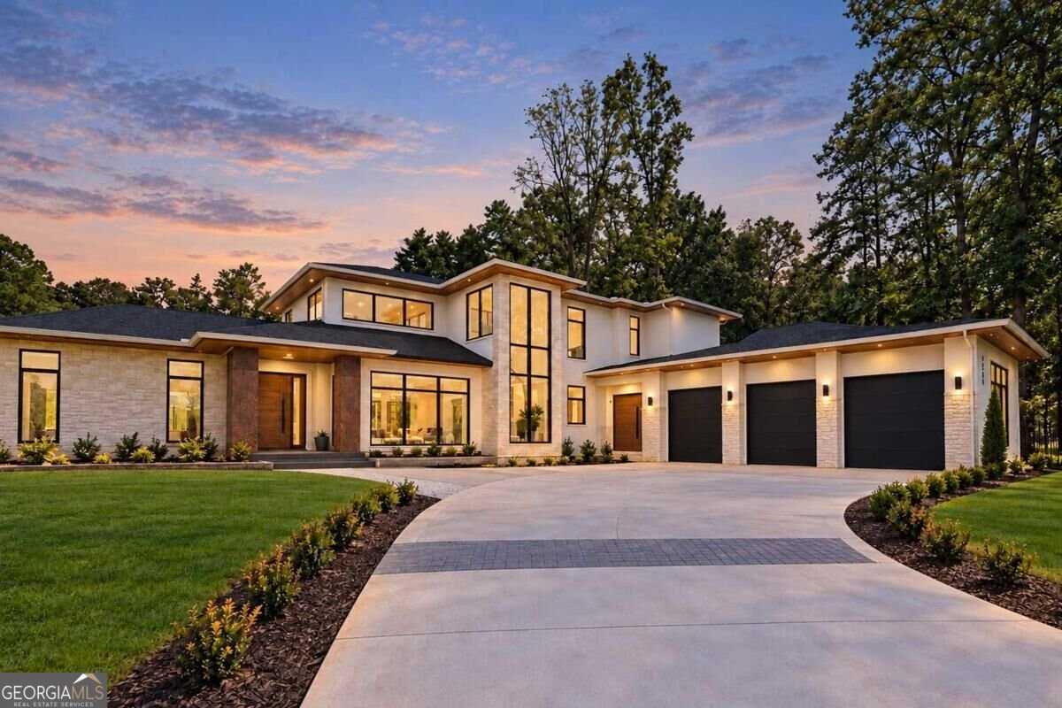
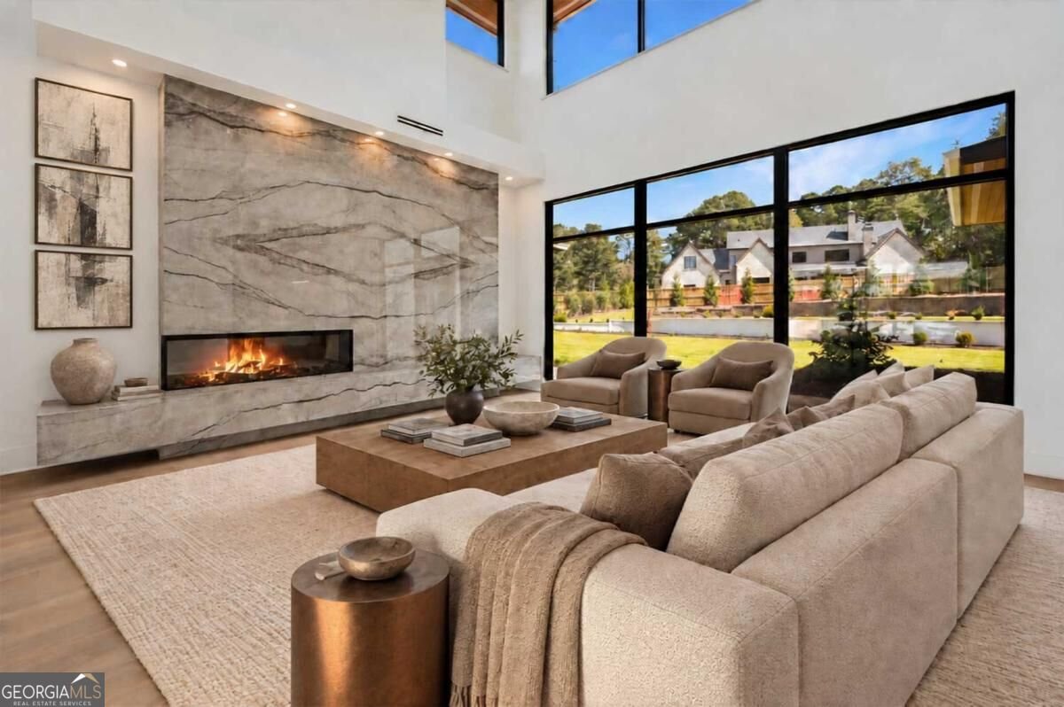
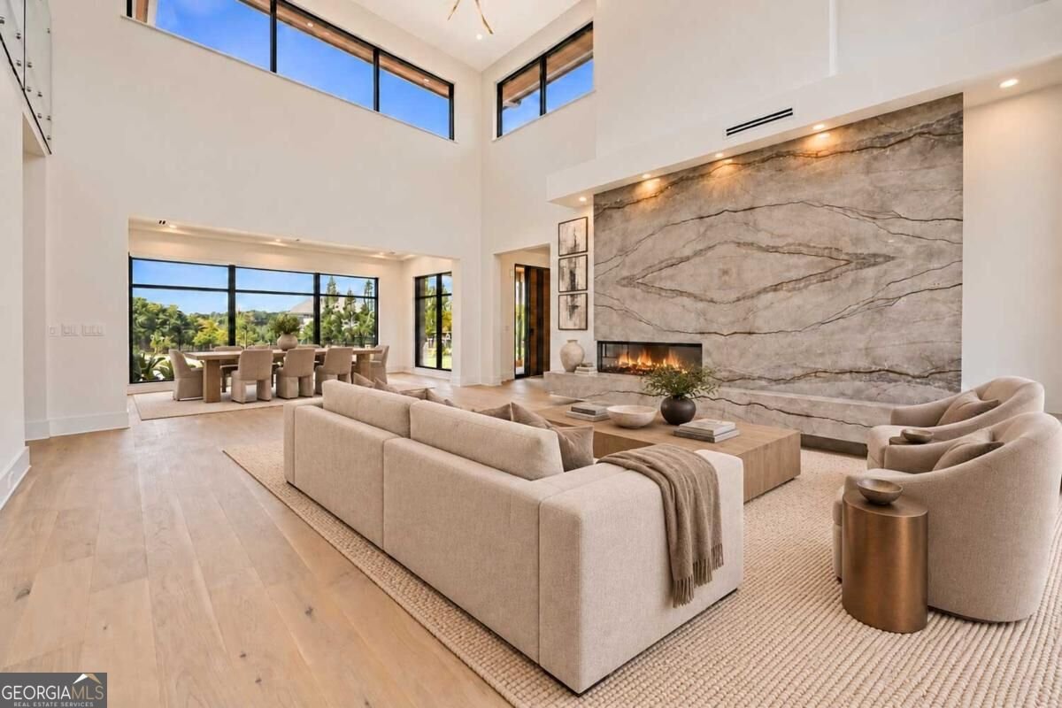
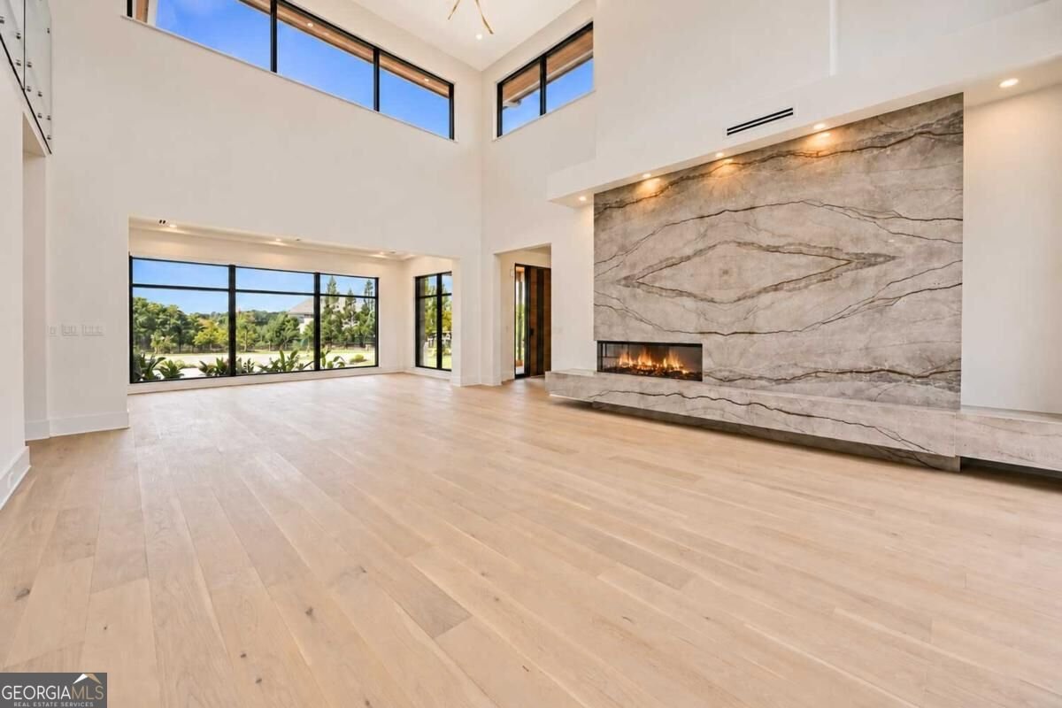
NEW CONSTRUCTION READY BY THANKSGIVING! Set on nearly one acre on coveted Moore Rd in Suwanee, this striking modern residence pairs bold architecture with the warmth of natural wood and beautifully executed tilework. Oversized wood-and-metal pivot doors and an extensive steel-and-glass window package establish its distinctive character, while a floating staircase with glass railing creates a sculptural focal point inside. The main living areas bring these elements together around a linear fireplace with dramatic bookmatched tile. Expansive windows fill the rooms with natural light, and the kitchen anchors the space with custom cabinetry and statement stone surfaces. A separate scullery/second kitchen keeps preparation and cleanup conveniently tucked away, allowing the main kitchen to remain at the center of everyday living and entertaining. Generous outdoor living areas extend the gathering spaces beyond the interior, with a built-in outdoor kitchen completing the setting. The main level offers both a primary suite and a separate junior primary suite, providing exceptional flexibility for guests or multigenerational living. The primary suite combines a beautifully detailed bath with an extensive custom closet, while a dedicated gym and sauna bring wellness into the daily routine. Upstairs, another junior primary suite and two additional bedrooms with ensuite baths offer privacy and comfort. A spacious bonus room accommodates a media room, creative studio, or office, with a powder bath and laundry nearby. Custom closet systems throughout, exquisite tilework, and the interplay of wood, steel, and glass give the home a cohesive sense of craftsmanship-a modern residence designed to be as comfortable to live in as it is compelling to experience.
Welcome home to this spacious 5-bed, 5-bath residence nestled in Suwanee Farms in Suwanee, GA. With 6,704 square feet of finished living space, this floor plan offers generous gathering spaces as well as comfortable private retreats. A bright, open kitchen offers generous workspace, storage, and a direct view into the main gathering spaces. The main living areas are filled with natural light and provide an easy flow for hosting friends or enjoying quiet evenings at home. Outside, the property offers approximately 0.99 acres, giving ample room to relax, play, or plan future outdoor projects. Practical parking available for multiple vehicles makes everyday living easier for households with multiple vehicles. Suwanee Farms offers a well established community setting in Suwanee with convenient access to local shopping, dining, and major routes. With only a few days on the market, this property is a must see for buyers watching the area. At $2,695,000, this home is well positioned for buyers seeking value in Suwanee.
▾ Show more
4785 Moore Road - Map & Directions
view in Google Maps
Facts & features
School District Information
High School
Middle School
Elementary School
Additional Information about
Suwanee Farms
Association
No
Additional Information about
4785 Moore Road
County
Neighborhood
Year Built
2026
Appliances
Dishwasher
Disposal
Gas Water Heater
Microwave
Refrigerator
Tankless Water Heater
Foundation
Slab
Construction Materials
Stone
Stucco
Cooling
Ceiling Fan(s)
Central Air
Dining Room Features
Seats 12+
Exterior Features
Balcony,Gas Grill
Fireplace Features
Factory Built
Gas Starter
Living Room
Flooring
Hardwood
Heating
Central
Forced Air
Natural Gas
Home Warranty
Yes
Interior Features
High Ceilings
Master On Main Level
Sauna
Tray Ceiling(s)
Walk-In Closet(s)
Wet Bar
Kitchen Features
Breakfast Bar
Breakfast Room
Kitchen Island
Second Kitchen
Laundry Features
Upper Level
Levels
Two
Selling Status
New Construction
Roof
Composition
Rooms
Bonus Room
Exercise Room
Foyer
Laundry
Security Features
Carbon Monoxide Detector(s)
Smoke Detector(s)
Sewer Type
Public Sewer
Total Finished Area
6,704
Total Fire Places
1
Utilities
Cable Available
Electricity Available
Natural Gas Available
Phone Available
Sewer Available
Underground Utilities
Water Source
Public
Window Features
Double Pane Windows
New Construction
Yes
Master on the Main
Yes
Land Information
Lot Size
.5 to 1 Acre
Lot Features
Level
Private
Lot Size Estimated
0.99
Fencing
Back Yard
Privacy
Garages and Parking Information
Parking Total
3
Parking Features
Garage
Garage Door Opener
Side/Rear Entrance
Tax Information
Taxes
$7,789
Tax Year
2025
Tax ID Number
R7277 019
▾ Show more
listed by real estate agent dan bangs and keller williams atlanta perimeter