Back

218 Maycrest Path

Tucker, GA 30084

Casey Barnett
call for more info
678-617-8452
Ask a Question
Send to a Friend
Schedule a Showing
Request More Info
More Homes In
Chandler Run
96 Epperly Way, Tucker
101 Epperly Way, Tucker
6138 Wayburn Street, Tucker
Smart Mortgage Options
Dalton Carter
Lender
Lic. 1566538
Office:
Direct: 678-425-4140
AP Mortgage
340 Jesse Jewell Parkway
Suite 500A
Gainesville, GA 30501
Apply for a Loan
For Sale
MLS Number 10824116
3 Bedrooms
3 Bathrooms
1 Half Baths
Square Footage Not Provided
Summary of 218 Maycrest Path
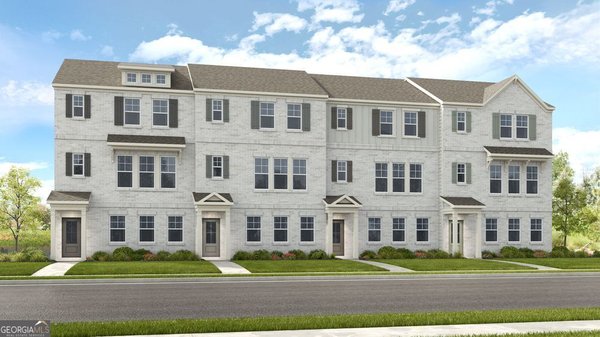
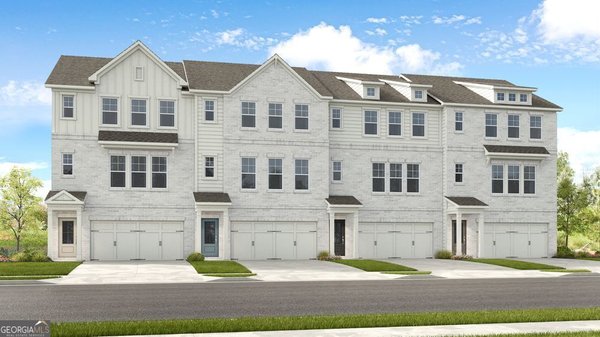
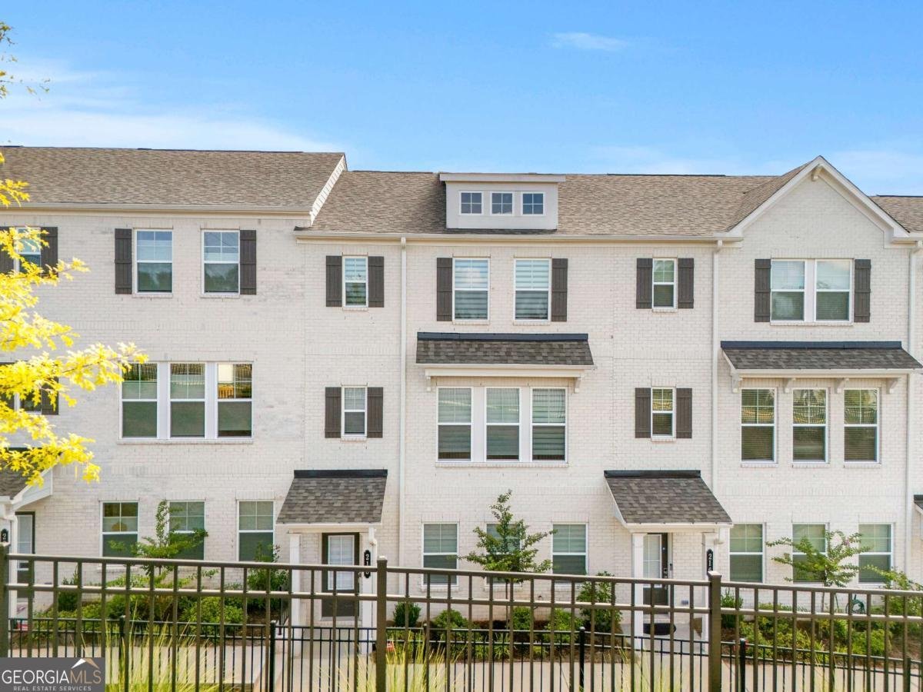
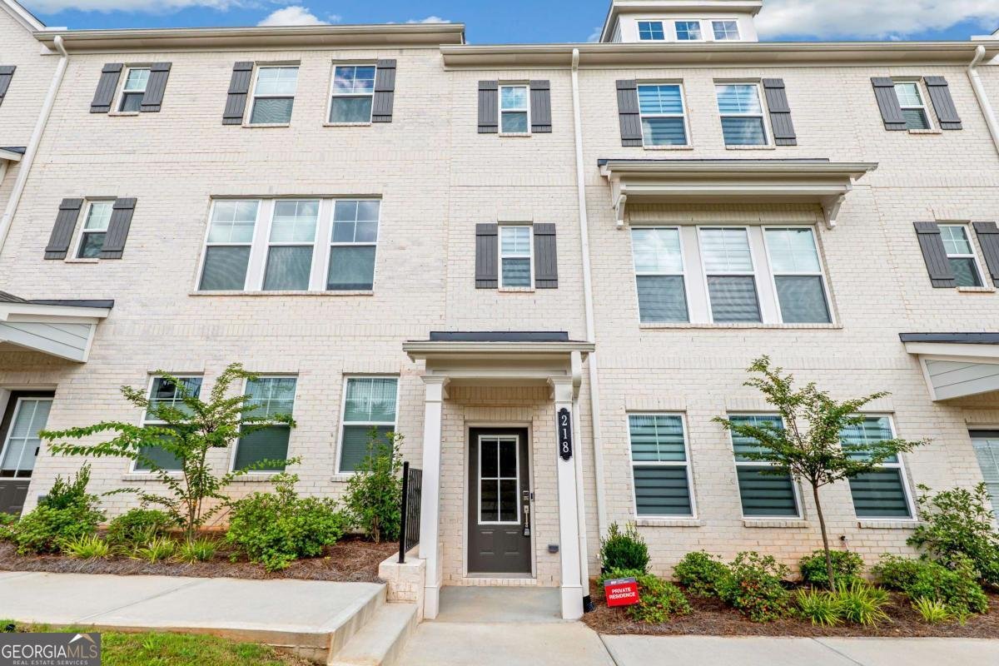
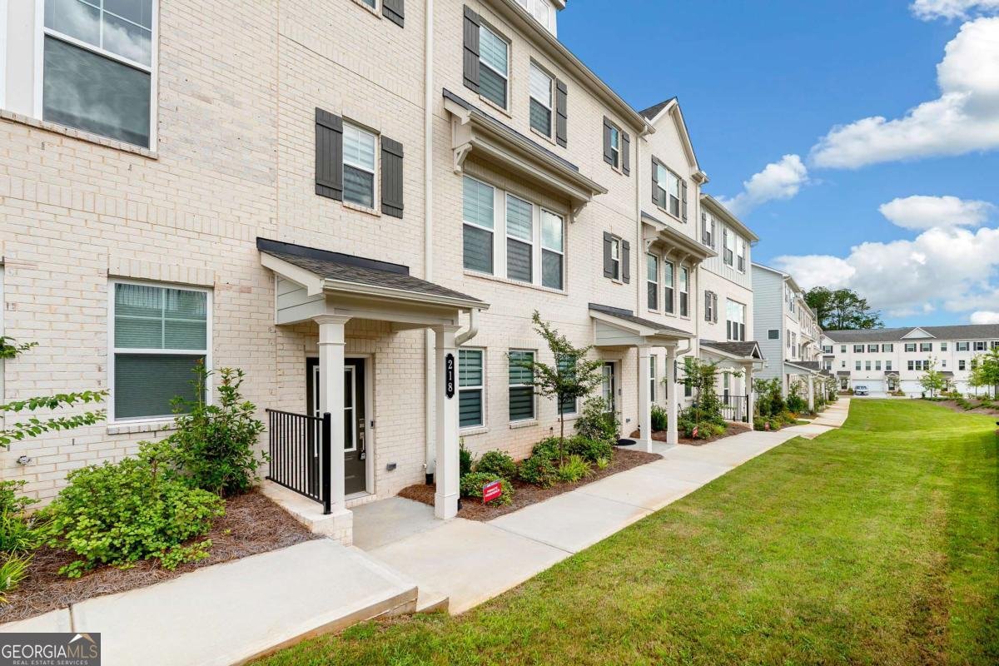
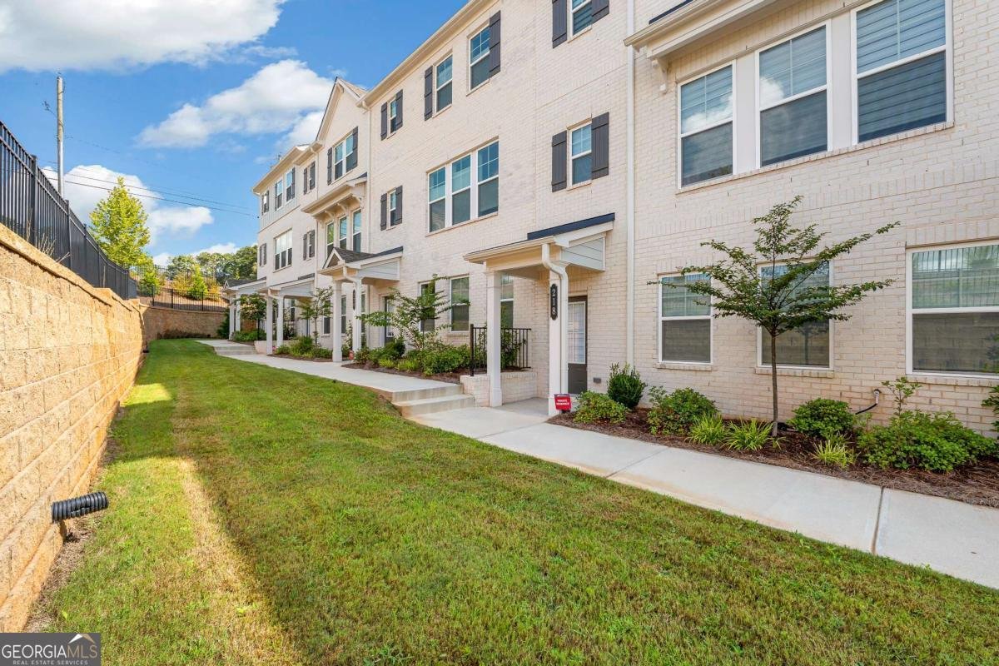
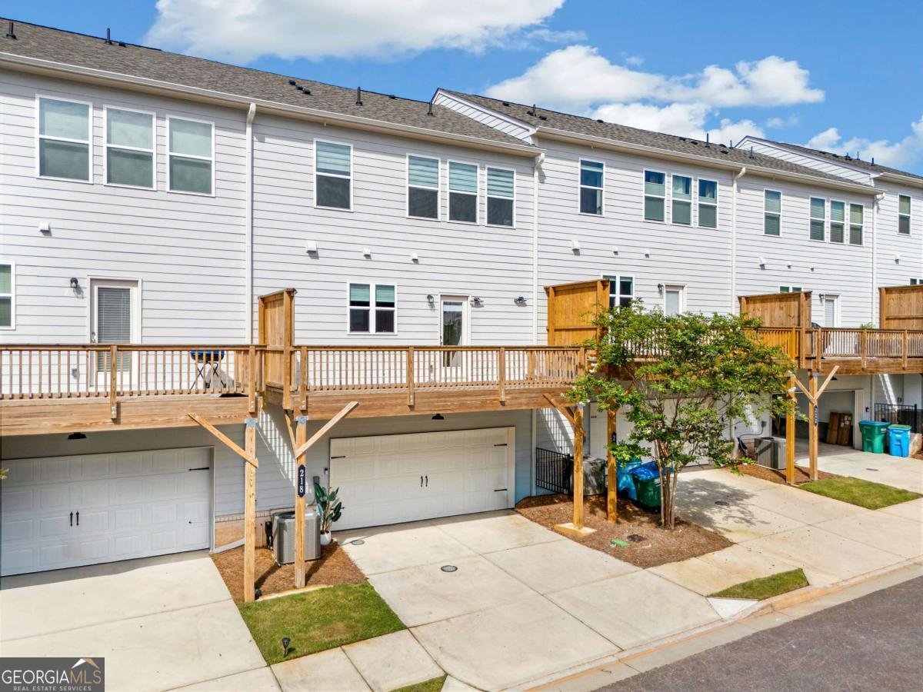
Better than new and move-in ready! Welcome to this beautifully maintained, one-year-old 3-story townhome in the sought-after Chandler Run community in Tucker. This spacious and thoughtfully designed home offers modern finishes, an open floor plan, and exceptional convenience. The entry level features a private secondary bedroom with an ensuite bath, ideal for guests, a home office, or a private retreat, plus direct access to the 2-car attached garage. The main level showcases an open-concept kitchen with ample cabinetry and counter space, flowing seamlessly into the dining area and spacious great room. Step outside to the oversized deck, perfect for outdoor dining, entertaining, or relaxing. The upper level features a generous primary suite with dual vanities, a large walk-in shower, and walk-in closet, along with an additional bedroom featuring its own full bath and walk-in closet. A conveniently located laundry room completes the upper level. Chandler Run offers a peaceful, private community setting with easy access to I-85 and I-285, making commuting throughout Metro Atlanta a breeze. Enjoy close proximity to shopping, dining, entertainment, and everyday conveniences in Tucker. Community amenities include a pool, outdoor fire pit, dog park, and more. This is an excellent opportunity to own a like-new townhome with the benefits of an established home and immediate availability-no waiting on new construction!
Welcome to this beautifully maintained 3-bedroom, 3-bath home in the sought after Chandler Run community of Tucker. From the first step inside, the flow of this home feels both practical and welcoming. The kitchen functions as the heart of the home with ample counter space, storage, and a natural connection to the main living areas. The main living areas are filled with natural light and provide an easy flow for hosting friends or enjoying quiet evenings at home. The outdoor areas offer a comfortable extension of the living space, perfect for casual evenings or weekend fun. The property includes parking available for multiple vehicles, offering convenience for residents and guests. Residents of Chandler Run enjoy a blend of neighborhood charm and easy access to everyday conveniences. With only a few days on the market, this property is a must see for buyers watching the area. Currently offered at $399,900, this home delivers a strong combination of space, condition, and location.
Show more
218 Maycrest Path - Map & Directions
view in Google Maps
Facts & features
School District Information
High School
Middle School
Elementary School
Additional Information about
Chandler Run
Association
Yes
Association Fee
$1,500
Initiation Fee
$1,500
Association Fee Includes
Maintenance Exterior
Maintenance Grounds
Management Fee
Swimming
Community Features
Clubhouse
Gated
Pool
Sidewalks
Walk To Public Transit
Walk To Schools
Walk To Shopping
Neighborhood Pool
Yes
Gated Community
Yes
Additional Information about
218 Maycrest Path
County
Neighborhood
Year Built
2025
Appliances
Cooktop
Dishwasher
Disposal
Dryer
Electric Water Heater
Refrigerator
Stainless Steel Appliance(s)
Trash Compactor
Washer
Architectural Style
Brick Front
Traditional
Basement
Bath Finished
Daylight
Exterior Entry
Finished
Full
Interior Entry
Construction Materials
Brick
Cooling
Ceiling Fan(s)
Central Air
Gas
Zoned
Dining Room Features
Seats 12+
Flooring
Carpet
Tile
Vinyl
Heating
Central
Electric
Hot Water
Home Warranty
Yes
Interior Features
Double Vanity
High Ceilings
In-Law Floorplan
Pulldown Attic Stairs
Rear Stairs
Roommate Plan
Separate Shower
Kitchen Features
Breakfast Area
Kitchen Island
Pantry
Solid Surface Counters
Walk-in Pantry
Laundry Features
Upper Level
Levels
Three Or More
Patio and Porch Features
Deck
Selling Status
Resale
Roof
Composition
Rooms
Family Room
Foyer
Laundry
Security Features
Carbon Monoxide Detector(s)
Gated Community
Smoke Detector(s)
Sewer Type
Public Sewer
Utilities
Cable Available
Electricity Available
Phone Available
Sewer Available
Underground Utilities
Water Available
Water Source
Public
Window Features
Double Pane Windows
Private Pool
Yes
Finished Basement
Yes
Land Information
Lot Size
Less than .5 Acres
Lot Features
Level
Garages and Parking Information
Parking Total
2
Parking Features
Attached
Garage
Garage Door Opener
Tax Information
Taxes
$987
Tax Year
2025
Tax ID Number
R6139-497
Show more
listed by real estate agent ashley wen and mh commercial