Back

1061 Gunners Walk

Tucker, GA 30084

Casey Barnett
call for more info
678-617-8452
Ask a Question
Send to a Friend
Schedule a Showing
Request More Info
More Homes In
Hunters Walk
6697 Gunstock Lane, Tucker
Smart Mortgage Options
Dalton Carter
Lender
Lic. 1566538
Office:
Direct: 678-425-4140
AP Mortgage
340 Jesse Jewell Parkway
Suite 500A
Gainesville, GA 30501
Apply for a Loan
For Sale
MLS Number 10812396
3 Bedrooms
2 Bathrooms
1 Half Baths
1,872 Square Feet *estimated
Summary of 1061 Gunners Walk
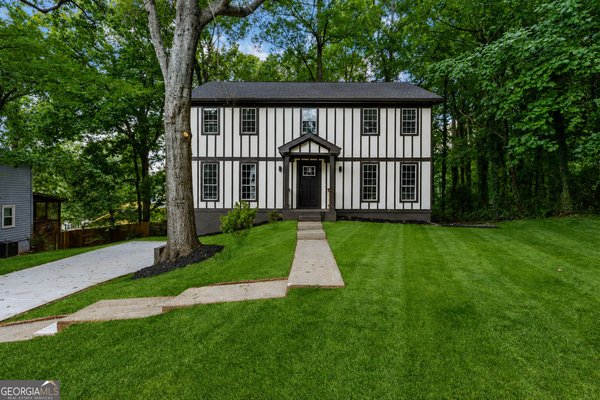
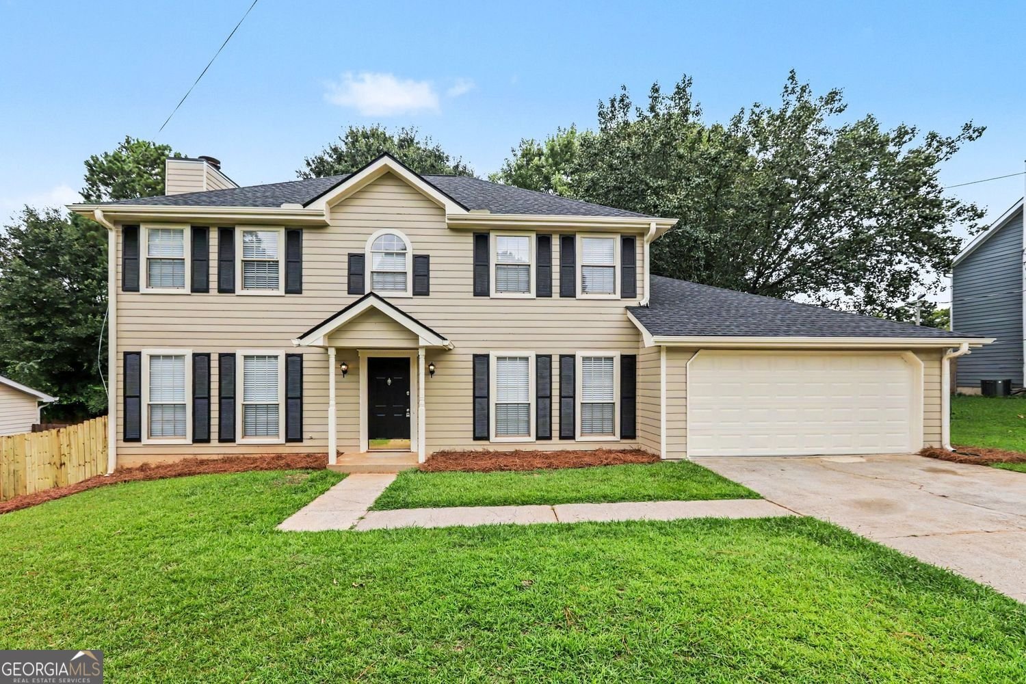
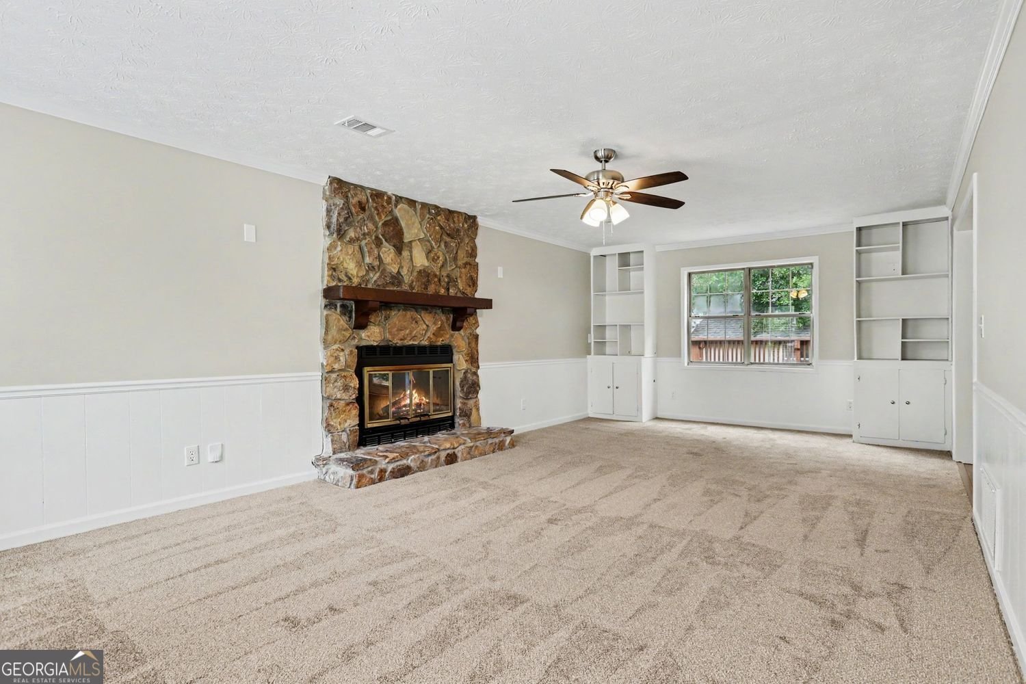
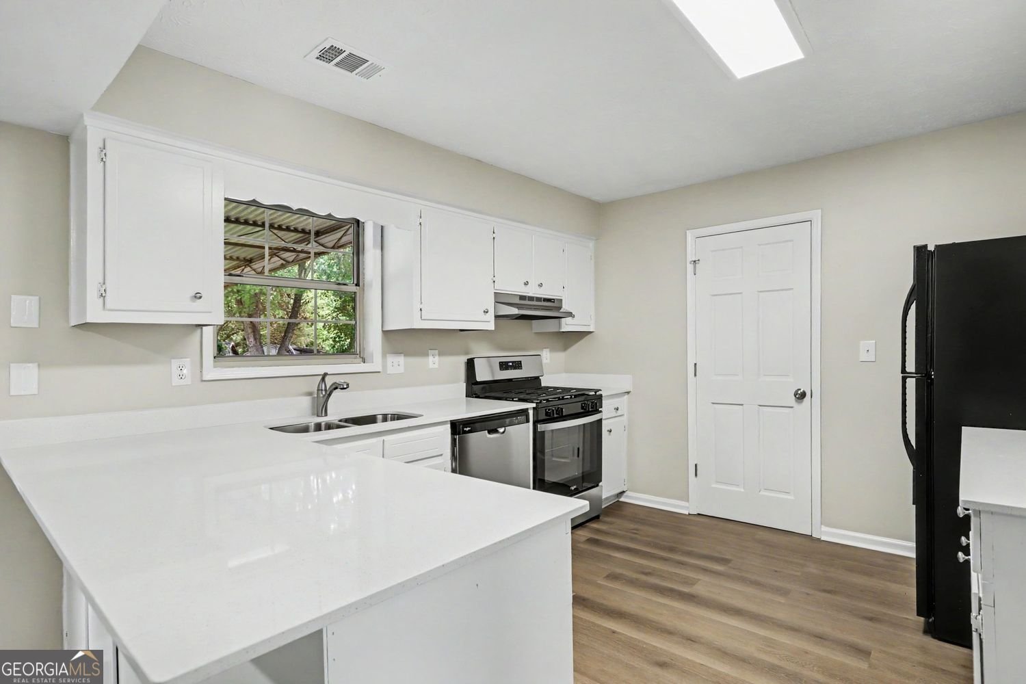
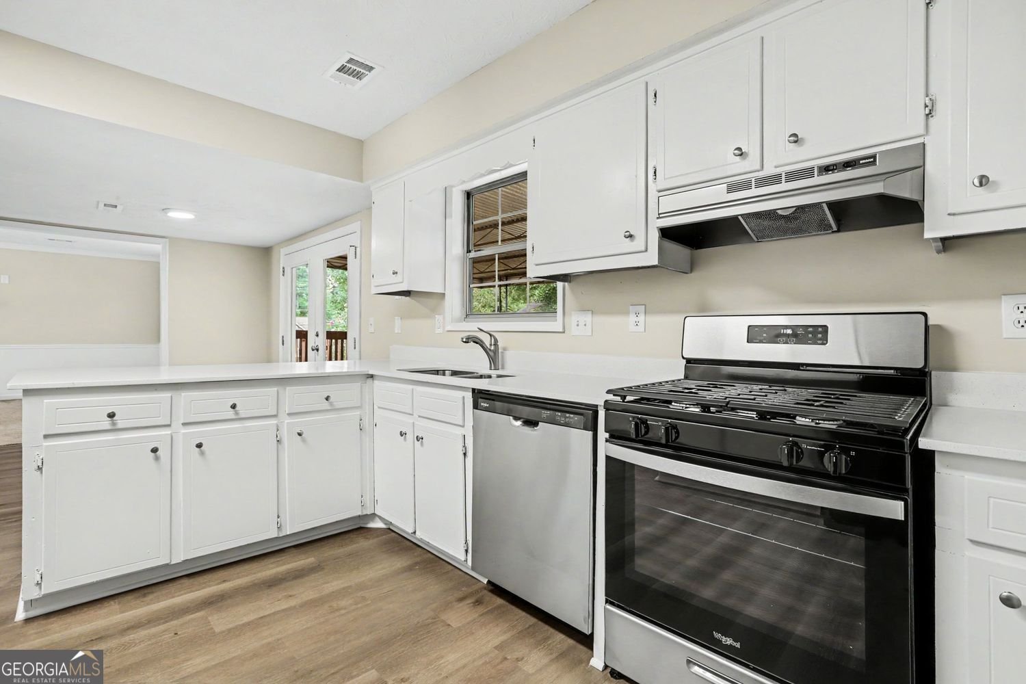
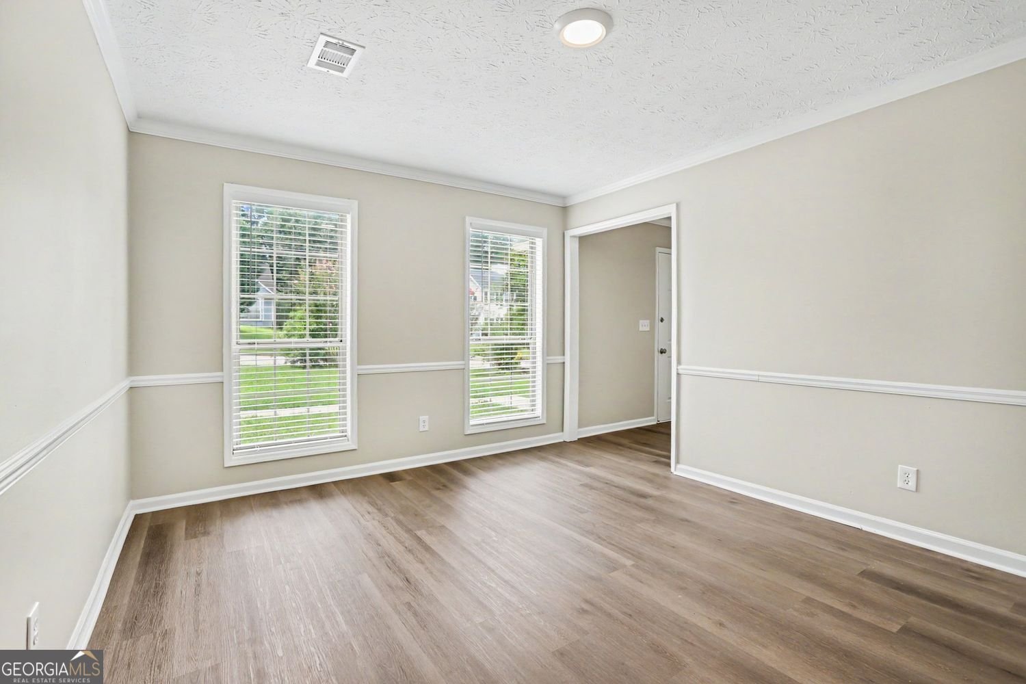
Welcome to this stunningly renovated, move-in ready 3-bedroom, 2.5-bathroom two-story home situated in Tucker's Gunners Walk neighborhood! Showcasing standout curb appeal with Fresh Exterior Paint, manicured grounds, a new Architectural Cedar Mailbox, and a Brand-New Architectural Roof (2026), this turn-key residence welcomes you home! Step inside to discover a completely modernized interior featuring Brand-New Sherwin-Williams Agreeable Grey Interior Paint, sleek Defiant Satin Nickel Door Hardware, updated LED lighting, and low-maintenance MSI Rigid Core LVP Flooring running throughout the main living areas! The spacious family room features Brand-New Plush AMH Gold Carpet, a cozy, professionally serviced fireplace, and a Hampton Bay LED Ceiling Fan. Say goodbye to Formica! The chef-inspired kitchen features Frost White 2CM Quartz Countertops, freshly prepped and painted cabinetry with satin nickel hardware, a Moen pull-out sprayer faucet, and a Brand-New Stainless Steel Appliance Suite (gas range, dishwasher, vent hood) ! All 2.5 bathrooms have been completely transformed with Brand-New White Shaker Vanities, Frost White Quartz Countertops, Glacier Bay elongated toilets, updated chrome faucets, and stylish Hampton Bay Tavish sconces. The primary suite serves as a luxurious retreat featuring a double vanity with an in-wall plumbing conversion, frameless vanity mirror, sliding shower glass enclosure, and a walk-in closet with new LVP flooring! Outdoors, host weekend gatherings on your newly stained multi-level back deck overlooking a private, fully fenced backyard equipped with Brand-New Wood Fencing & Gate. Major peace-of-mind upgrades include a Brand-New 3.5-Ton 15 HVAC System (2026) with reconfigured ductwork, a full exterior termite barrier, brand-new 2" faux wood window blinds, and a 2-car garage with Extra White painted walls and a new fiberglass entry door unit. Offering modern comfort, high-end renovations, and total peace of mind, this home is an absolute dream-schedule your private tour today!
Set in the popular Hunters Walk neighborhood, this 3-BR, 2-BA home offers a comfortable blend of space, style, and function. Inside, the home offers 1,872 square feet of finished living space, giving plenty of room for everyday living and easy entertaining. The kitchen functions as the heart of the home with ample counter space, storage, and a natural connection to the main living areas. The main living areas are filled with natural light and provide an easy flow for hosting friends or enjoying quiet evenings at home. Step outside to approximately 0.27 acres, creating a comfortable setting for outdoor living and weekend gatherings. Practical parking available for multiple vehicles makes everyday living easier for households with multiple vehicles. Residents of Hunters Walk enjoy a blend of neighborhood charm and easy access to everyday conveniences. After roughly 21 days on the market, this home remains a strong option in the area. Currently offered at $386,000, this home delivers a strong combination of space, condition, and location.
Show more
1061 Gunners Walk - Map & Directions
view in Google Maps
Facts & features
School District Information
High School
Middle School
Elementary School
Additional Information about
Hunters Walk
Association
No
Association Fee Includes
Maintenance Grounds
Additional Information about
1061 Gunners Walk
County
Neighborhood
Year Built
1984
Appliances
Dishwasher
Disposal
Microwave
Architectural Style
Traditional
Foundation
Slab
Construction Materials
Concrete
Cooling
Central Air
Fireplace Features
Masonry
Flooring
Vinyl
Laminate
Heating
Central
Home Warranty
No
Interior Features
Walk-In Closet(s)
Other
Levels
Two
Financing Available
Cash
Conventional
FHA
VA Loan
Selling Status
Resale
Roof
Composition
Rooms
Bonus Room
Family Room
Other
Sewer Type
Public Sewer
Listing Conditions
Investor Owned
Total Finished Area
1,872
Total Fire Places
1
Utilities
Natural Gas Available
Water Source
Public
Land Information
Lot Size
Less than .5 Acres
Lot Size Estimated
0.27
Garages and Parking Information
Parking Total
2
Parking Features
Garage
Tax Information
Taxes
$5,562
Tax Year
2025
Tax ID Number
R6167 124
Show more
listed by real estate agent showing time and entera realty