Back

271 Highlands Dr

Clarkesville, GA 30523

Casey Barnett
call for more info
678-617-8452
Ask a Question
Send to a Friend
Schedule a Showing
Request More Info
Smart Mortgage Options
Dalton Carter
Lender
Lic. 1566538
Office:
Direct: 678-425-4140
AP Mortgage
340 Jesse Jewell Parkway
Suite 500A
Gainesville, GA 30501
Apply for a Loan
For Sale
MLS Number 10824345
3 Bedrooms
2 Bathrooms
2 Half Baths
2,034 Square Feet *estimated
Summary of 271 Highlands Dr
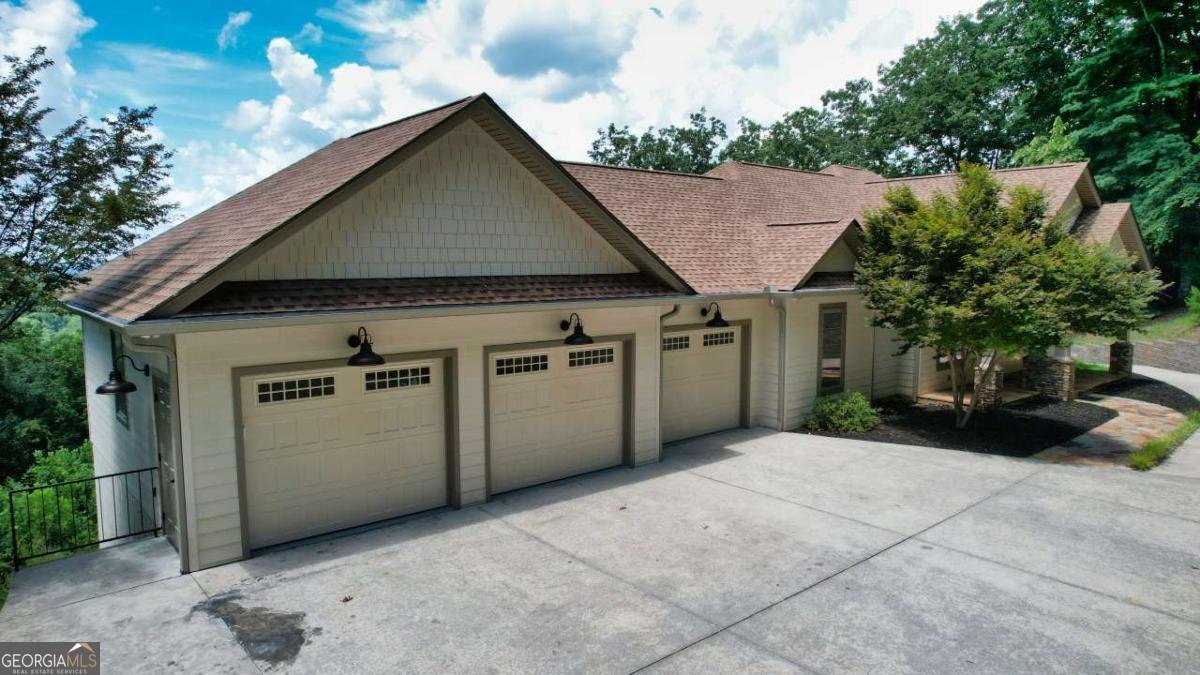
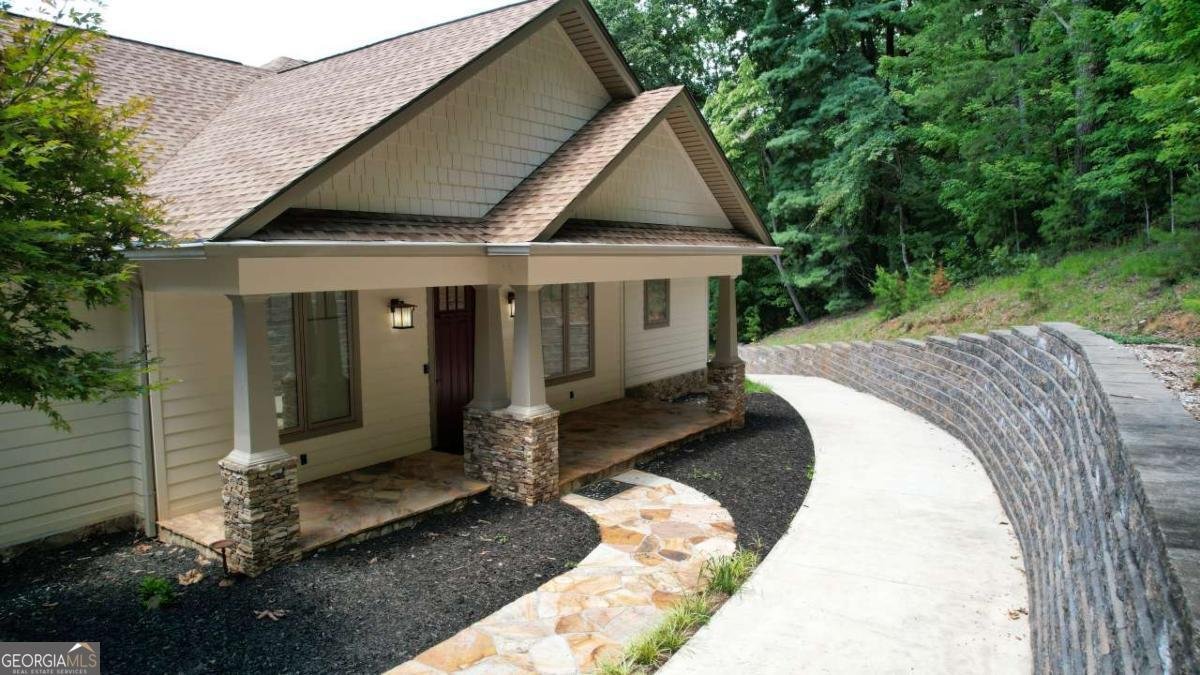
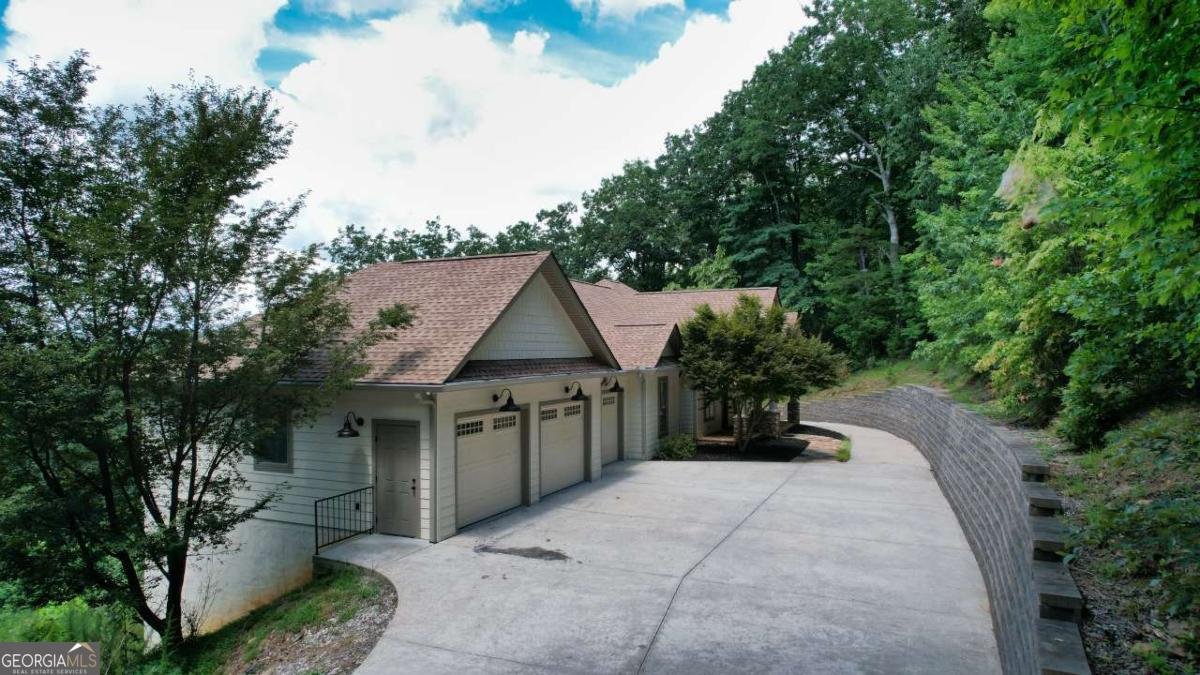

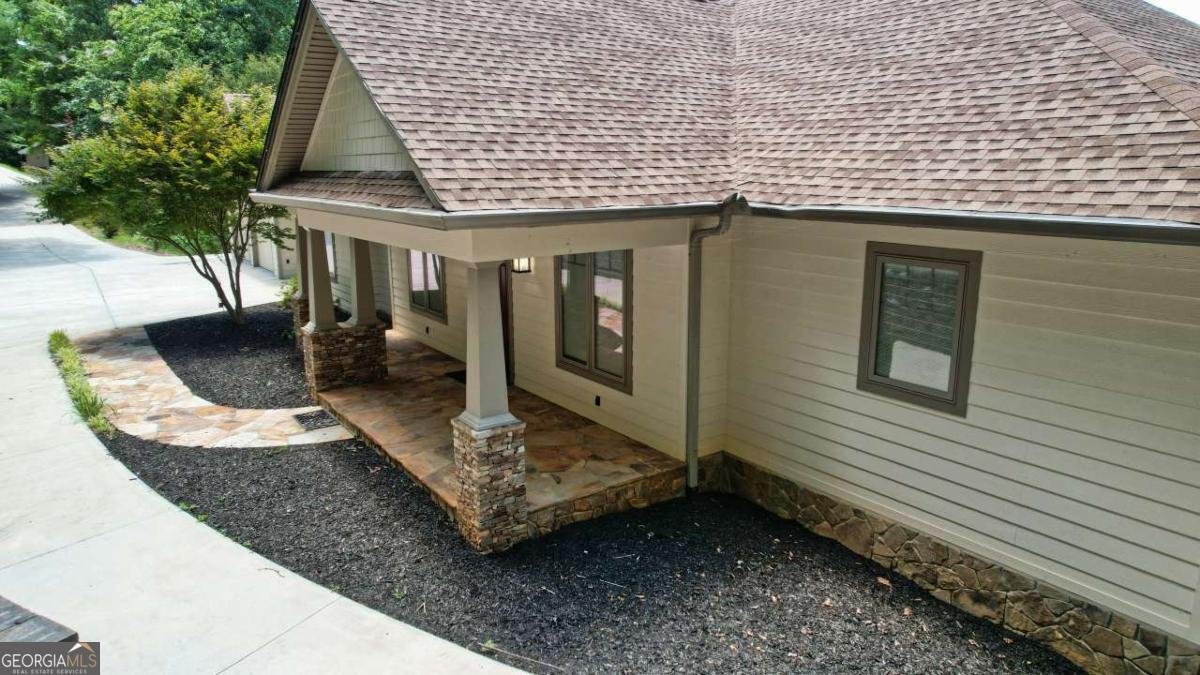
First Time offered/One Owner 3-bedroom, 2.5-bath Craftsman-style ranch situated on 4.75 beautiful acres with a long-range view of Yonah Mountain. Practically brand new and custom built with higher-end finishes and systems throughout, this home offers a spacious, thoughtfully designed layout with quality craftsmanship at every turn. Interior features include unique custom wood kitchen cabinetry, Pella windows, hardwood flooring, and an inviting open layout designed for comfortable everyday living and entertaining. The full basement provides tremendous additional space and flexibility for future living areas, recreation space, a home gym, workshop, storage, or more. Basement has a toilet and two sinks already in place. Enjoy peaceful mountain living with all-paved road access and a concrete driveway, while still being conveniently located next door to The Orchards and within easy reach of Downtown Clarkesville, Tiger, Clayton, Lake Burton, Tallulah Gorge, Tallulah Falls, hiking trails, and countless North Georgia attractions. With 4.75 acres, beautiful mountain views, quality construction, and an exceptional location, this property offers the perfect combination of privacy, convenience, and modern Craftsman style.
Set in the popular The Highlands neighborhood, this 3-BR, 2-BA home offers a comfortable blend of space, style, and function. Inside, the home offers 2,034 square feet of finished living space, giving plenty of room for everyday living and easy entertaining. A bright, open kitchen offers generous workspace, storage, and a direct view into the main gathering spaces. Open concept living and dining spaces create a comfortable setting for gatherings of all kinds. Outside, the property offers approximately 4.75 acres, giving ample room to relax, play, or plan future outdoor projects. With parking available for multiple vehicles, the home provides flexible options for families and visitors. Residents of The Highlands enjoy a blend of neighborhood charm and easy access to everyday conveniences. Just listed within the last few days, this home is already drawing attention. At $700,000, this home is well positioned for buyers seeking value in Clarkesville.
Show more
271 Highlands Dr - Map & Directions
view in Google Maps
Facts & features
School District Information
High School
Middle School
Elementary School
Additional Information about
The Highlands
Association
Yes
Association Fee
$300
Initiation Fee
$300
Association Fee Includes
Private Roads
Community Features
Lake
Additional Information about
271 Highlands Dr
County
Neighborhood
Year Built
2014
Appliances
Convection Oven
Cooktop
Dishwasher
Dryer
Microwave
Washer
Architectural Style
Craftsman
Ranch
Basement
Bath Finished
Exterior Entry
Full
Interior Entry
Unfinished
Construction Materials
Concrete
Cooling
Ceiling Fan(s)
Central Air
Electric
Flooring
Carpet
Hardwood
Tile
Heating
Central
Forced Air
Heat Pump
Home Warranty
No
Interior Features
Master On Main Level
Kitchen Features
Breakfast Area
Breakfast Bar
Kitchen Island
Pantry
Walk-in Pantry
Levels
Two
Financing Available
Cash
Conventional
FHA
VA Loan
Patio and Porch Features
Deck
Patio
Porch
Screened
Selling Status
Resale
Roof
Composition
Sewer Type
Septic Tank
Listing Conditions
Agent/Seller Relationship
Total Finished Area
2,034
Utilities
Cable Available
High Speed Internet
Phone Available
Underground Utilities
Water Source
Shared Well
Window Features
Double Pane Windows
Window Treatments
Finished Basement
Yes
Master on the Main
Yes
Land Information
Lot Size
2 to 5 Acres
Lot Features
Level
Sloped
Steep Slope
Lot Size Estimated
4.75
View
Mountain(s)
Garages and Parking Information
Parking Total
3
Parking Features
Attached
Kitchen Level
Tax Information
Taxes
$6,219
Tax Year
2024
Tax ID Number
125 138D
Show more
listed by real estate agent stacy and barn owl real estate