Back

412 Chattahoochee Winds Drive

Demorest, GA 30535

Casey Barnett
call for more info
678-617-8452
Ask a Question
Send to a Friend
Schedule a Showing
Request More Info
Smart Mortgage Options
Dalton Carter
Lender
Lic. 1566538
Office:
Direct: 678-425-4140
AP Mortgage
340 Jesse Jewell Parkway
Suite 500A
Gainesville, GA 30501
Apply for a Loan
For Sale
MLS Number 10822654
3 Bedrooms
2 Bathrooms
1 Half Baths
2,278 Square Feet *estimated
Summary of 412 Chattahoochee Winds Drive

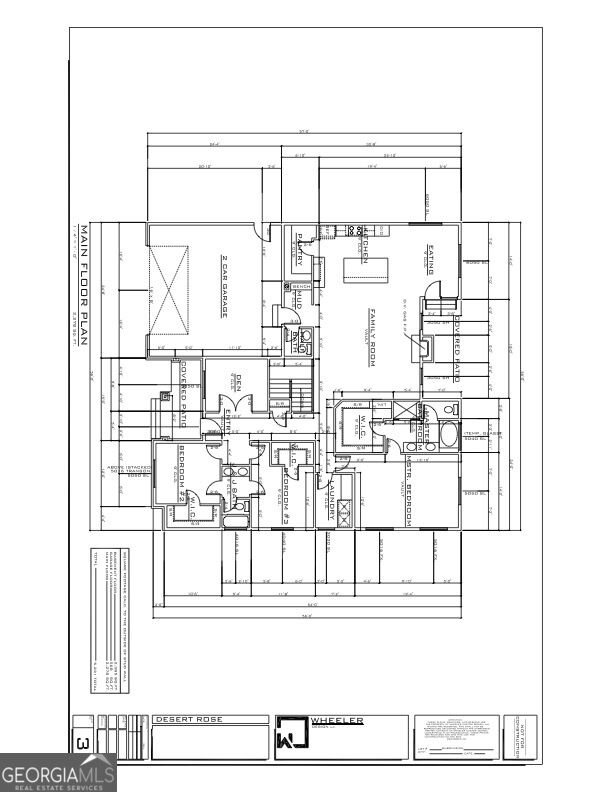
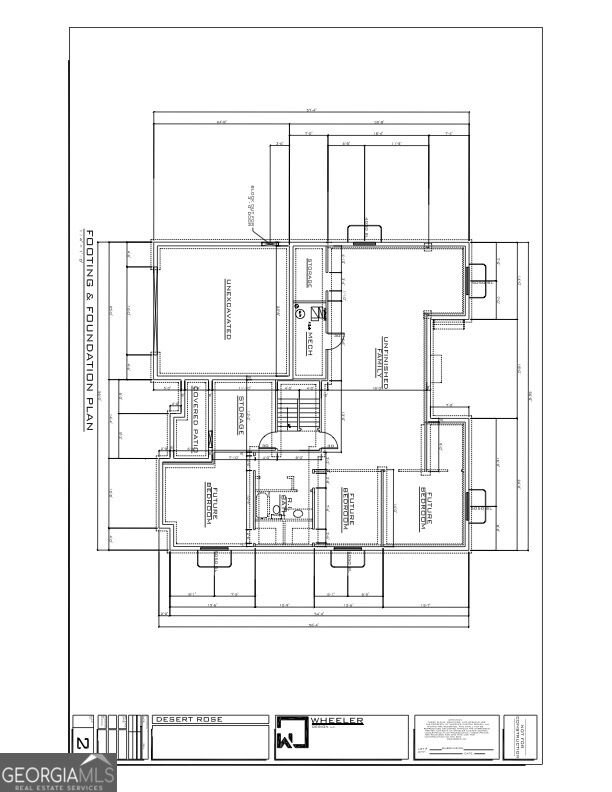
Experience the perfect blend of privacy, quality and convenience in this thoughtfully designed new construction home, situated on a private 1.47-acre lot within an established gated community offering access to the Chattahoochee River. With approximately 2,278 square feet on the main level, this spacious three-bedroom, two-and-a-half-bath floor plan showcases high-end finishes throughout and offers an open, functional layout ideal for both everyday living and entertaining. At the heart of the home, the kitchen features granite countertops, a large center island, abundant workspace and a walk-in pantry. The kitchen flows seamlessly into the dining area and vaulted living room, where a gas fireplace creates a warm and inviting focal point. Covered front and rear outdoor living areas provide additional space to relax, entertain and enjoy the peaceful surroundings. The private primary suite offers a spacious bedroom, well-appointed bathroom and generous walk-in closet. Two additional bedrooms also feature walk-in closets and share a convenient Jack-and-Jill bathroom. A separate den provides flexible space for a home office, sitting room or study, while the mudroom and dedicated laundry room add everyday convenience and organization.The daylight unfinished basement offers tremendous potential for future expansion, including additional bedrooms, recreation or media space, storage, a workshop or multigenerational living. A three-car garage provides ample room for vehicles, recreational equipment and additional storage. Enjoy the security and serenity of gated-community living with river access, all while remaining conveniently close to Highway 365, shopping and area schools. Renderings and plans are for illustrative purposes only and may be modified by the builder.
Welcome to this beautifully maintained 3-bedroom, 2-bath home in the sought after Chattahoochee Winds community of Demorest. With 2,278 square feet of finished living space, this floor plan offers generous gathering spaces as well as comfortable private retreats. The kitchen functions as the heart of the home with ample counter space, storage, and a natural connection to the main living areas. The main living areas are filled with natural light and provide an easy flow for hosting friends or enjoying quiet evenings at home. Outside, the property offers approximately 1.47 acres, giving ample room to relax, play, or plan future outdoor projects. With parking available for multiple vehicles, the home provides flexible options for families and visitors. Chattahoochee Winds offers a well established community setting in Demorest with convenient access to local shopping, dining, and major routes. On the market for about 7 days, this home offers an excellent opportunity in Demorest. At $619,900, this home is well positioned for buyers seeking value in Demorest.

Show more
412 Chattahoochee Winds Drive - Map & Directions
view in Google Maps
Facts & features
School District Information
High School
Middle School
Elementary School
Additional Information about
Chattahoochee Winds
Association
Yes
Association Fee
$350
Association Fee Includes
Other
Community Features
Gated
Gated Community
Yes
Additional Information about
412 Chattahoochee Winds Drive
County
Neighborhood
Year Built
2026
Architectural Style
Craftsman
Ranch
Basement
Bath/Stubbed
Daylight
Exterior Entry
Full
Interior Entry
Unfinished
Construction Materials
Other
Stone
Wood Siding
Cooling
Ceiling Fan(s)
Central Air
Fireplace Features
Factory Built
Family Room
Gas Log
Flooring
Hardwood
Other
Heating
Central
Home Warranty
Yes
Interior Features
Double Vanity
High Ceilings
Master On Main Level
Other
Separate Shower
Soaking Tub
Tile Bath
Vaulted Ceiling(s)
Walk-In Closet(s)
Kitchen Features
Breakfast Area
Breakfast Bar
Kitchen Island
Pantry
Solid Surface Counters
Walk-in Pantry
Levels
One
Financing Available
Cash
Conventional
FHA
USDA Loan
VA Loan
Patio and Porch Features
Patio
Porch
Selling Status
Under Construction
Roof
Composition
Rooms
Den
Family Room
Foyer
Laundry
Office
Other
Sewer Type
Septic Tank
Listing Conditions
Covenants/Restrictions
Total Finished Area
2,278
Total Fire Places
1
Utilities
Underground Utilities
Water Source
Public
Window Features
Double Pane Windows
Master on the Main
Yes
Land Information
Lot Size
1 to 2 Acres
Lot Features
Private
Sloped
Lot Size Estimated
1.47
View
Seasonal View
Garages and Parking Information
Parking Total
3
Parking Features
Attached
Garage
Garage Door Opener
Kitchen Level
Tax Information
Taxes
Unknown
Tax Year
2025
Tax ID Number
023 067
Show more
listed by real estate agent and keller williams lanier partners