Back

600 Smith Fork Drive

Demorest, GA 30535

Casey Barnett
call for more info
678-617-8452
Ask a Question
Send to a Friend
Schedule a Showing
Request More Info
Smart Mortgage Options
Dalton Carter
Lender
Lic. 1566538
Office:
Direct: 678-425-4140
AP Mortgage
340 Jesse Jewell Parkway
Suite 500A
Gainesville, GA 30501
Apply for a Loan
For Sale
MLS Number 10820338
5 Bedrooms
5 Bathrooms
0 Half Baths
3,444 Square Feet *estimated
Summary of 600 Smith Fork Drive
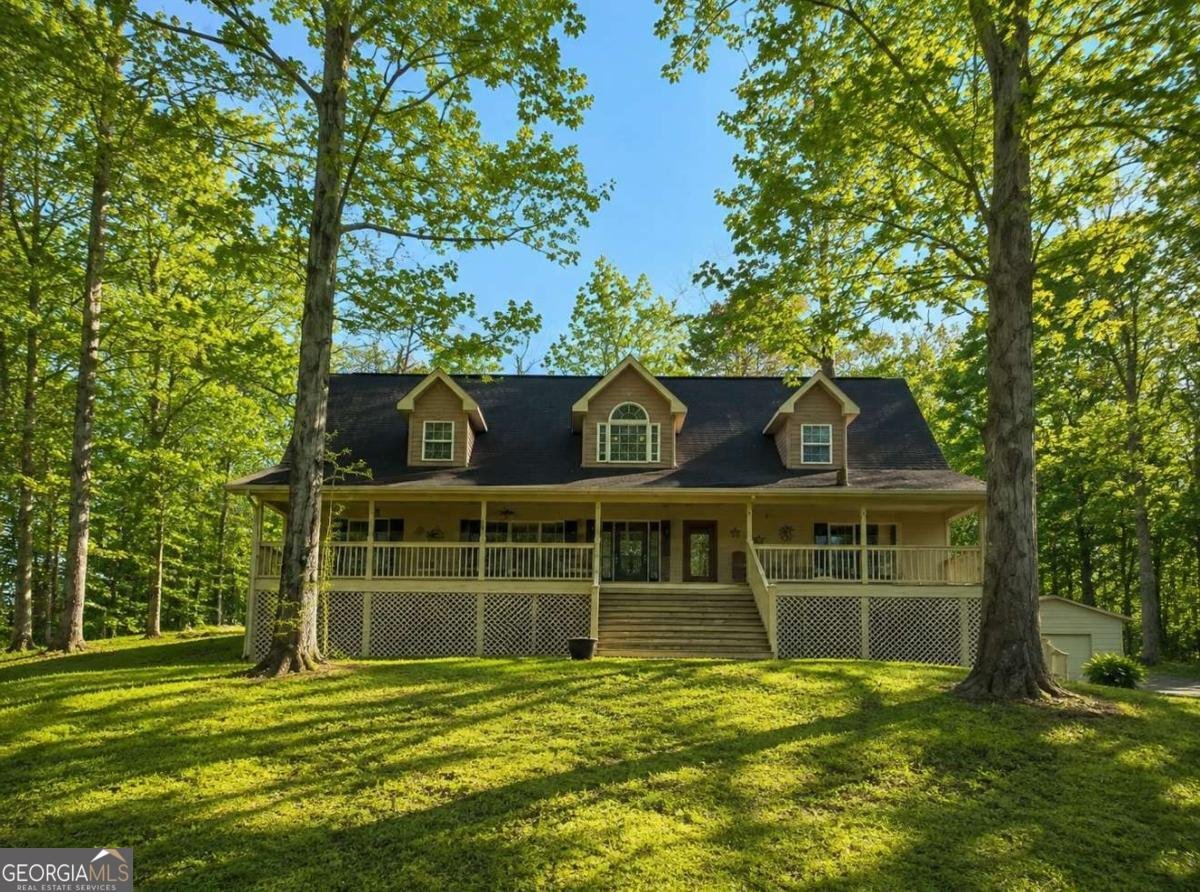
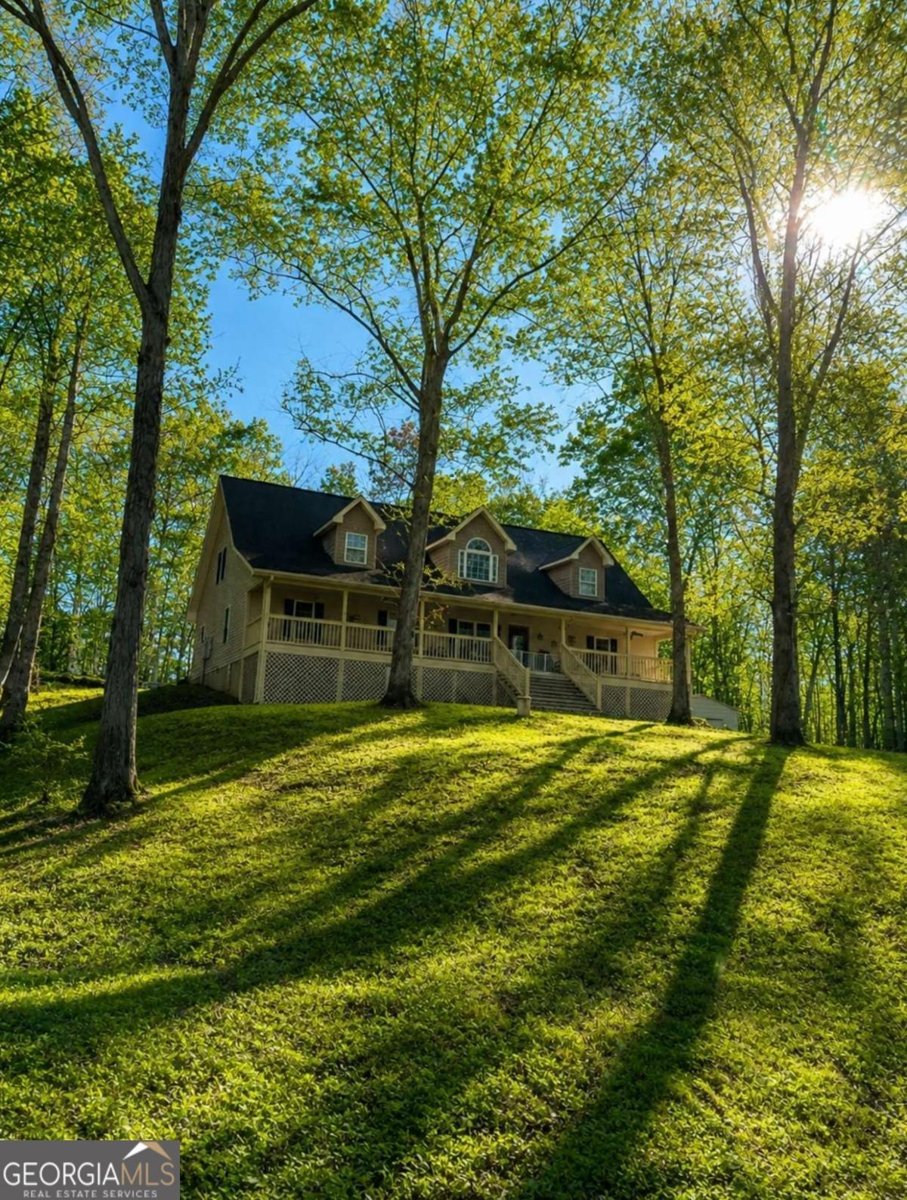
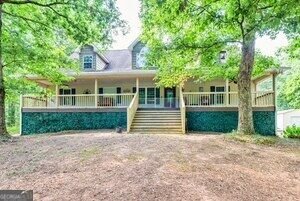
[BACK ON THE MARKET AT NO FAULT OF THE SELLER!] The FHA appraisal has already been completed, providing added confidence for buyers and lenders. Beautifully maintained and thoughtfully designed, this 5-bedroom, 5-bath home sits on approximately one acre along a private road, offering the peace and privacy of a non-HOA setting. Every bedroom features its own private en-suite bath with a walk-in shower, making this home ideal for guests, multi-generational living, or anyone who values comfort and privacy. The main level offers a spacious primary suite, an inviting open-concept living area with a cozy fireplace, and a well-appointed kitchen with stainless steel appliances. Youll also appreciate the exceptional closet space, abundant storage throughout, and a newly built storage building for even more functionality. A large bonus TV room with its own private entrance provides incredible flexibility and could easily serve as a media room, home office, recreation space, or additional sleeping area. Three covered porches, each approximately 50 feet in length, create the perfect spots to relax, entertain, and enjoy the peaceful surroundings. Additional features include two separate 2-car garages, central HVAC, and a quiet country setting thats just minutes from shopping, dining, and everyday conveniences. This home is move-in ready and offers a unique combination of space, privacy, and versatility. And as an added bonus septic tank has already been inspected and pumped ! Schedule your private tour today!
Set outside of a traditional subdivision in Demorest, this well cared for 5-bedroom, 5-bath home offers space, comfort, and freedom from HOA restrictions. Inside, the home offers 3,444 square feet of finished living space, giving plenty of room for everyday living and easy entertaining. A bright, open kitchen offers generous workspace, storage, and a direct view into the main gathering spaces. A central family room and dining area provide a welcoming place to unwind, gather, and enjoy time together. Outside, the property offers approximately 1 acres, giving ample room to relax, play, or plan future outdoor projects. The property includes parking available, offering convenience for residents and guests. Set outside of a formal subdivision, this address in Demorest offers a more independent feel with no mandatory HOA. On the market for about 8 days, this home offers an excellent opportunity in Demorest. At $415,000, this home is well positioned for buyers seeking value in Demorest.
Show more
600 Smith Fork Drive - Map & Directions
view in Google Maps
Facts & features
School District Information
High School
Middle School
Elementary School
Additional Information about
None
Association
No
Additional Information about
600 Smith Fork Drive
County
Neighborhood
Year Built
1996
Appliances
Dishwasher
Dryer
Refrigerator
Washer
Architectural Style
Traditional
Foundation
Slab
Construction Materials
Vinyl Siding
Cooling
Central Air
Electric
Heat Pump
Flooring
Hardwood
Tile
Heating
Electric
Heat Pump
Home Warranty
No
Interior Features
High Ceilings
Master On Main Level
Laundry Features
In Mud Room
Levels
Two
Financing Available
Cash
Conventional
FHA
VA Loan
Other Structures
Shed(s)
Patio and Porch Features
Deck
Porch
Selling Status
Resale
Roof
Composition
Sewer Type
Septic Tank
Total Finished Area
3,444
Utilities
Electricity Available
Underground Utilities
Water Available
Water Source
Public
Master on the Main
Yes
Land Information
Lot Size
.5 to 1 Acre
Lot Features
Private
Lot Size Estimated
1
Garages and Parking Information
Parking Features
Garage
Tax Information
Taxes
$3,379
Tax Year
2025
Tax ID Number
022 246
Show more
listed by real estate agent and keller williams greater athens