Back

7019 Blackbird Court

Flowery Branch, GA 30542

Casey Barnett
call for more info
678-617-8452
Ask a Question
Send to a Friend
Schedule a Showing
Request More Info
More Homes In
Sterling On The Lake
6961 Fellowship Lane, Flowery Branch
7708 Sleepy Lagoon Way, Flowery Branch
7232 Lake Sterling Boulevard, Flowery Branch
Smart Mortgage Options
Dalton Carter
Lender
Lic. 1566538
Office:
Direct: 678-425-4140
AP Mortgage
340 Jesse Jewell Parkway
Suite 500A
Gainesville, GA 30501
Apply for a Loan
For Sale
MLS Number 10812482
5 Bedrooms
3 Bathrooms
0 Half Baths
2,535 Square Feet *estimated
Summary of 7019 Blackbird Court
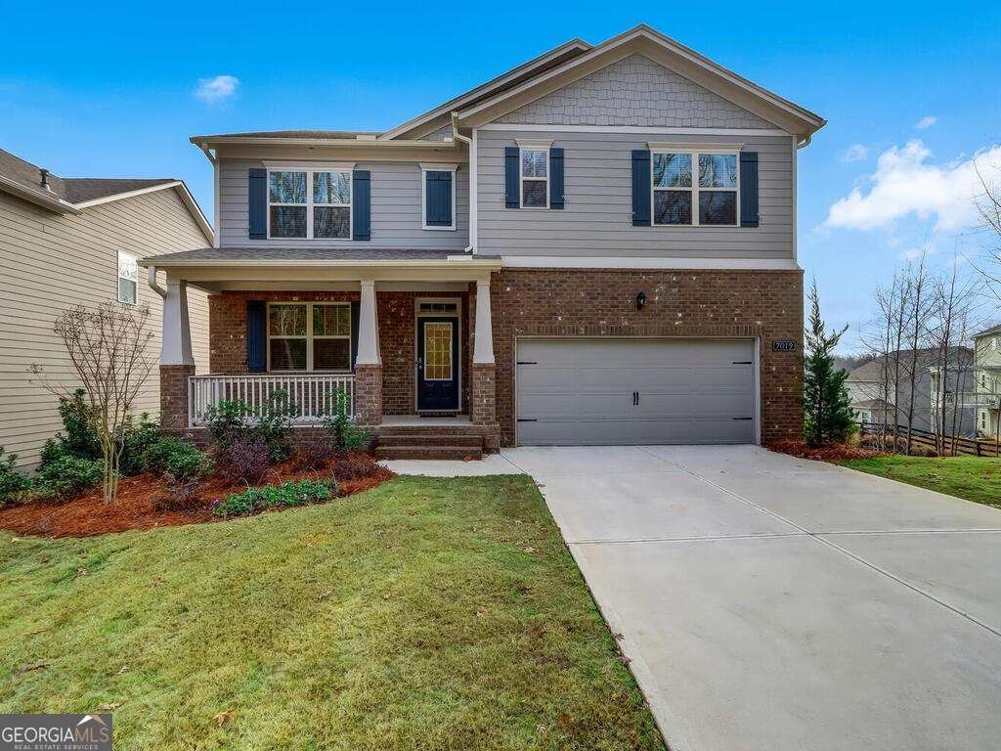
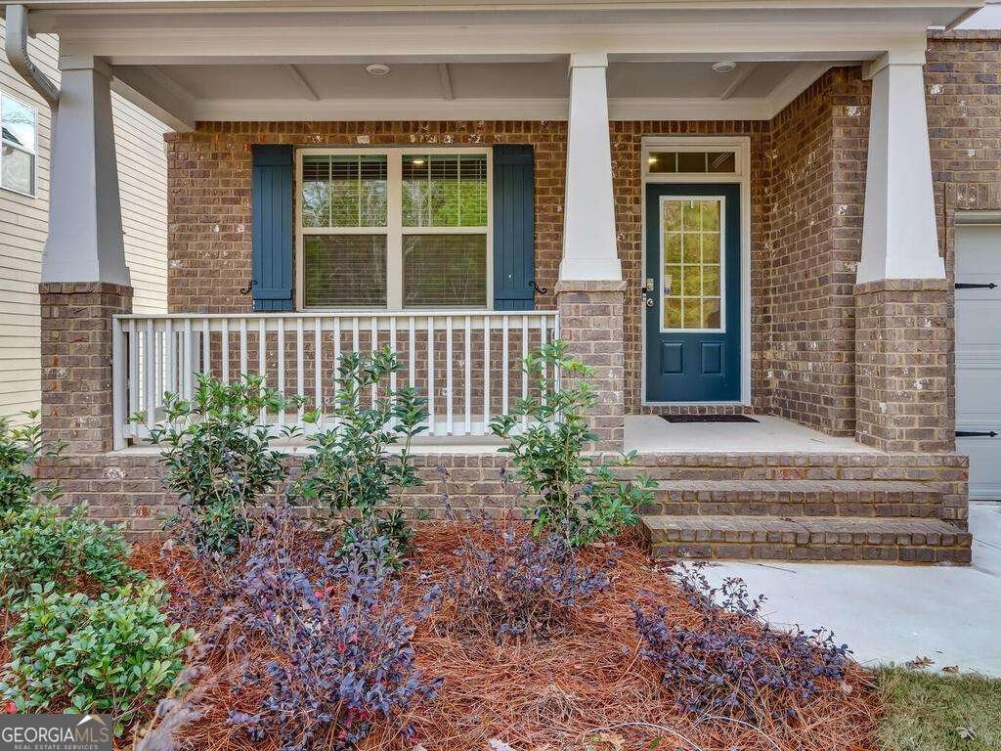
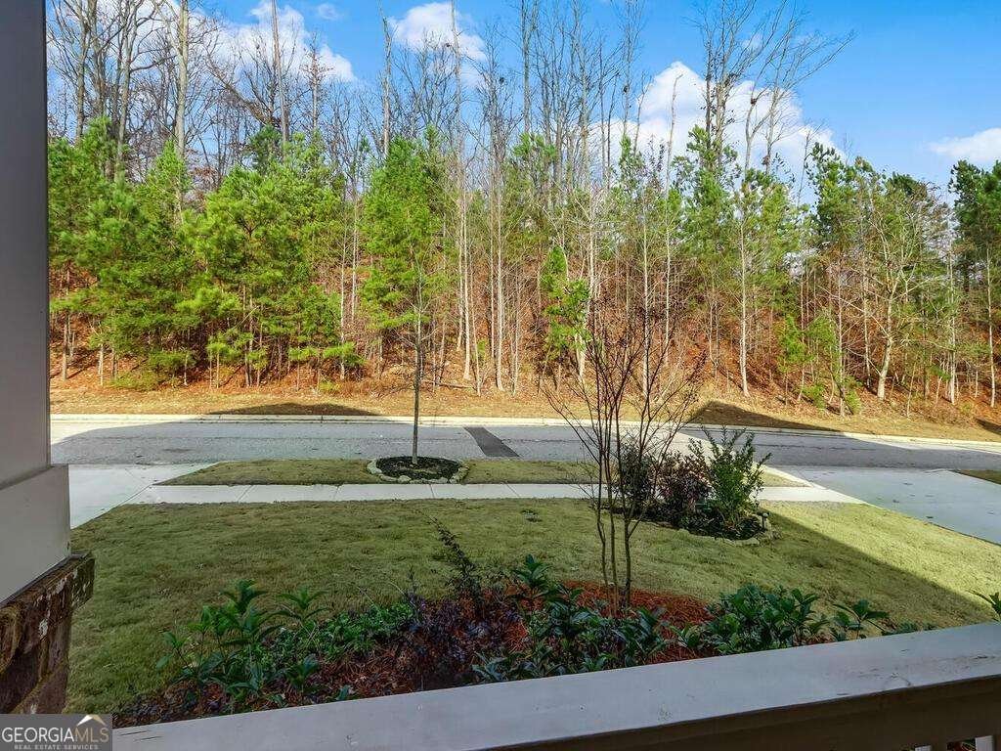
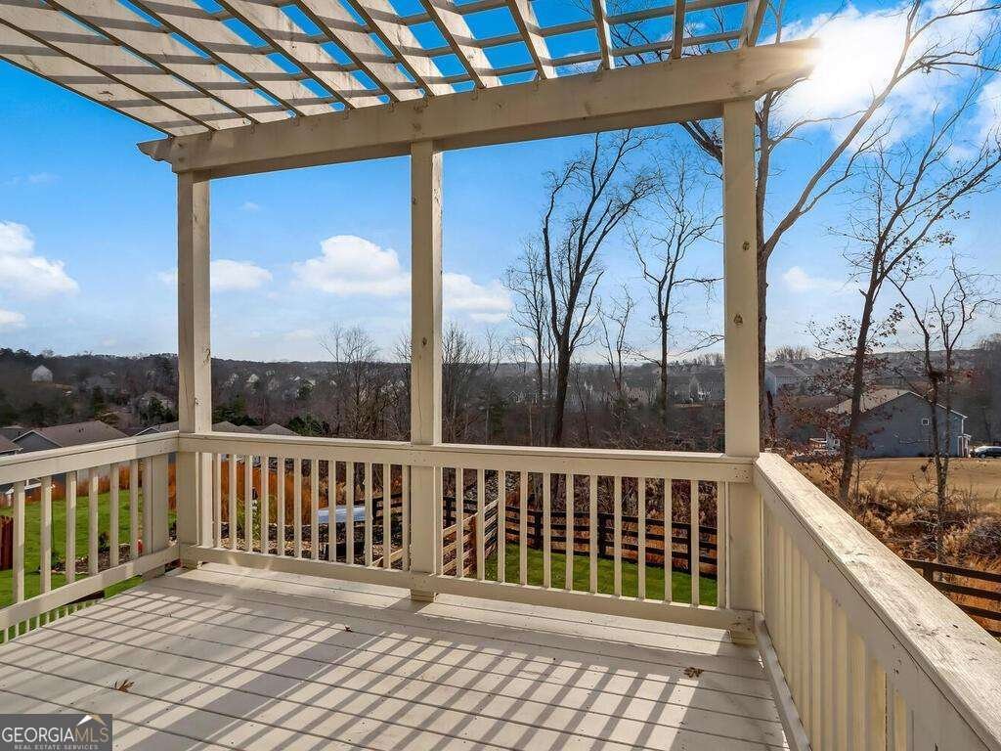
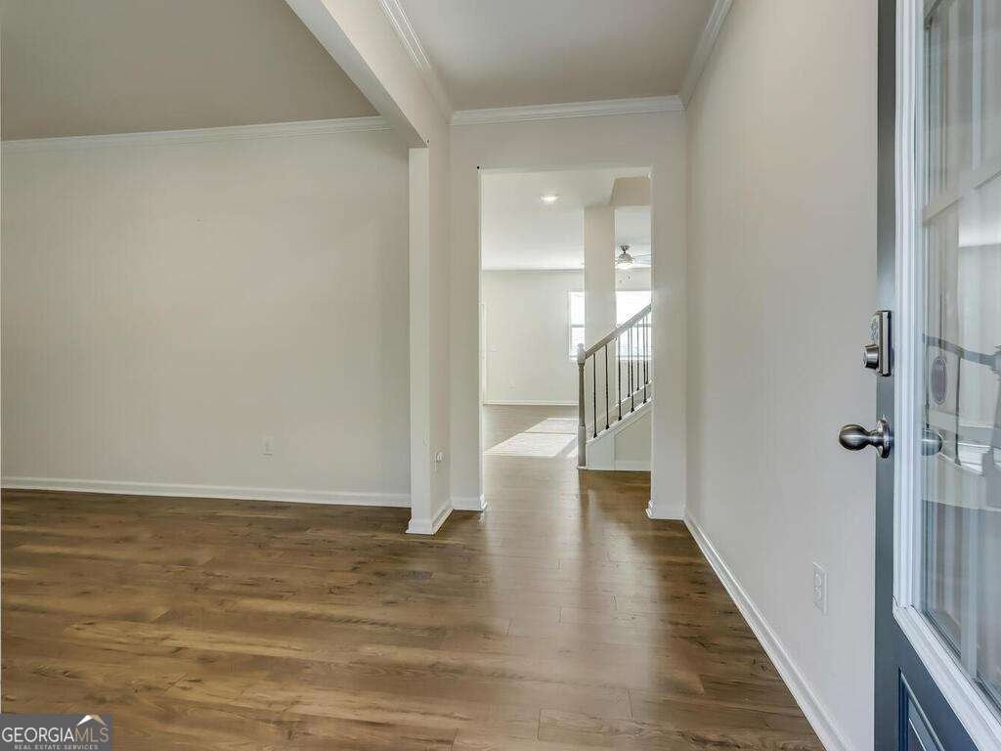
This five-bedroom, three-bath home offers a main-level bedroom and full bath, an unfinished daylight basement, and a wooded backdrop with no neighbors directly behind the property. With no home directly across the street, it offers an unusually private setting while still providing all the amenities of Sterling on the Lake. The main level features an open kitchen and family room, separate dining space, and a flexible bedroom that can also serve as an office or guest room. The kitchen includes white cabinetry, granite countertops, stainless steel appliances, a large island, walk-in pantry, and a custom built-in storage bench that adds seating without sacrificing space. Recent interior paint updates and new flooring in the primary bathroom help make the home move-in ready. Upstairs, the spacious primary suite includes dual vanities, a soaking tub, separate shower, and walk-in closet. Three additional bedrooms and a loft provide room for a media area, playroom, office, or second living space. The unfinished daylight basement offers approximately 1,100 square feet of future expansion or storage, with interior and exterior access and plumbing already stubbed for a bathroom. Outside, the rear deck and pergola overlook mature trees and a fenced backyard. Sterling on the Lake amenities include pools, tennis and pickleball courts, walking trails, a fitness center, playgrounds, fishing, kayaking, and year-round community events. Conveniently located near I-985, schools, shopping, and dining.
Welcome home to this spacious 5-bed, 3-bath residence nestled in Sterling On The Lake in Flowery Branch, GA. With 2,535 square feet of finished living space, this floor plan offers generous gathering spaces as well as comfortable private retreats. The kitchen was planned for both everyday meals and special occasions, with plenty of room to cook, serve, and connect. Open concept living and dining spaces create a comfortable setting for gatherings of all kinds. Outside, the property offers approximately 0.15 acres, giving ample room to relax, play, or plan future outdoor projects. With parking available for multiple vehicles, the home provides flexible options for families and visitors. Sterling On The Lake offers a well established community setting in Flowery Branch with convenient access to local shopping, dining, and major routes. After roughly 20 days on the market, this home remains a strong option in the area. Currently offered at $509,000, this home delivers a strong combination of space, condition, and location.

Show more
7019 Blackbird Court - Map & Directions
view in Google Maps
Facts & features
School District Information
High School
Middle School
Elementary School
Additional Information about
Sterling On The Lake
Association
Yes
Association Fee
$1,650
Initiation Fee
$1,650
Association Fee Includes
Maintenance Grounds
Swimming
Tennis
Community Features
Clubhouse
Lake
Playground
Pool
Sidewalks
Street Lights
Tennis Court(s)
Walk To Schools
Neighborhood Tennis
Yes
Neighborhood Pool
Yes
Additional Information about
7019 Blackbird Court
County
Neighborhood
Year Built
2021
Appliances
Dishwasher
Disposal
Microwave
Refrigerator
Architectural Style
Craftsman
Traditional
Basement
Bath/Stubbed
Daylight
Exterior Entry
Interior Entry
Unfinished
Construction Materials
Concrete
Cooling
Central Air
Dining Room Features
Seats 12+
Fireplace Features
Family Room
Flooring
Carpet
Tile
Heating
Central
Home Warranty
No
Interior Features
Double Vanity
Pulldown Attic Stairs
Walk-In Closet(s)
Kitchen Features
Breakfast Bar
Kitchen Island
Pantry
Solid Surface Counters
Walk-in Pantry
Laundry Features
In Mud Room
Levels
Two
Patio and Porch Features
Deck
Selling Status
Resale
Roof
Composition
Rooms
Laundry
Media Room
Other
Security Features
Carbon Monoxide Detector(s)
Smoke Detector(s)
Sewer Type
Public Sewer
Total Finished Area
2,535
Total Fire Places
1
Utilities
Cable Available
Electricity Available
Natural Gas Available
Phone Available
Sewer Available
Underground Utilities
Water Available
Water Source
Public
Window Features
Double Pane Windows
Land Information
Lot Size
Less than .5 Acres
Lot Features
Level
Private
Sloped
Lot Size Estimated
0.15
Fencing
Back Yard
Wood
Garages and Parking Information
Parking Total
4
Parking Features
Garage
Garage Door Opener
Kitchen Level
Tax Information
Taxes
$3,846
Tax Year
2025
Tax ID Number
15047G000073
Show more
listed by real estate agent john phillips and exp realty