Back

5915 Screech Owl Drive

Flowery Branch, GA 30542

Casey Barnett
call for more info
678-617-8452
Ask a Question
Send to a Friend
Schedule a Showing
Request More Info
More Homes In
Summit Lake
6000 Screech Owl Drive, Flowery Branch
Smart Mortgage Options
Dalton Carter
Lender
Lic. 1566538
Office:
Direct: 678-425-4140
AP Mortgage
340 Jesse Jewell Parkway
Suite 500A
Gainesville, GA 30501
Apply for a Loan
For Sale
MLS Number 10825399
5 Bedrooms
3 Bathrooms
0 Half Baths
2,496 Square Feet *estimated
Summary of 5915 Screech Owl Drive
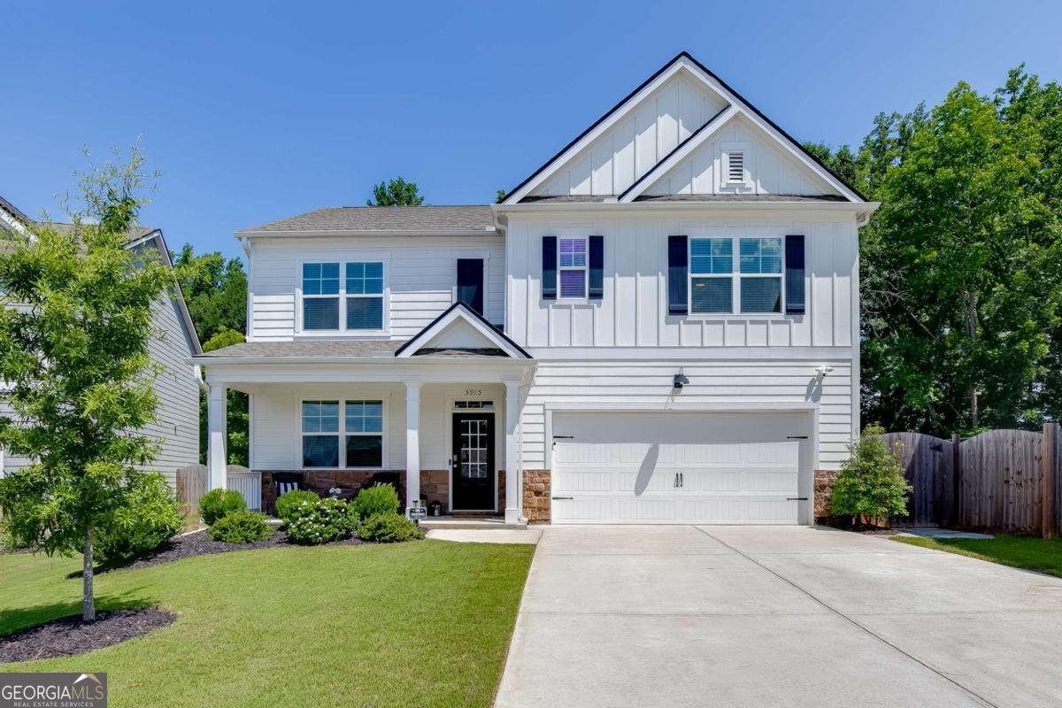
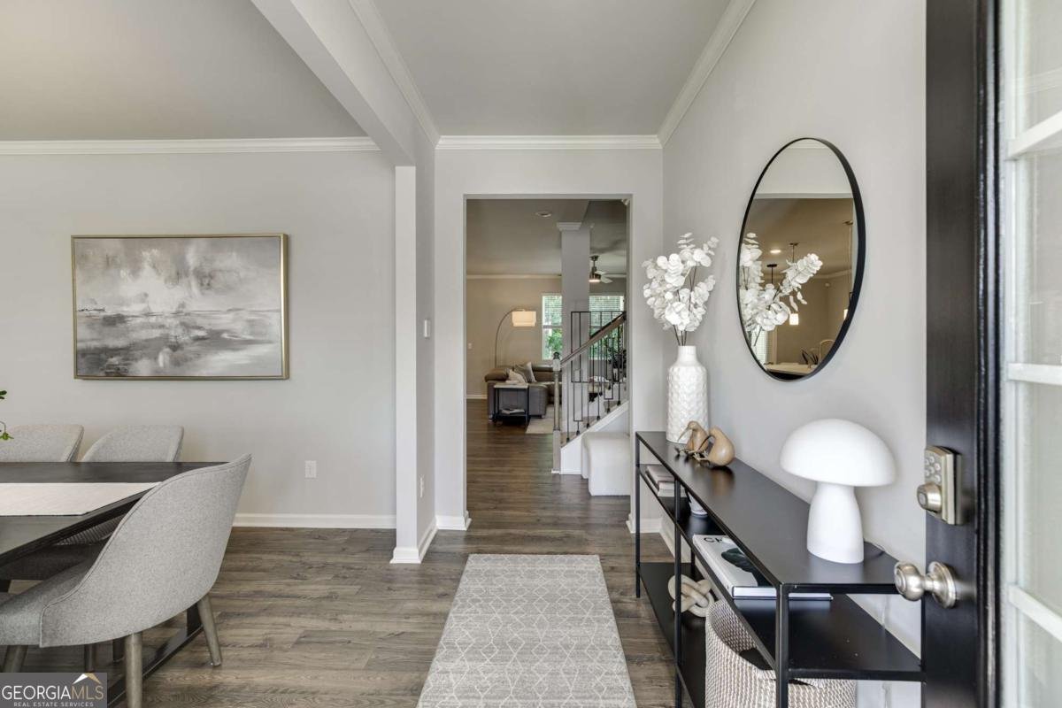
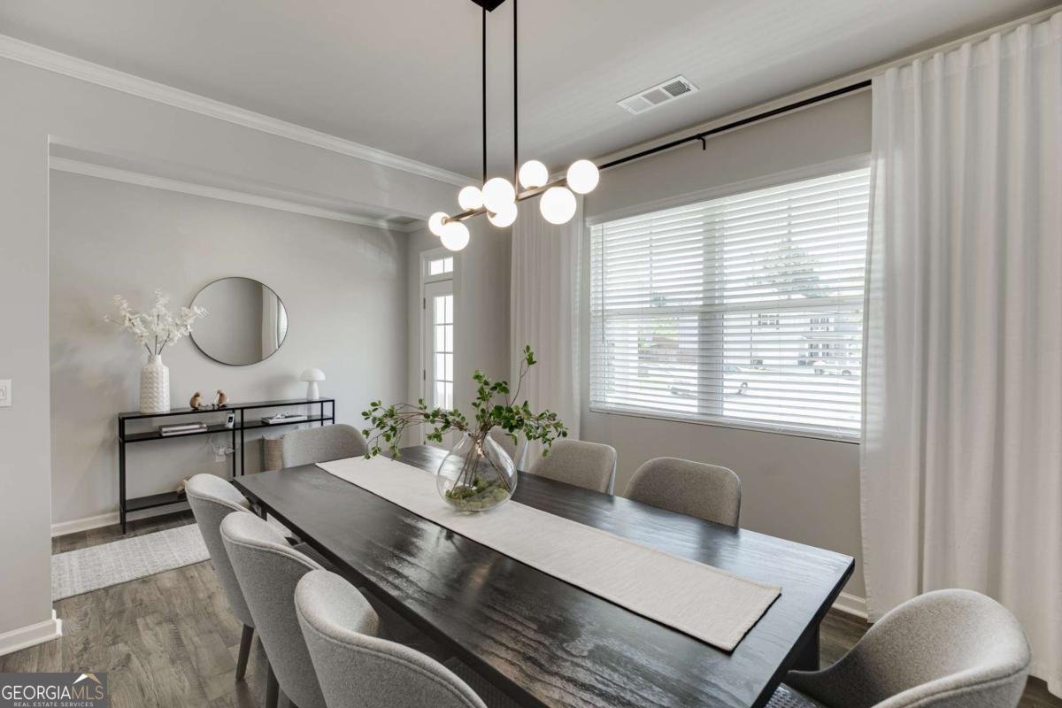
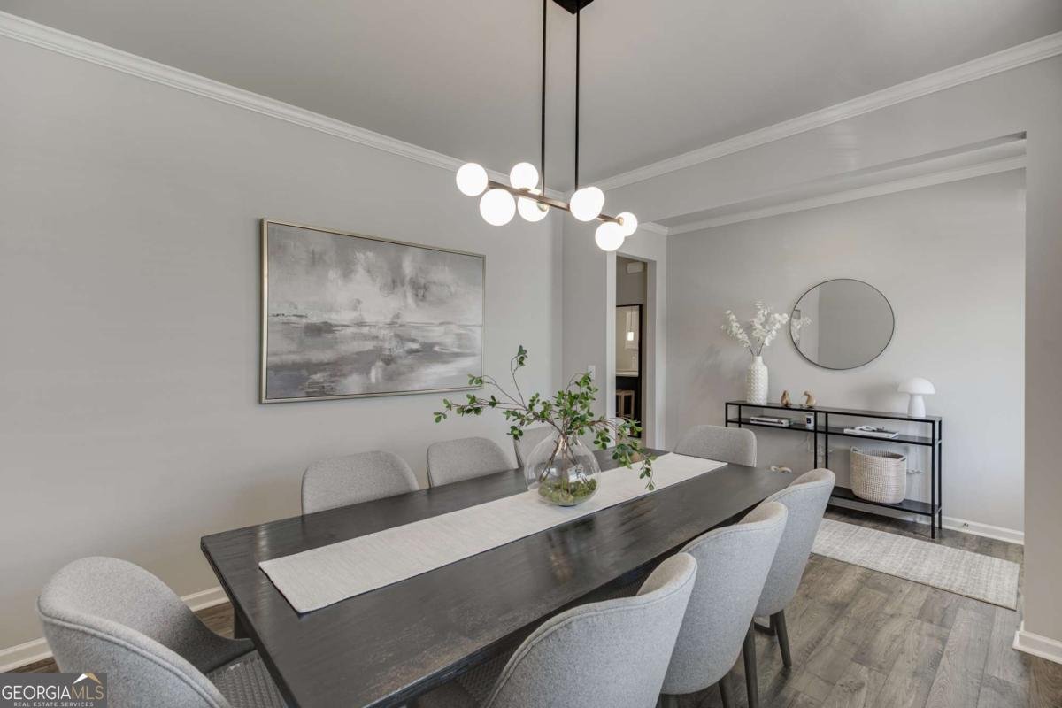
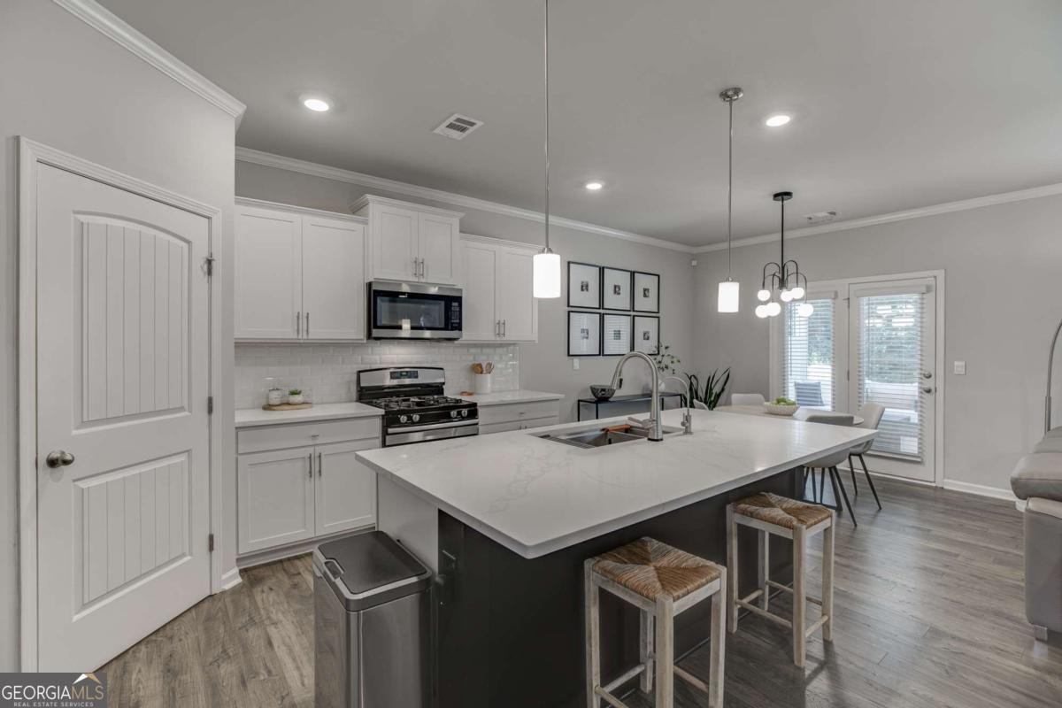
Lovingly cared for and fully upgraded, this impressive 5-bedroom, 3-bath home perfectly positioned at the end of a peaceful cul-de-sac, features a huge screened porch, fenced, level backyard, open-concept living areas, and exceptional finishes throughout. At the heart of the home is the stunning chef-inspired kitchen, featuring an oversized island, premium quartzonite countertops, abundant cabinetry, stainless steel appliances, a deep sink with touchless faucet, and an integrated water filtration system. A dream walk-in pantry with custom built-ins and a dedicated coffee bar provides exceptional storage and functionality. The kitchen opens seamlessly to a spacious breakfast area and inviting great room with a gas fireplace and beautiful backyard views. A spacious dining room, generously sized bedroom, and full bath complete the main level. Upstairs, the oversized primary suite is a true retreat with a comfortable sitting area and spa-like bath featuring a raised double vanity, soaking garden tub, and beautifully upgraded tiled shower with a built-in bench. The large walk-in closet is thoughtfully customized with an extensive shelving system. Three generously sized secondary bedrooms share an upgraded tiled bath, while a spacious loft/media room offers additional flexible living space. A conveniently located laundry room completes the second level. Outdoor living is equally impressive. The expansive screened porch creates an exceptional space for relaxing, dining, and entertaining while overlooking the level, private, fully fenced backyard. An adjoining open patio, garden area, and detached storage shed add and amlpe driveway parking add even more versatility. Located in desirable Summit Lake, offering a swimming pool, scenic lake, clubhouse, playground, walking trails, and sidewalks throughout the community. Beautifully upgraded, meticulously maintained, and ready to enjoy-see it today!
Welcome to 5915 Screech Owl Drive in Summit Lake, where this thoughtfully designed 5-bed, 3-bath home is ready for its next chapter. Thoughtfully planned, the interior provides 2,496 square feet of finished living space with an open, livable feel from room to room. A bright, open kitchen offers generous workspace, storage, and a direct view into the main gathering spaces. A central family room and dining area provide a welcoming place to unwind, gather, and enjoy time together. Step outside to approximately 0.16 acres, creating a comfortable setting for outdoor living and weekend gatherings. With parking available for multiple vehicles, the home provides flexible options for families and visitors. Residents of Summit Lake enjoy a blend of neighborhood charm and easy access to everyday conveniences. With only a few days on the market, this property is a must see for buyers watching the area. With an asking price of $439,000, this property represents an appealing opportunity in the current market.
Show more
5915 Screech Owl Drive - Map & Directions
view in Google Maps
Facts & features
School District Information
High School
Middle School
Elementary School
Additional Information about
Summit Lake
Association
Yes
Association Fee
$800
Initiation Fee
$1,000
Association Fee Includes
Other
Swimming
Community Features
Clubhouse
Lake
Park
Playground
Pool
Sidewalks
Street Lights
Neighborhood Pool
Yes
Additional Information about
5915 Screech Owl Drive
County
Neighborhood
Year Built
2021
Appliances
Dishwasher
Architectural Style
Traditional
Foundation
Slab
Construction Materials
Concrete
Cooling
Ceiling Fan(s)
Central Air
Dining Room Features
Seats 12+
Exterior Features
Garden,Lighting
Fireplace Features
Factory Built
Gas Log
Flooring
Carpet
Heating
Central
Home Warranty
No
Interior Features
Double Vanity
In-Law Floorplan
Pulldown Attic Stairs
Walk-In Closet(s)
Kitchen Features
Breakfast Room
Kitchen Island
Solid Surface Counters
Walk-in Pantry
Laundry Features
Upper Level
Levels
Two
Financing Available
Cash
Conventional
FHA
VA Loan
Other Structures
Outbuilding
Patio and Porch Features
Patio
Screened
Selling Status
Resale
Roof
Composition
Rooms
Foyer
Laundry
Loft
Media Room
Sun Room
Security Features
Smoke Detector(s)
Sewer Type
Public Sewer
Total Finished Area
2,496
Total Fire Places
1
Utilities
Cable Available
Electricity Available
Phone Available
Water Available
Water Source
Public
Window Features
Double Pane Windows
Land Information
Lot Size
Less than .5 Acres
Lot Features
Cul-De-Sac
Level
Private
Lot Size Estimated
0.16
Fencing
Back Yard
Fenced
Wood
Water Front Features
No Dock Or Boathouse
Garages and Parking Information
Parking Total
2
Parking Features
Garage
Garage Door Opener
Kitchen Level
Tax Information
Taxes
$3,720
Tax Year
2025
Tax ID Number
08-00111-03-254
Show more
listed by real estate agent joanna krauz and keller williams realty atl. partners