Back

6000 Screech Owl Drive

Flowery Branch, GA 30542

Casey Barnett
call for more info
678-617-8452
Ask a Question
Send to a Friend
Schedule a Showing
Request More Info
More Homes In
Summit Lake
5770 Turnstone Trail, Flowery Branch
6012 Screech Owl Drive, Flowery Branch
6007 Hoot Owl Lane, Flowery Branch
Smart Mortgage Options
Dalton Carter
Lender
Lic. 1566538
Office:
Direct: 678-425-4140
AP Mortgage
340 Jesse Jewell Parkway
Suite 500A
Gainesville, GA 30501
Apply for a Loan
For Sale
MLS Number 10873040
5 Bedrooms
3 Bathrooms
0 Half Baths
2,613 Square Feet *estimated
Summary of 6000 Screech Owl Drive
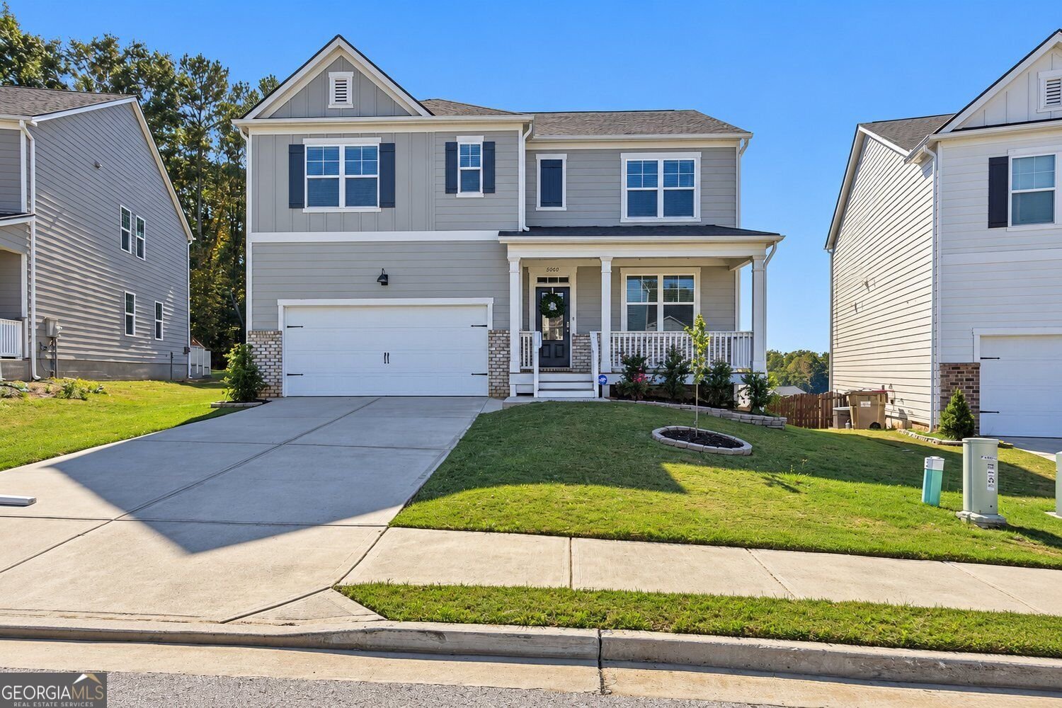
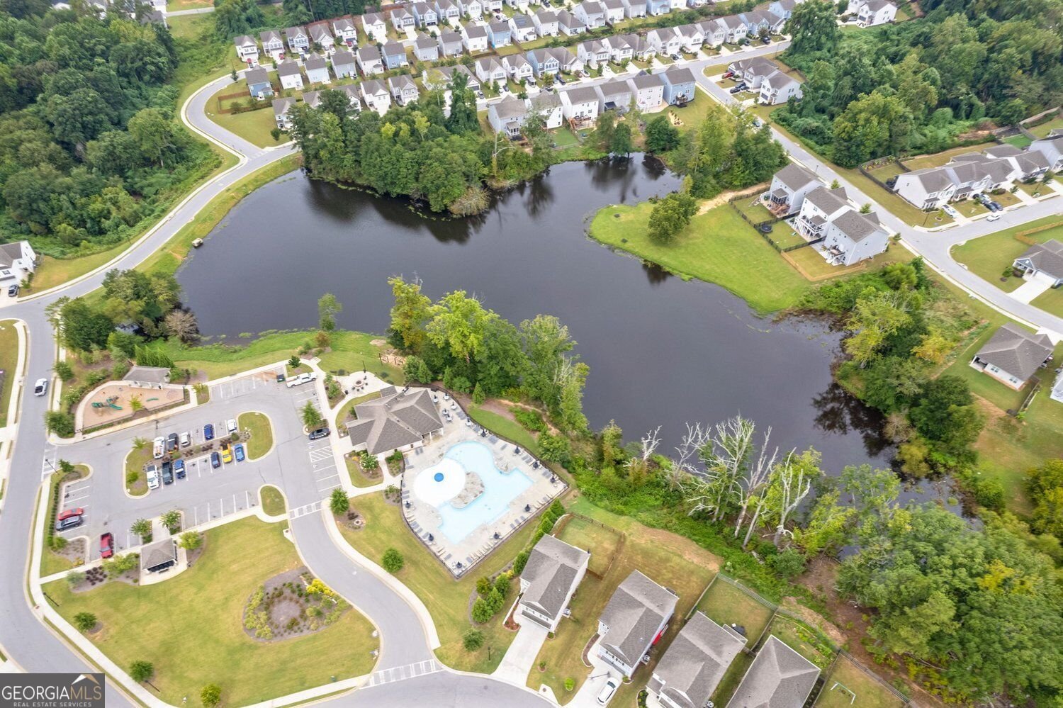
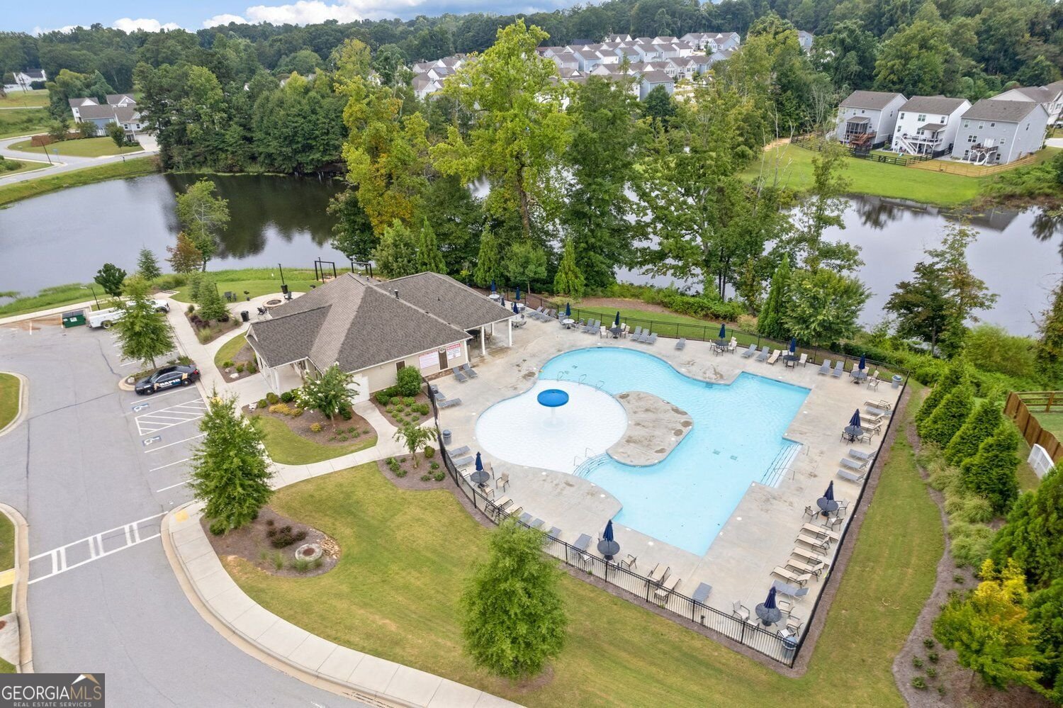
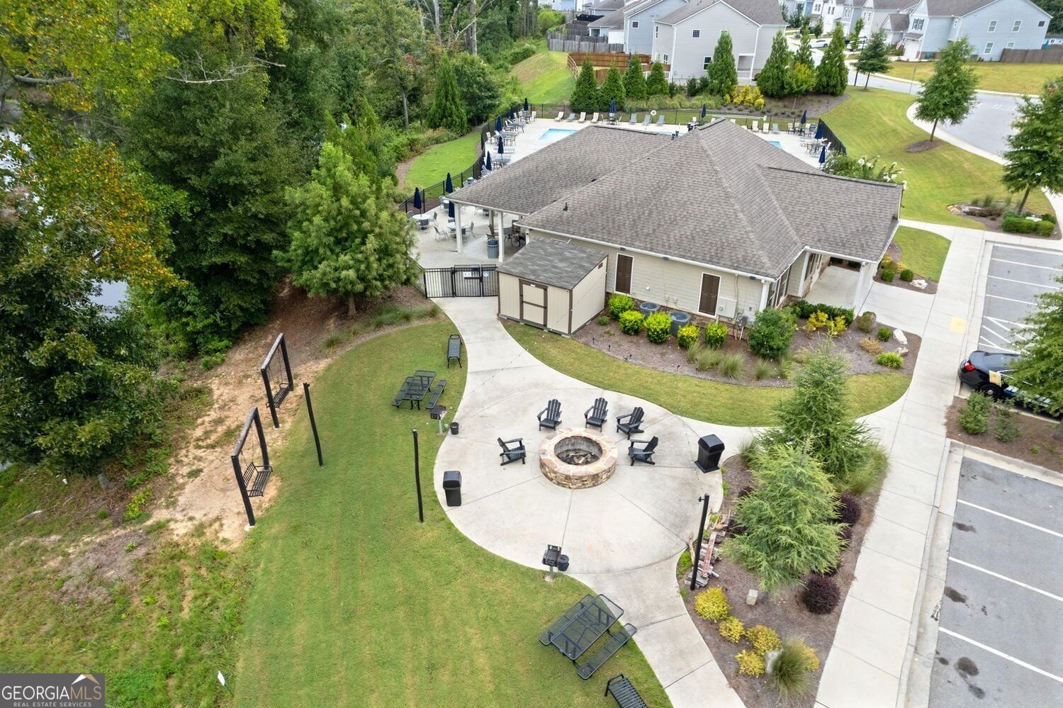
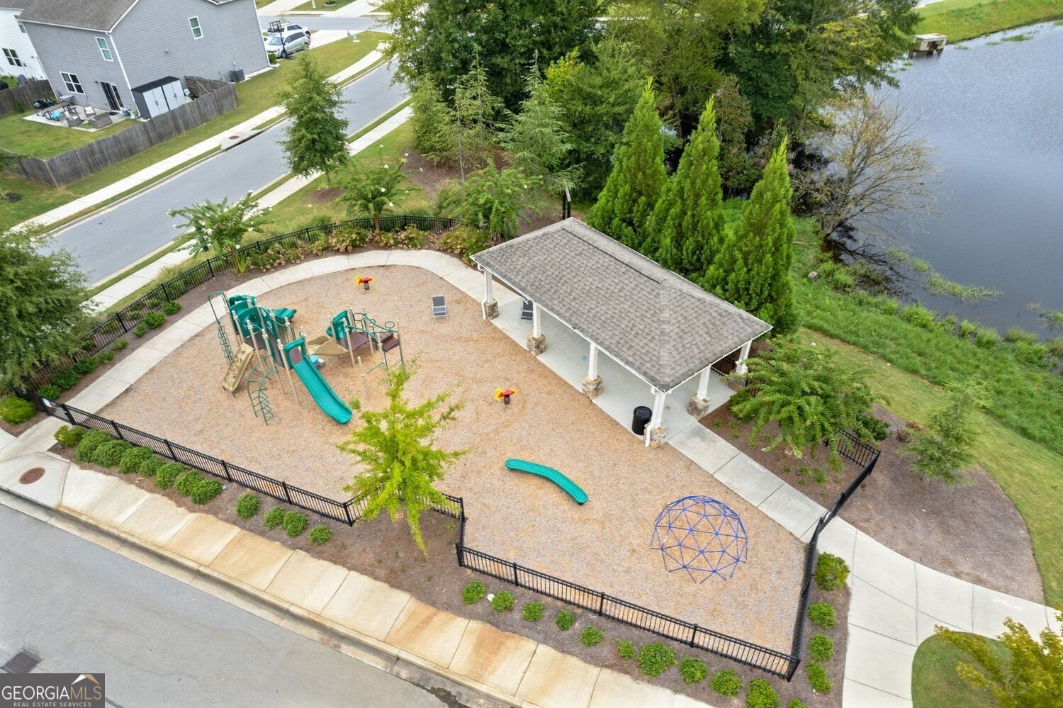
Looking for a basement? This home is like-new, freshly painted, and priced to sell in Flowery Branch! If you've been looking for a home with plenty of space at a great price, this is it. This beautiful 5-bedroom, 3-bath home offers an open floor plan, spacious rooms, a loft upstairs and an unfinished basement with endless possibilities. The bright, open main level features a gorgeous open concept kitchen with a large island, walk-in pantry, and plenty of room to gather. Plus, a main-level bedroom and full bath are perfect for guests, a home office, or multigenerational family living. Need even more space? The unfinished basement is already stubbed for a bathroom. Use it now as it is or dream up future plans to add value to the home. The Summit Lake community has an awesome pool, clubhouse, playground and fire pit. Plus, there's no rental restrictions! Located near sought-after downtown Flowery Branch, this home is close to shopping, restaurants, schools, and 985. You won't find many homes offering this much space in like new condition at this price. Come see it for yourself!
Set in the popular Summit Lake neighborhood, this 5-BR, 3-BA home offers a comfortable blend of space, style, and function. With 2,613 square feet of finished living space, this floor plan offers generous gathering spaces as well as comfortable private retreats. The kitchen functions as the heart of the home with ample counter space, storage, and a natural connection to the main living areas. A central family room and dining area provide a welcoming place to unwind, gather, and enjoy time together. Step outside to approximately 0.2 acres, creating a comfortable setting for outdoor living and weekend gatherings. With parking available for multiple vehicles, the home provides flexible options for families and visitors. Residents of Summit Lake enjoy a blend of neighborhood charm and easy access to everyday conveniences. Just listed within the last few days, this home is already drawing attention. At $439,000, this home is well positioned for buyers seeking value in Flowery Branch.
▾ Show more
6000 Screech Owl Drive - Map & Directions
view in Google Maps
Facts & features
School District Information
High School
Middle School
Elementary School
Additional Information about
Summit Lake
Association
Yes
Initiation Fee
$1,000
Association Fee Includes
Swimming
Tennis
Community Features
Clubhouse
Playground
Pool
Neighborhood Pool
Yes
Additional Information about
6000 Screech Owl Drive
County
Neighborhood
Year Built
2021
Appliances
Dishwasher
Disposal
Microwave
Refrigerator
Architectural Style
Craftsman
Basement
Unfinished
Bath/Stubbed
Construction Materials
Concrete
Brick
Cooling
Ceiling Fan(s)
Central Air
Dining Room Features
Seats 12+
Exterior Features
Lighting
Fireplace Features
Family Room
Flooring
Hardwood
Carpet
Tile
Heating
Central
Home Warranty
No
Interior Features
High Ceilings
Kitchen Features
Kitchen Island
Solid Surface Counters
Walk-in Pantry
Laundry Features
Upper Level
Levels
Three Or More
Financing Available
Cash
Conventional
FHA
VA Loan
Patio and Porch Features
Patio
Selling Status
Resale
Roof
Composition
Rooms
Laundry
Loft
Family Room
Security Features
Carbon Monoxide Detector(s)
Smoke Detector(s)
Sewer Type
Public Sewer
Total Finished Area
2,613
Total Fire Places
1
Utilities
Cable Available
Electricity Available
Sewer Available
Water Available
Water Source
Public
Window Features
Double Pane Windows
Land Information
Lot Size
Less than .5 Acres
Lot Features
Level
Lot Size Estimated
0.2
Garages and Parking Information
Parking Total
2
Parking Features
Garage
Tax Information
Taxes
$4,927
Tax Year
2025
Tax ID Number
08111 003280
▾ Show more
listed by real estate agent chelsea watts and heartland real estate