Back

6509 Snug Harbor Court

Flowery Branch, GA 30542

Casey Barnett
call for more info
678-617-8452
Ask a Question
Send to a Friend
Schedule a Showing
Request More Info
Smart Mortgage Options
Dalton Carter
Lender
Lic. 1566538
Office:
Direct: 678-425-4140
AP Mortgage
340 Jesse Jewell Parkway
Suite 500A
Gainesville, GA 30501
Apply for a Loan
For Sale
MLS Number 10715963
6 Bedrooms
6 Bathrooms
1 Half Baths
Square Footage Not Provided
Summary of 6509 Snug Harbor Court
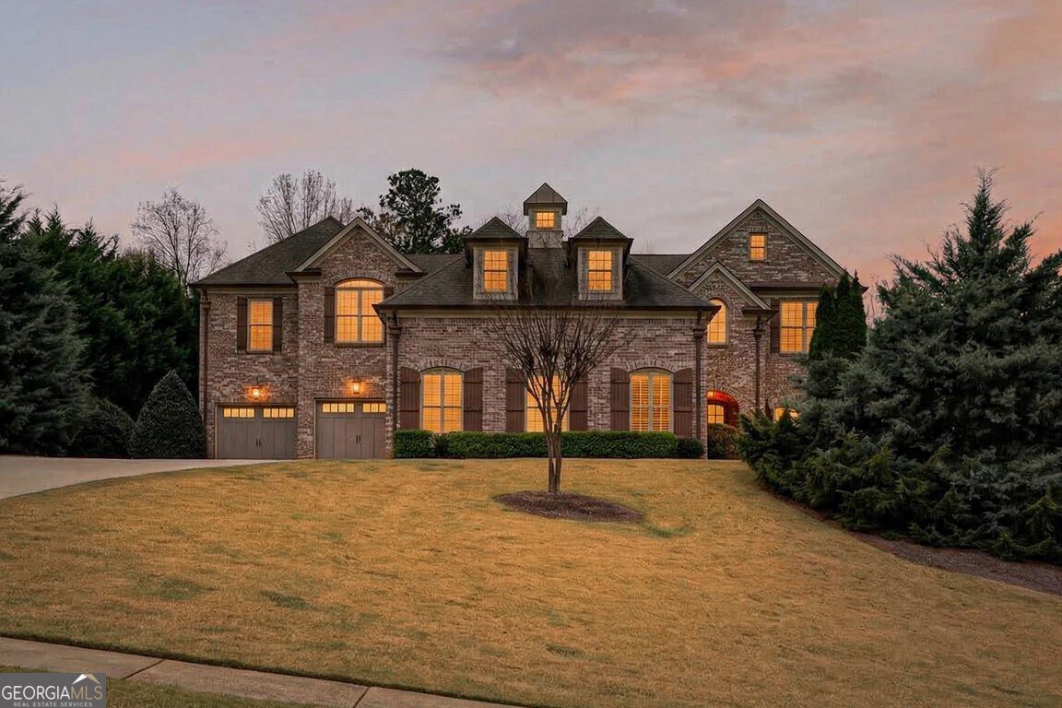
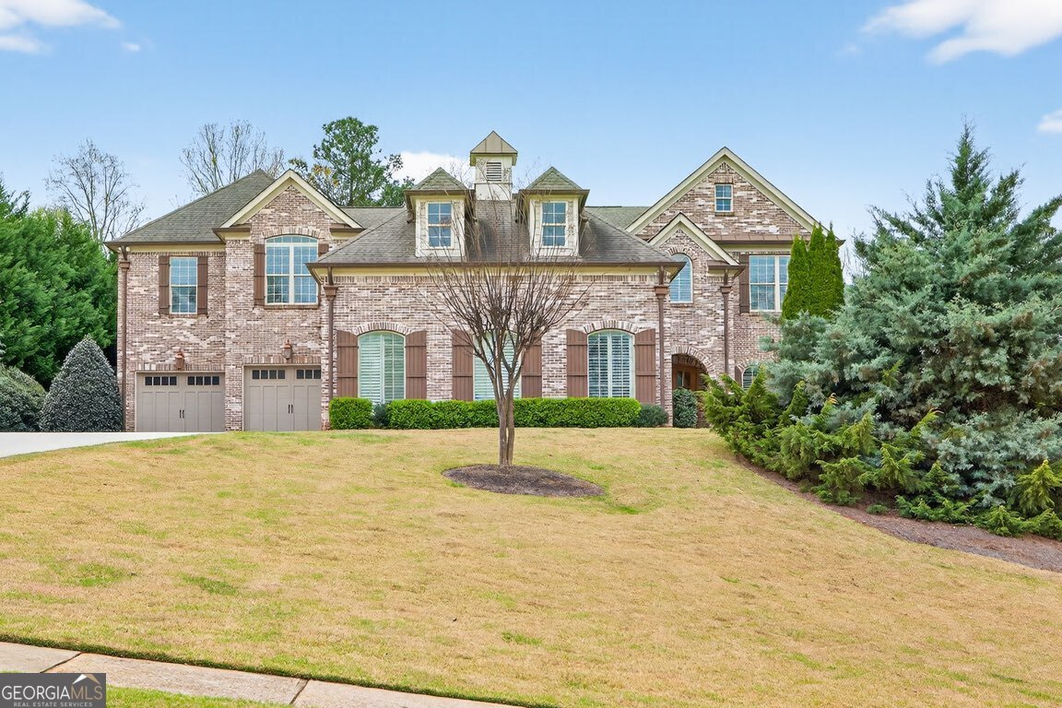
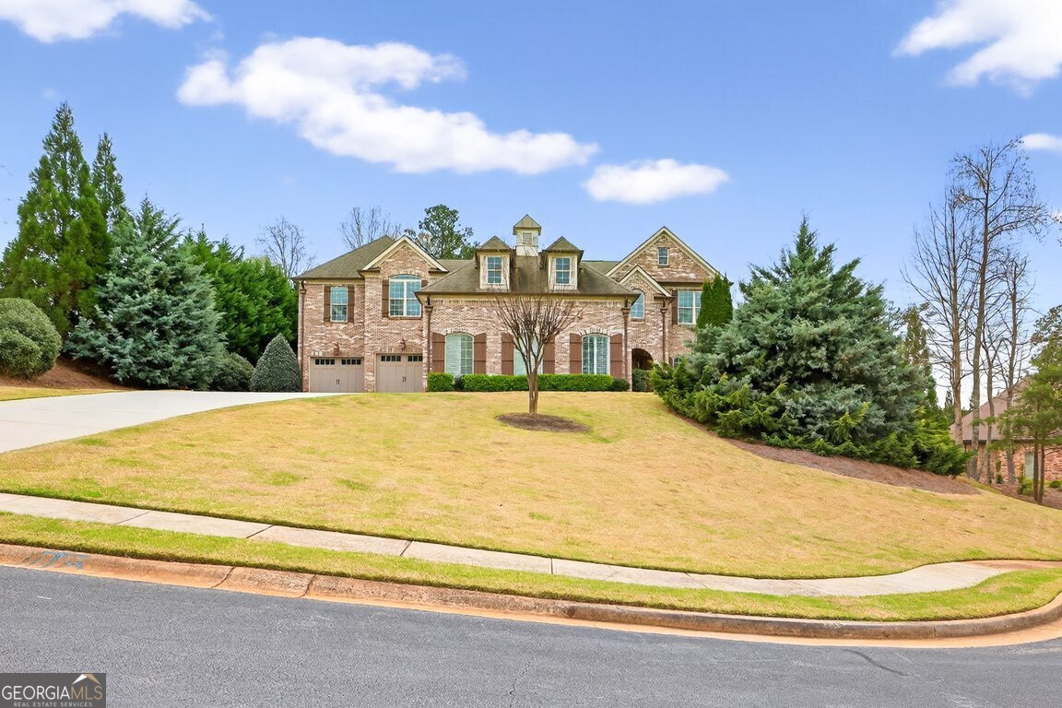
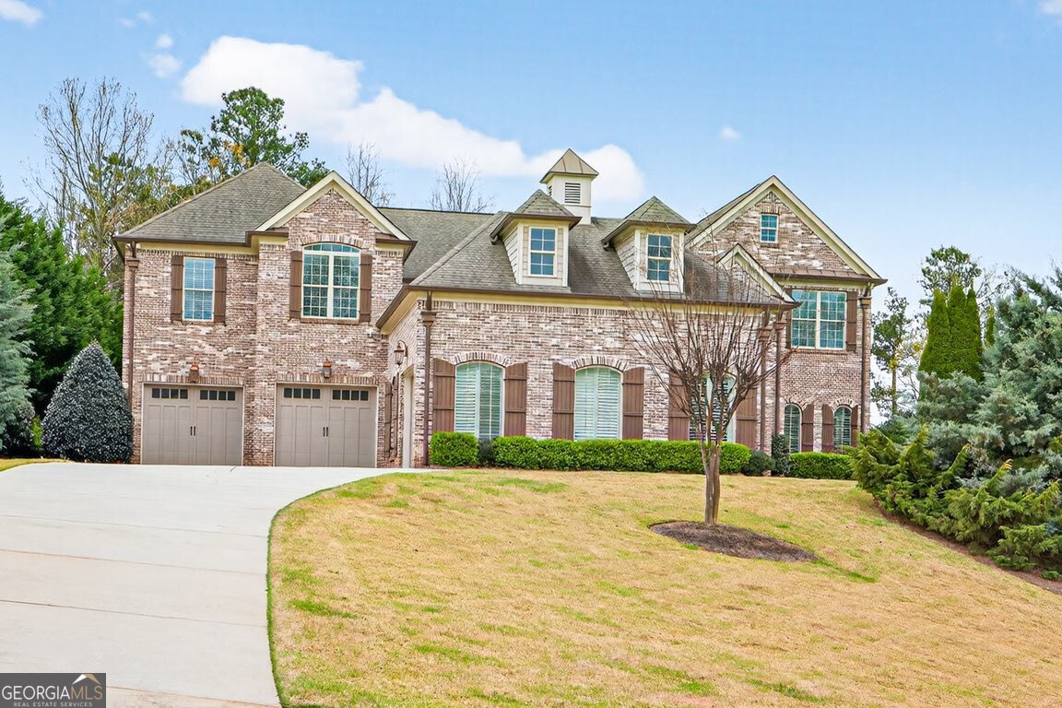
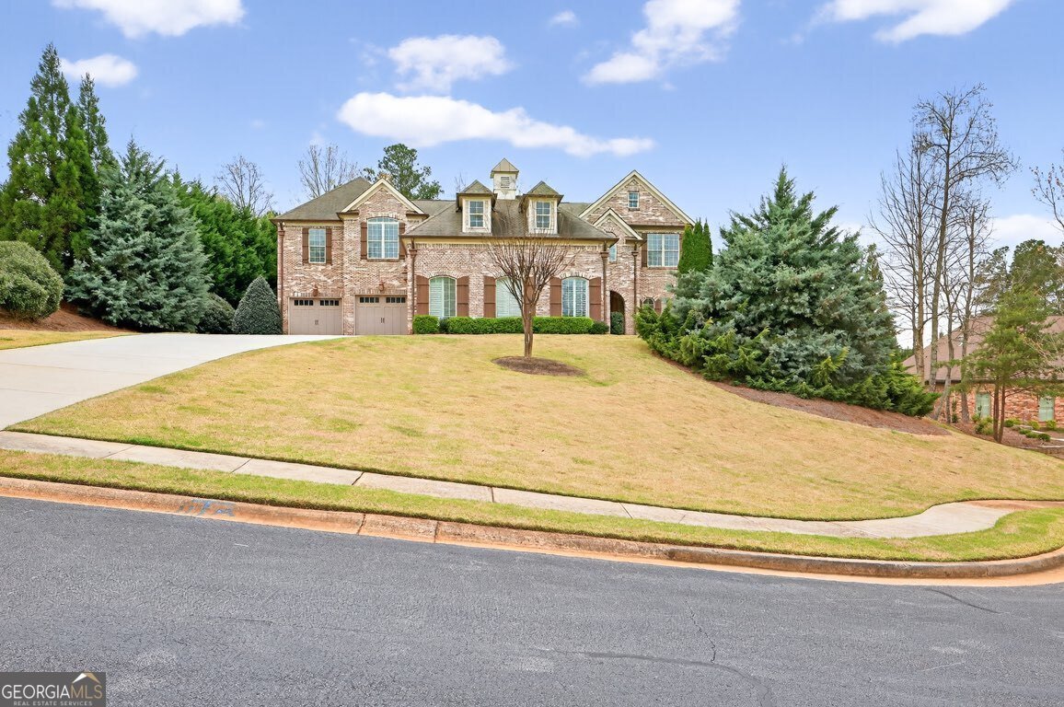
magine beginning each day in a home that feels like a private retreat, with Lake Lanier just moments away and every space designed to make everyday life feel extraordinary. This is where weekends on the water become part of your routine, guests are welcomed in comfort, and evenings are spent enjoying a home that is every bit as memorable as its setting. The private courtyard is the heart of the home, creating a rare and beautiful connection between indoor and outdoor living. Open the doors that extend across the dining room and the entire space comes alive, allowing celebrations, dinners, and quiet evenings to flow effortlessly beneath the open sky. It is the kind of setting that turns an ordinary night at home into something unforgettable. Thoughtful finishes, soaring ceilings, European white oak flooring, Cambria quartz surfaces, and a hidden pantry bring elegance and ease to daily living. The oversized primary suite feels like a true private retreat, with a striking two-sided fireplace shared between the bedroom and luxurious primary bath, creating warmth and ambiance in both spaces. Two generous primary closets and two laundry rooms add exceptional comfort and convenience. Positioned on the opposite side of the courtyard, private guest quarters offer a true sense of separation, complete with a dedicated bathroom and private garage. It is an ideal arrangement for visiting family, extended stays, or guests who appreciate a space of their own while remaining connected to the heart of the home. More than a beautiful place to live, this is the starting point for the Lake Lanier lifestyle you have imagined-a home created for gathering, entertaining, unwinding, and making the moments you will remember most.
Welcome to 6509 Snug Harbor Court in Winter Harbor, where this thoughtfully designed 6-bed, 6-bath home is ready for its next chapter. An open and comfortable floor plan makes it easy to relax, work, and entertain. A bright, open kitchen offers generous workspace, storage, and a direct view into the main gathering spaces. A central family room and dining area provide a welcoming place to unwind, gather, and enjoy time together. The outdoor space includes approximately 0.85 acres, ideal for gardening, outdoor activities, or simply enjoying the seasons. The property includes parking available for multiple vehicles, offering convenience for residents and guests. Winter Harbor offers a well established community setting in Flowery Branch with convenient access to local shopping, dining, and major routes. With approximately 146 days on the market, this home is well positioned for the next owner. With an asking price of $1,199,000, this property represents an appealing opportunity in the current market.
Show more
6509 Snug Harbor Court - Map & Directions
view in Google Maps
Facts & features
School District Information
High School
Middle School
Elementary School
Additional Information about
Winter Harbor
Association
Yes
Association Fee
$600
Additional Information about
6509 Snug Harbor Court
County
Neighborhood
Year Built
2015
Appliances
Dishwasher
Double Oven
Tankless Water Heater
Architectural Style
Brick Front
European
Foundation
Slab
Construction Materials
Brick
Wood Siding
Cooling
Ceiling Fan(s)
Electric
Dining Room Features
Seats 12+
Exterior Features
Lighting
Fireplace Features
Family Room
Gas Log
Master Bedroom
Outside
Flooring
Carpet
Hardwood
Tile
Heating
Central
Home Warranty
No
Interior Features
Bookcases
In-Law Floorplan
Kitchen Features
Breakfast Bar
Kitchen Island
Walk-in Pantry
Laundry Features
In Hall,Upper Level
Levels
Two
Other Equipment
Intercom
Other Structures
Guest House
Patio and Porch Features
Patio
Porch
Selling Status
Resale
Roof
Composition
Rooms
Bonus Room
Laundry
Office
Security Features
Carbon Monoxide Detector(s)
Gated Community
Security System
Smoke Detector(s)
Sewer Type
Septic Tank
Total Fire Places
3
Utilities
Cable Available
Electricity Available
Natural Gas Available
Underground Utilities
Water Available
Water Source
Public
Window Features
Double Pane Windows
Land Information
Lot Size
.5 to 1 Acre
Lot Features
Cul-De-Sac
Private
Lot Size Estimated
0.85
Garages and Parking Information
Parking Total
3
Parking Features
Attached
Garage
Garage Door Opener
Side/Rear Entrance
Tax Information
Taxes
$10,197
Tax Year
2025
Tax ID Number
08162 002034
Show more
listed by real estate agent laura haney smith and keller williams lanier partners