Back

4886 Mount Vernon Road

Gainesville, GA 30506

Casey Barnett
call for more info
678-617-8452
Ask a Question
Send to a Friend
Schedule a Showing
Request More Info
Smart Mortgage Options
Dalton Carter
Lender
Lic. 1566538
Office:
Direct: 678-425-4140
AP Mortgage
340 Jesse Jewell Parkway
Suite 500A
Gainesville, GA 30501
Apply for a Loan
For Sale
MLS Number 10769006
4 Bedrooms
4 Bathrooms
0 Half Baths
Square Footage Not Provided
Summary of 4886 Mount Vernon Road
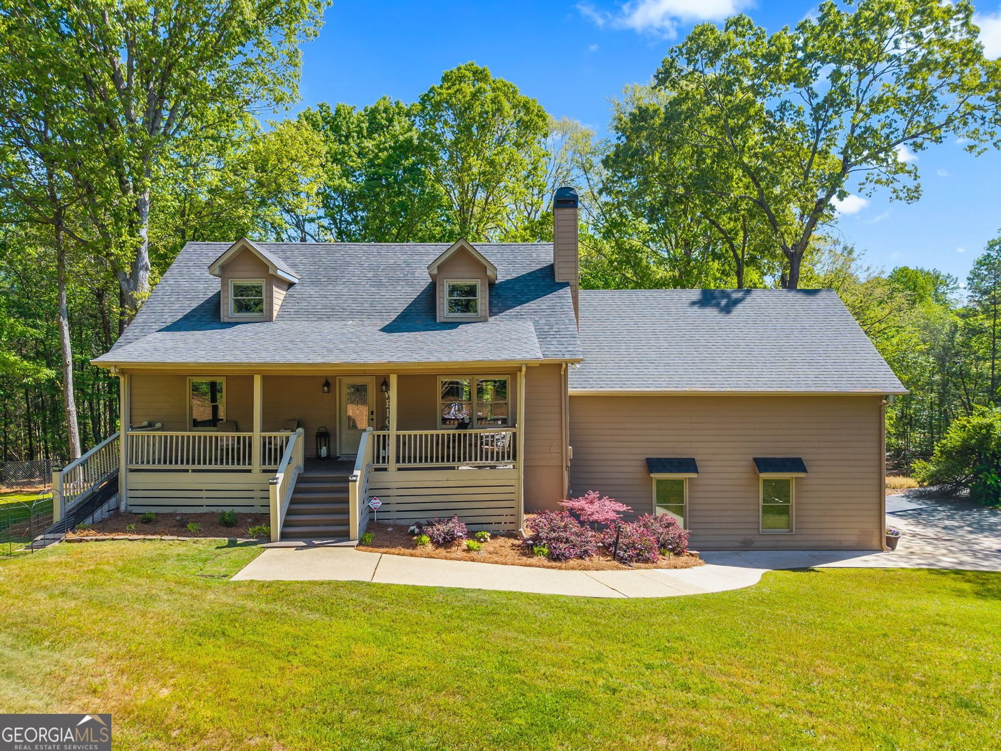
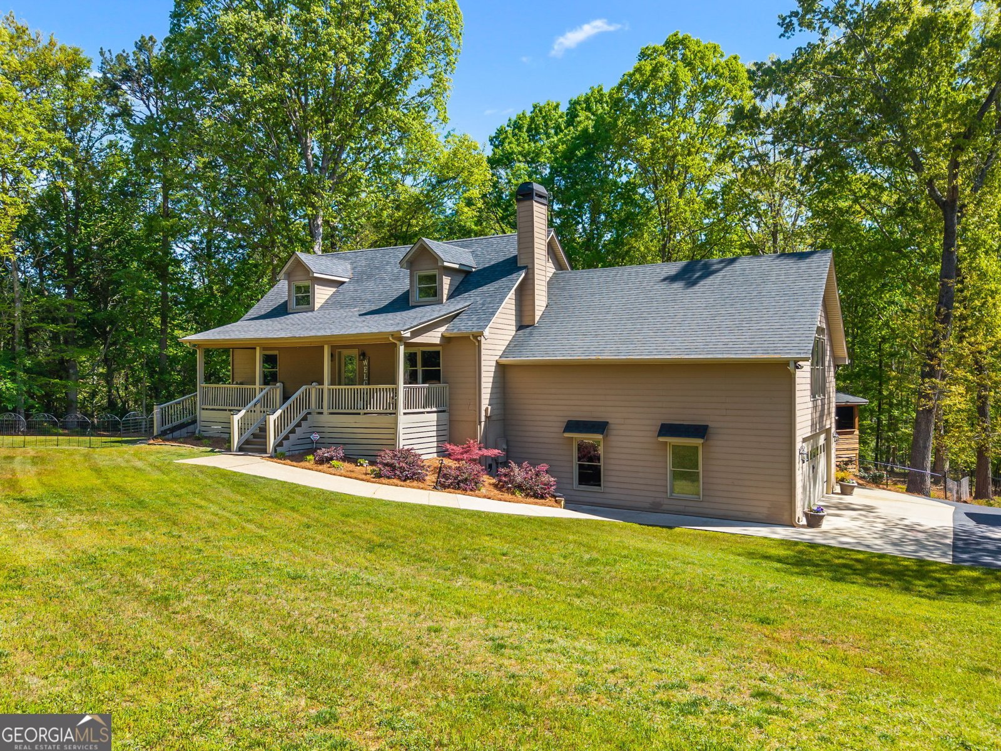
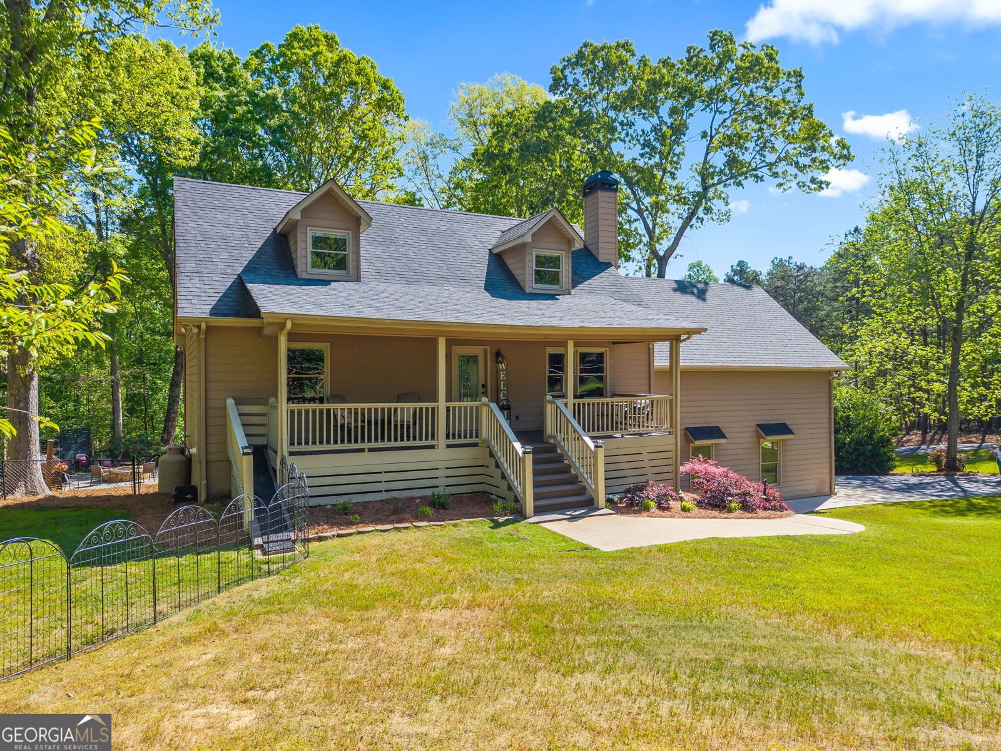
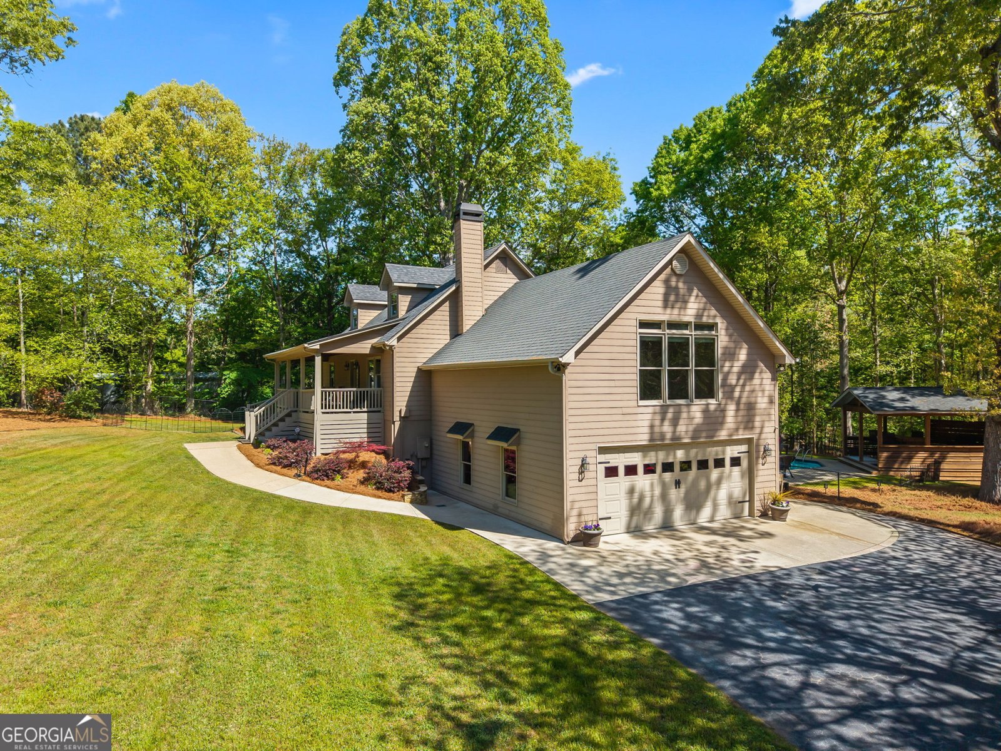
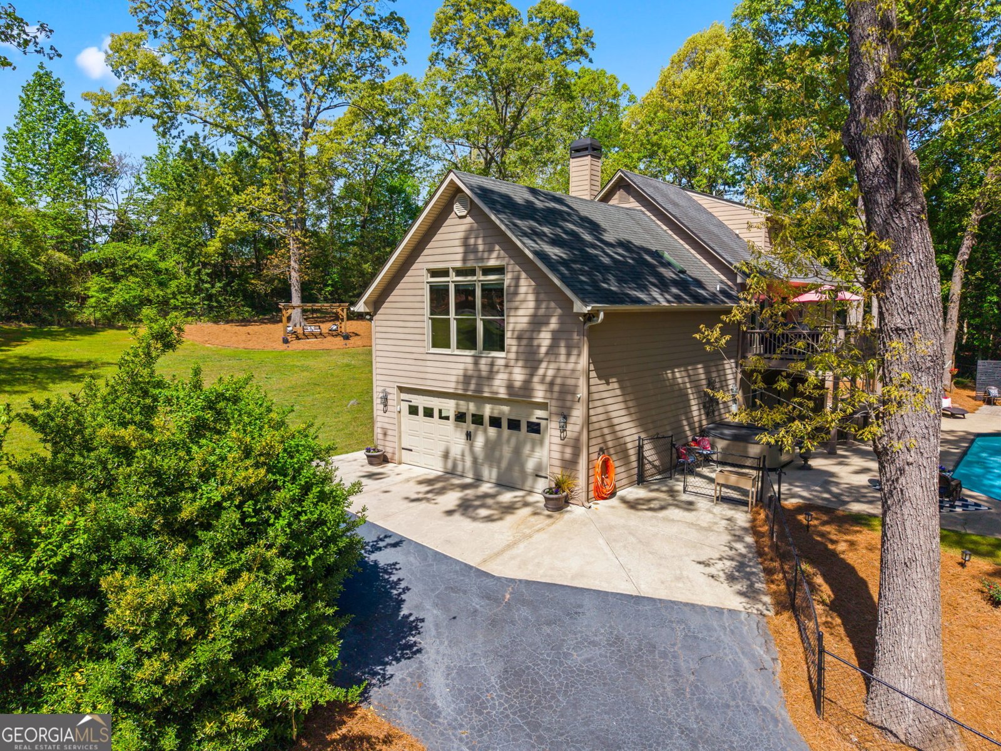
PRIVATE GATED ESTATE ON 4.91 ACRES SPACE, PRIVACY & ENDLESS POSSIBILITIES Welcome to your own private retreat! Nestled behind a gated entrance on 4.91 beautiful acres, this spacious 4-bedroom, 4-bath estate offers an exceptional combination of privacy, versatility, outdoor living, and room to grow. The thoughtfully designed main level features two primary suites, ideal for multigenerational living or extended guests. One primary suite creates a true private retreat with its own sitting area and cozy fireplace. Every bedroom offers a large walk-in closet, providing exceptional storage throughout the home. The kitchen features granite countertops and stainless steel appliances, while the oversized garage includes a convenient utility sink. The finished basement greatly expands the possibilities with multiple flexible living spaces that can accommodate an in-law or teen suite, recreation room, theater room, home office, hobby/craft room, home gym, or additional guest space. A wine cellar, bar with sink, and second washer/dryer hookups add even more functionality, making this home especially well suited for a multigenerational household. Outdoor living is just as impressive. Relax on the covered front porch and enjoy beautiful sunsets, or head to the back deck for sunrise views overlooking the pool. The poolside bar and gazebo extend the home's entertaining space outdoors and provide the perfect setting for grilling, gathering with family and friends, or simply relaxing by the pool. A large fire pit area offers another inviting place to unwind beneath the stars. Surrounded by nature, the property offers frequent opportunities to enjoy deer, birds, and other wildlife from the privacy of your own estate. An outdoor storage building with electricity provides additional space for equipment, hobbies, or storage. With nearly five acres, there is also tremendous potential to make the property your own, with plenty of room for a separate residence, barn, additional garage, pavilion, or other future improvements. The generous property also provides abundant parking for multiple vehicles, RVs, campers, trailers, and recreational toys. A rare opportunity to enjoy acreage, privacy, multigenerational flexibility, resort-style outdoor living, and room for the future-all in one property with NO HOAs. Owner/Agent
Discover this inviting 4-bedroom, 4-bath home located in the well established community of E L Clark. Inside, the layout is designed for modern daily living with generous gathering spaces and private retreats. The kitchen was planned for both everyday meals and special occasions, with plenty of room to cook, serve, and connect. A central family room and dining area provide a welcoming place to unwind, gather, and enjoy time together. Step outside to approximately 4.913 acres, creating a comfortable setting for outdoor living and weekend gatherings. The property includes parking available for multiple vehicles, offering convenience for residents and guests. Residents of E L Clark enjoy a blend of neighborhood charm and easy access to everyday conveniences. With approximately 85 days on the market, this home is well positioned for the next owner. With an asking price of $799,900, this property represents an appealing opportunity in the current market.
Show more
4886 Mount Vernon Road - Map & Directions
view in Google Maps
Facts & features
School District Information
High School
Middle School
Elementary School
Additional Information about
E L Clark
Association
No
Additional Information about
4886 Mount Vernon Road
County
Neighborhood
Year Built
1985
Appliances
Convection Oven
Dishwasher
Electric Water Heater
Ice Maker
Microwave
Refrigerator
Stainless Steel Appliance(s)
Architectural Style
Cape Cod
Basement
Bath Finished
Daylight
Exterior Entry
Finished
Full
Interior Entry
Construction Materials
Concrete
Cooling
Central Air
Electric
Heat Pump
Zoned
Dining Room Features
Seats 12+,Separate Room
Exterior Features
Fire Pit,Garden,Lighting,Water Feature
Fireplace Features
Family Room
Gas Starter
Living Room
Master Bedroom
Flooring
Carpet
Other
Tile
Heating
Central
Electric
Heat Pump
Zoned
Home Warranty
Yes
Interior Features
Double Vanity
High Ceilings
Master On Main Level
Roommate Plan
Separate Shower
Soaking Tub
Split Bedroom Plan
Tile Bath
Vaulted Ceiling(s)
Walk-In Closet(s)
Wine Cellar
Kitchen Features
Breakfast Room
Pantry
Solid Surface Counters
Walk-in Pantry
Laundry Features
In Basement,In Kitchen
Levels
Two
Financing Available
Cash
Conventional
FHA
USDA Loan
Other Structures
Outbuilding,Pool House,Shed(s)
Patio and Porch Features
Deck
Porch
Selling Status
Resale
Roof
Composition
Rooms
Bonus Room
Exercise Room
Family Room
Foyer
Laundry
Media Room
Office
Security Features
Carbon Monoxide Detector(s)
Gated Community
Security System
Smoke Detector(s)
Sewer Type
Septic Tank
Listing Conditions
Agent Owned
Total Fire Places
2
Utilities
Cable Available
Electricity Available
High Speed Internet
Water Source
Public
Window Features
Double Pane Windows
Skylight(s)
Private Pool
Yes
Finished Basement
Yes
Master on the Main
Yes
Hot Tub
Yes
Land Information
Lot Size
2 to 5 Acres
Lot Features
Private
Lot Size Estimated
4.913
Fencing
Back Yard
Chain Link
Fenced
Front Yard
View
Seasonal View
Garages and Parking Information
Parking Total
3
Parking Features
Attached
Garage
Garage Door Opener
Parking Pad
RV/Boat Parking
Side/Rear Entrance
Tax Information
Taxes
$2,931
Tax Year
24
Tax ID Number
11016 000009
Show more
listed by real estate agent biggers tricia n and exp realty