Back

4027 Peregrine Way

Gainesville, GA 30506

Casey Barnett
call for more info
678-617-8452
Ask a Question
Send to a Friend
Schedule a Showing
Request More Info
More Homes In
Falcon Landing
4136 Kestrel Court, Gainesville
4084 Peregrine Way, Gainesville
4100 Peregrine Way, Gainesville
Smart Mortgage Options
Dalton Carter
Lender
Lic. 1566538
Office:
Direct: 678-425-4140
AP Mortgage
340 Jesse Jewell Parkway
Suite 500A
Gainesville, GA 30501
Apply for a Loan
For Sale
MLS Number 10818677
5 Bedrooms
3 Bathrooms
0 Half Baths
3,386 Square Feet *estimated
Summary of 4027 Peregrine Way
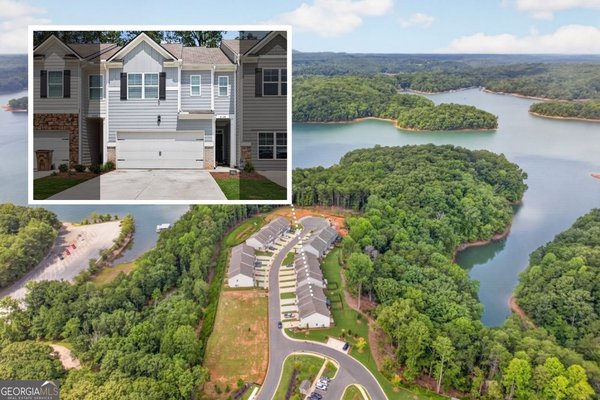
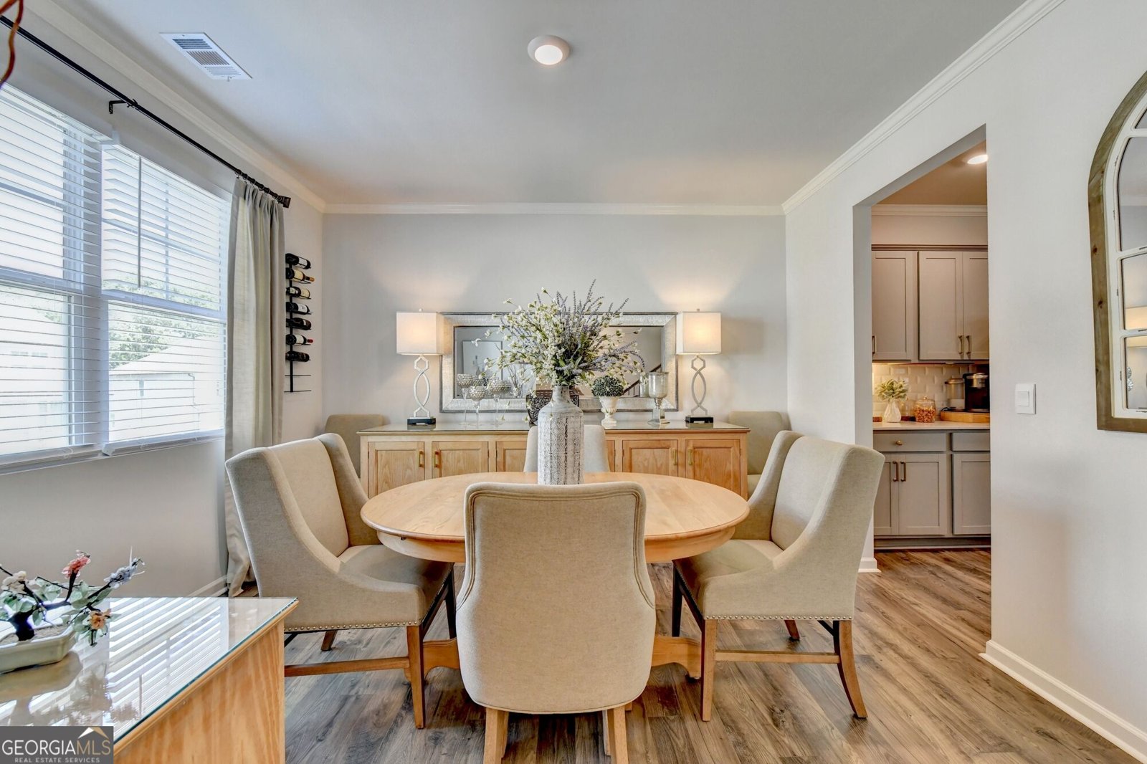
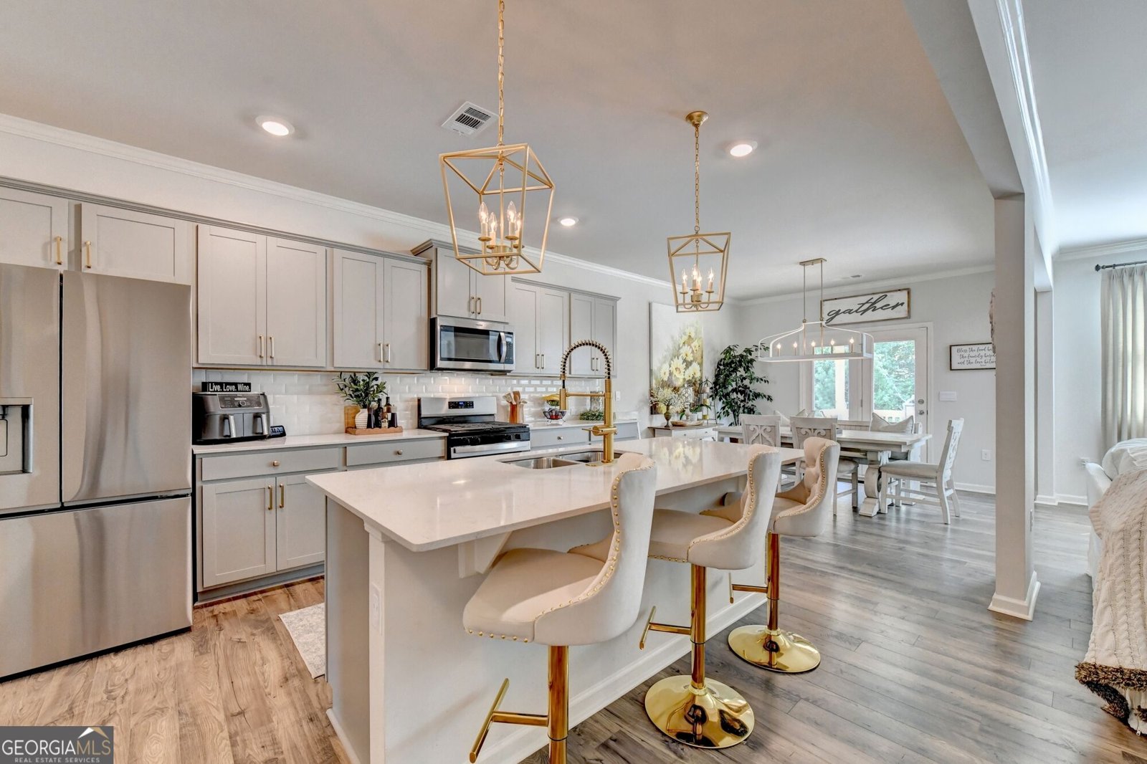
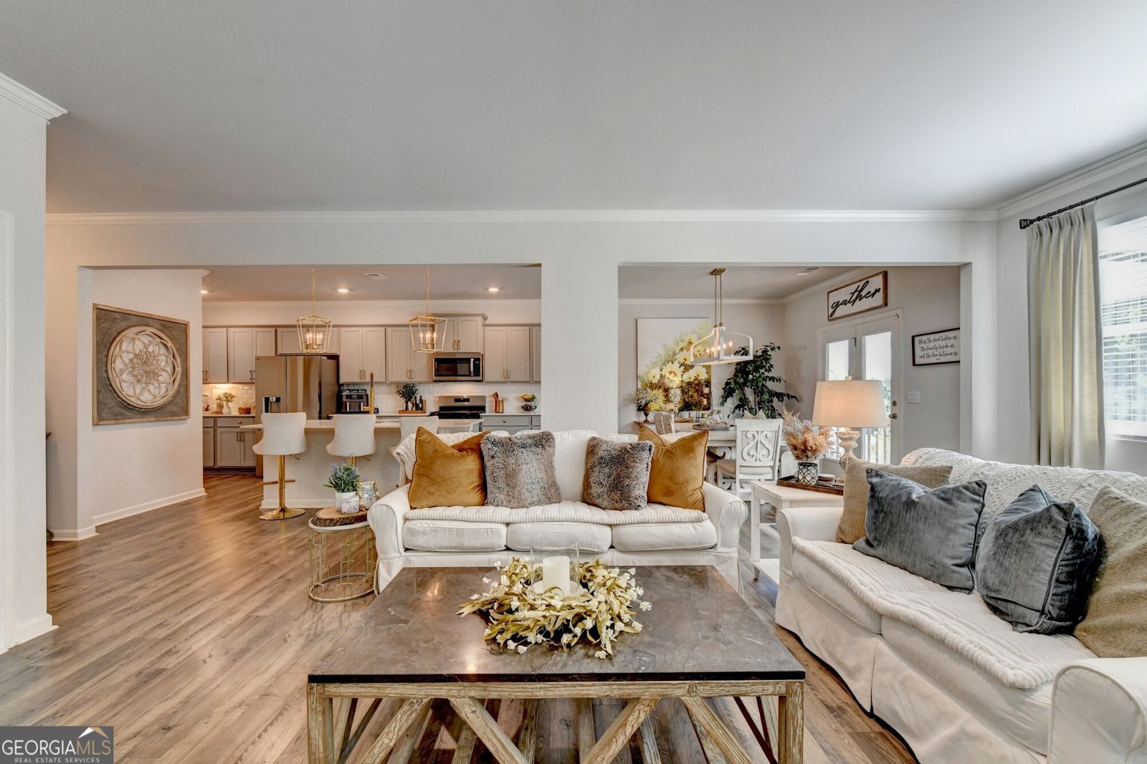
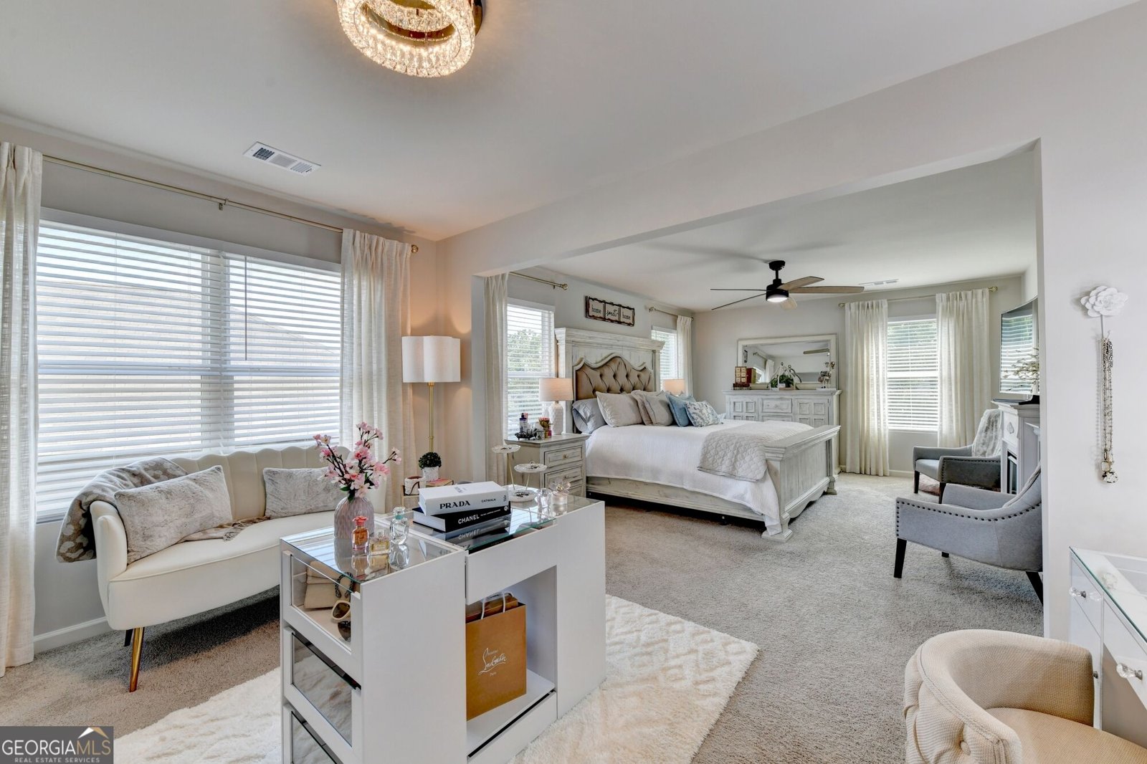
Location, Lake Living, and MOVE in Ready! Welcome to 4027 Peregrine Way, where beautifully upgraded living meets the Lake Lanier lifestyle. This exceptional home is filled with thoughtful details, including upgraded designer lighting, custom window treatments, and stylish finishes throughout. The open-concept main level offers an easy flow for everyday living and entertaining, along with a versatile flex room that can serve as a formal dining room, home office, or additional sitting area. A main-level bedroom and full bath provide the perfect set up for guests or multigenerational living. Thoughtful upgrades throughout include designer lighting and custom window treatments that add a polished, elevated feel. Upstairs, a spacious loft creates additional living area ideal for a media room, playroom, office, or relaxing retreat. Step outside to a fully fenced backyard with sprinkler system and a wonderful covered deck featuring blinds for added comfort, shade, and privacy-creating the perfect spot for morning coffee, evening cocktails, bird watching or year round outdoor entertaining. The garage also offers dedicated space for a golf cart, an added convenience for enjoying the neighborhood and lake lifestyle. Best of all, this home includes a coveted deeded boat slip, putting the Lake Lanier living right at your fingertips. Enjoy an ideal location close to Downtown Gainesville for dining, shopping, and entertainment, while also being just minutes away from the Dawsonville outlets and an easy drive to North Georgia's beautiful wineries and mountain destinations. This home has it all!
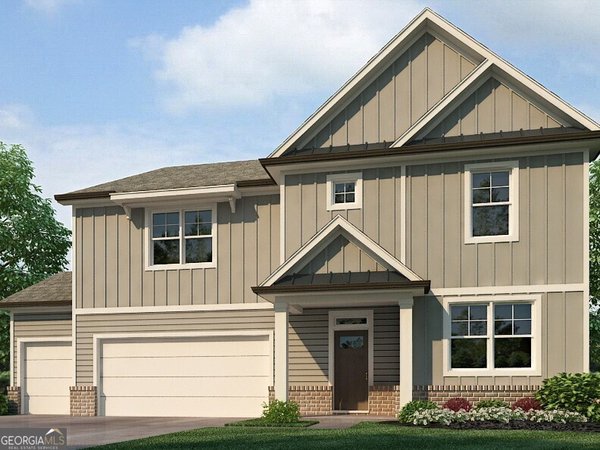
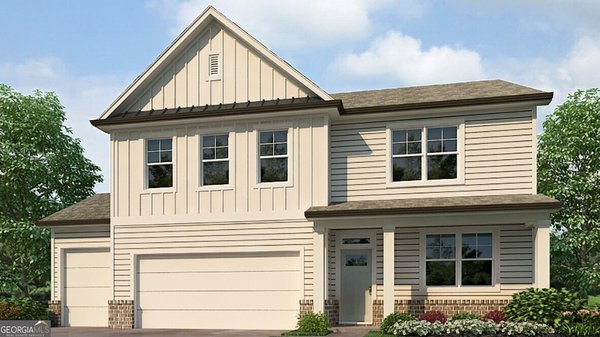
Set in the popular Falcon Landing neighborhood, this 5-BR, 3-BA home offers a comfortable blend of space, style, and function. Inside, the home offers 3,386 square feet of finished living space, giving plenty of room for everyday living and easy entertaining. The kitchen was planned for both everyday meals and special occasions, with plenty of room to cook, serve, and connect. Open concept living and dining spaces create a comfortable setting for gatherings of all kinds. Outside, the property offers approximately 0.32 acres, giving ample room to relax, play, or plan future outdoor projects. The property includes parking available for multiple vehicles, offering convenience for residents and guests. Residents of Falcon Landing enjoy a blend of neighborhood charm and easy access to everyday conveniences. With only a few days on the market, this property is a must see for buyers watching the area. At $637,900, this home is well positioned for buyers seeking value in Gainesville.
Show more
4027 Peregrine Way - Map & Directions
view in Google Maps
Facts & features
School District Information
High School
Middle School
Elementary School
Additional Information about
Falcon Landing
Association
Yes
Association Fee
$850
Association Fee Includes
Maintenance Grounds
Community Features
Lake
Marina
Sidewalks
Street Lights
Walk To Schools
Walk To Shopping
Additional Information about
4027 Peregrine Way
County
Neighborhood
Year Built
2024
Appliances
Dishwasher
Disposal
Electric Water Heater
Microwave
Architectural Style
Craftsman
Basement
Bath/Stubbed
Daylight
Exterior Entry
Full
Unfinished
Construction Materials
Brick
Concrete
Cooling
Ceiling Fan(s)
Central Air
Electric
Zoned
Exterior Features
Dock
Fireplace Features
Factory Built
Family Room
Gas Starter
Flooring
Carpet
Laminate
Heating
Central
Heat Pump
Zoned
Home Warranty
No
Interior Features
High Ceilings
Pulldown Attic Stairs
Walk-In Closet(s)
Kitchen Features
Breakfast Area
Breakfast Room
Kitchen Island
Pantry
Solid Surface Counters
Walk-in Pantry
Laundry Features
Upper Level
Levels
Two
Other Structures
Covered Dock
Selling Status
Resale
Roof
Composition
Rooms
Foyer
Laundry
Other
Security Features
Carbon Monoxide Detector(s)
Fire Sprinkler System
Security System
Smoke Detector(s)
Sewer Type
Public Sewer
Listing Conditions
Agent Owned,Agent/Seller Relationship
Total Finished Area
3,386
Total Fire Places
1
Utilities
Cable Available
Electricity Available
High Speed Internet
Natural Gas Available
Phone Available
Sewer Available
Underground Utilities
Water Available
Water Source
Public
Window Features
Double Pane Windows
Window Treatments
Land Information
Lot Size
Less than .5 Acres
Lot Features
None
Lot Size Estimated
0.32
Fencing
Back Yard
Water Front Features
Deep Water Access
Garages and Parking Information
Parking Total
3
Parking Features
Attached
Electric Vehicle Charging Station(s)
Garage
Garage Door Opener
Kitchen Level
Tax Information
Taxes
$2,524
Tax Year
2025
Tax ID Number
10017 000271
Show more
listed by real estate agent stephanie figueroa and team one realty partners