Back

4501 Walking Stick Lane

Gainesville, GA 30506

Casey Barnett
call for more info
678-617-8452
Ask a Question
Send to a Friend
Schedule a Showing
Request More Info
Smart Mortgage Options
Dalton Carter
Lender
Lic. 1566538
Office:
Direct: 678-425-4140
AP Mortgage
340 Jesse Jewell Parkway
Suite 500A
Gainesville, GA 30501
Apply for a Loan
For Sale
MLS Number 10825008
4 Bedrooms
3 Bathrooms
0 Half Baths
3,082 Square Feet *estimated
Summary of 4501 Walking Stick Lane
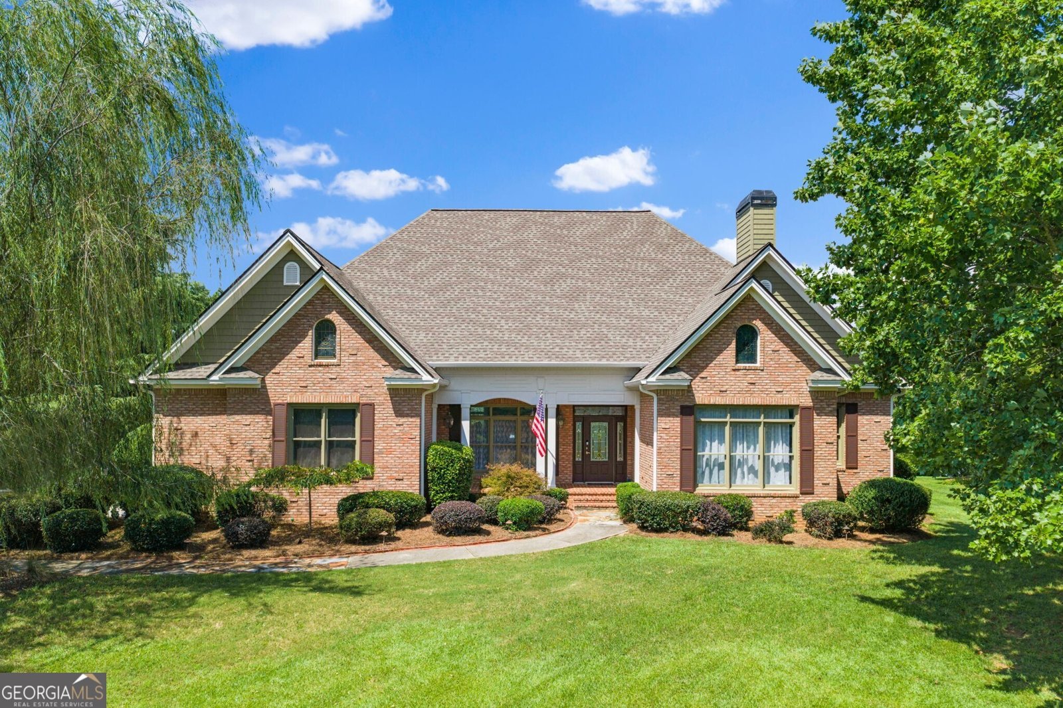
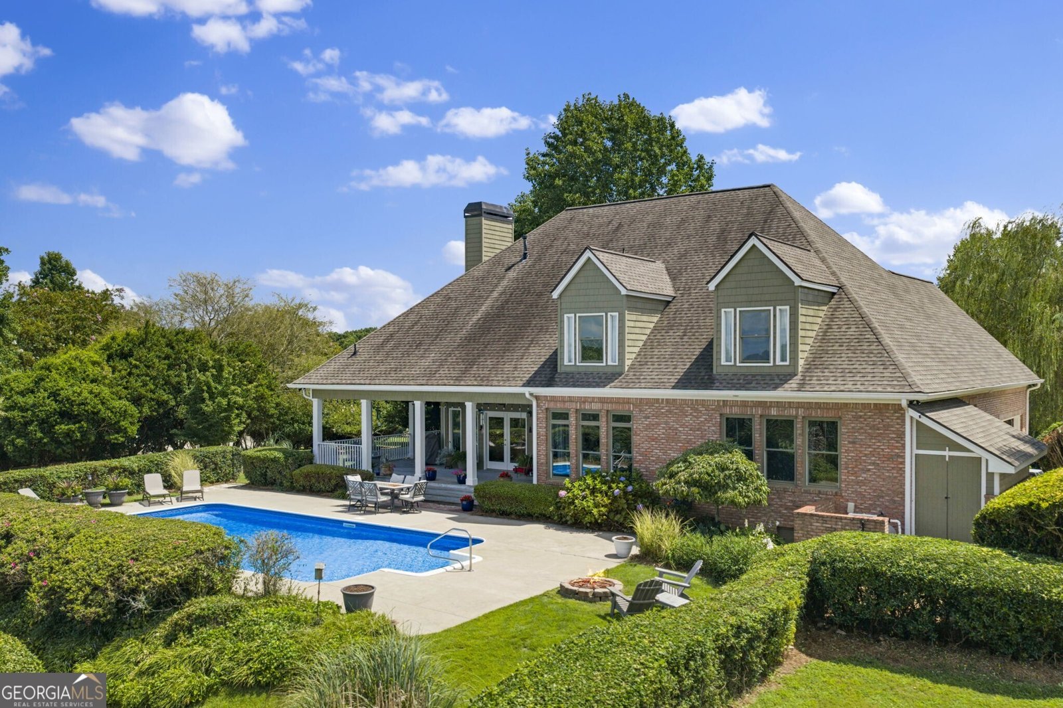
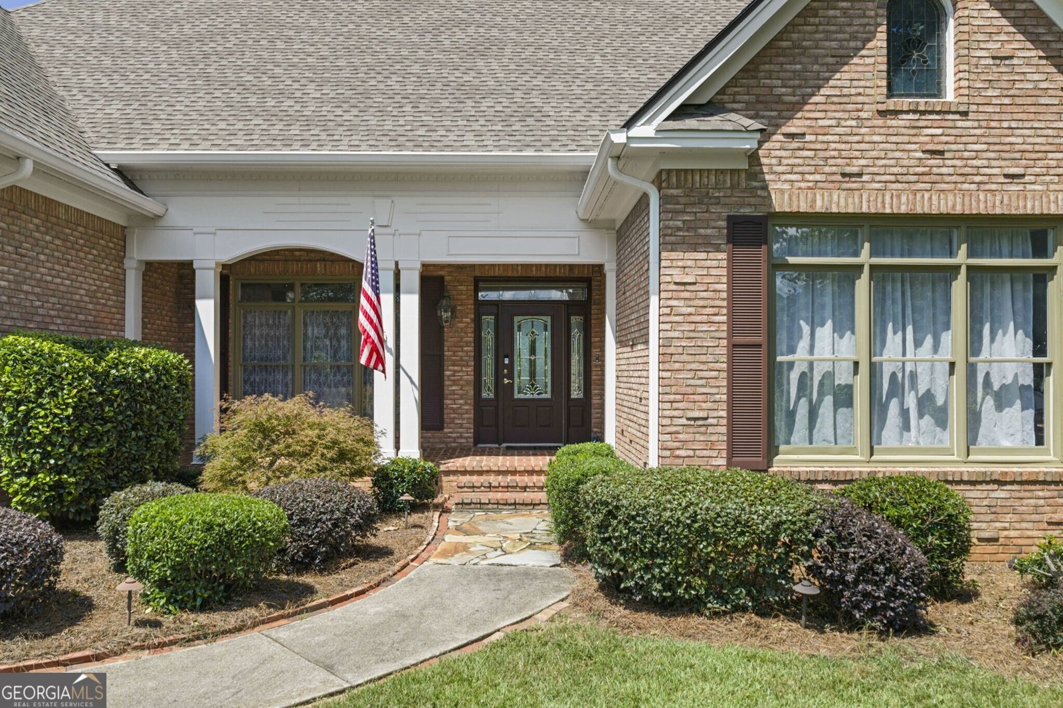
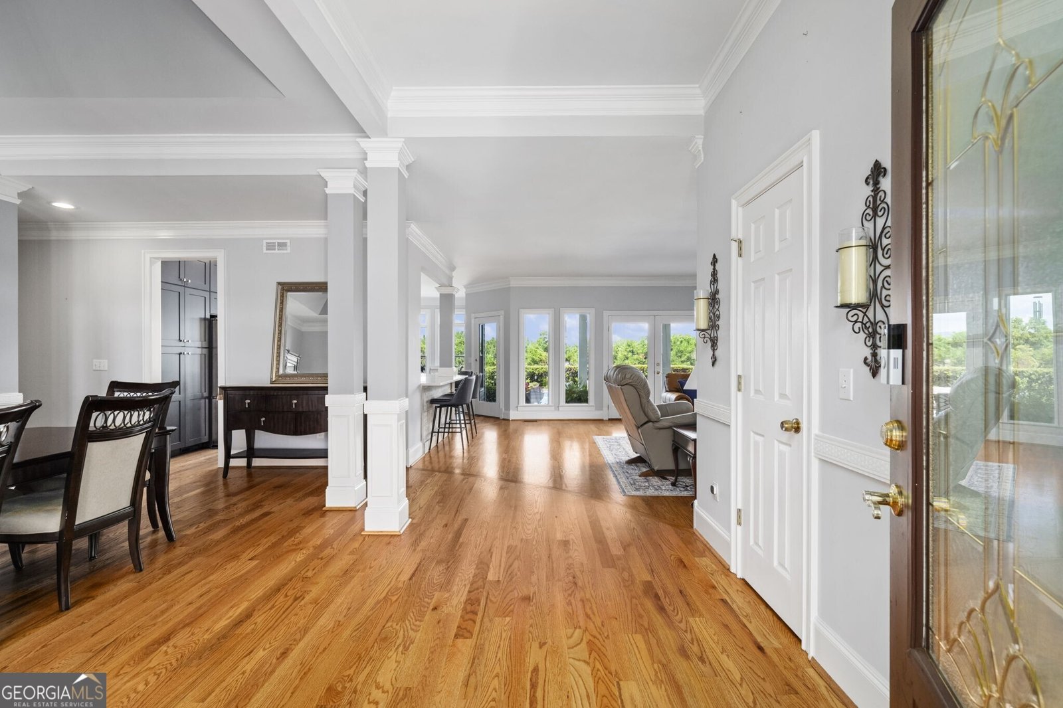
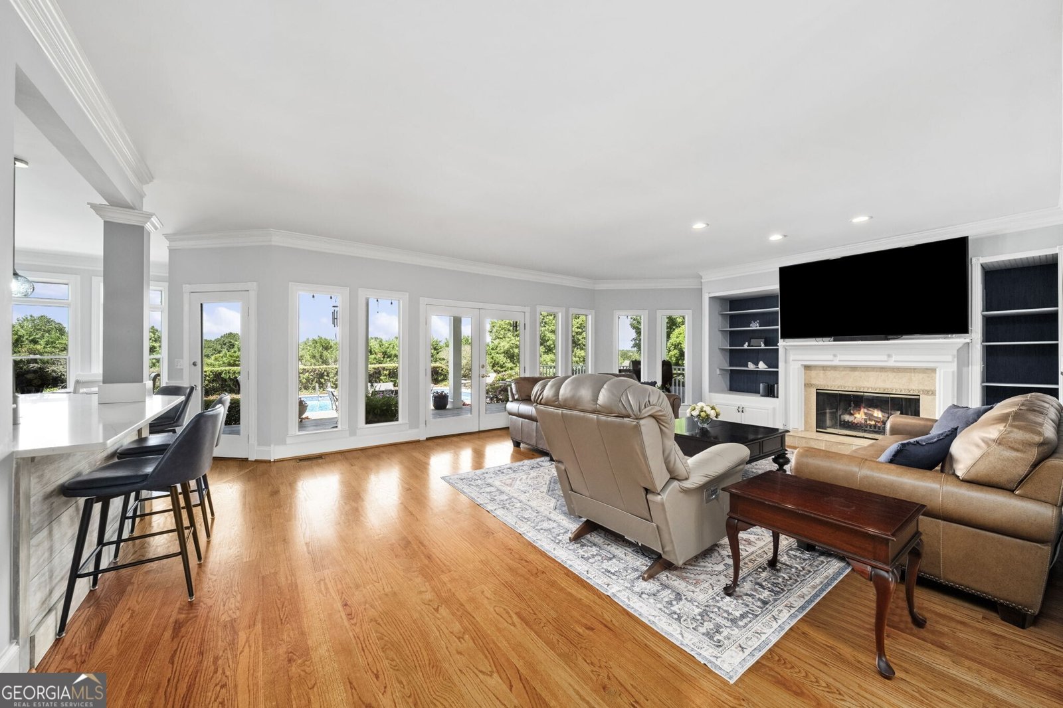
Discover the best of North Georgia living in this beautifully updated Craftsman, ideally located just minutes from Lake Lanier and all that Gainesville has to offer. Whether you're spending weekends on the water, enjoying waterfront dining, exploring local parks and marinas, or visiting Gainesville's vibrant downtown filled with boutiques, restaurants, and year-round events, this home offers the perfect balance of peaceful living and everyday convenience. At the heart of the home, the beautifully renovated kitchen is designed for both entertaining and daily living. Featuring quartz countertops, stainless steel appliances, abundant cabinetry, and a spacious breakfast room, it flows seamlessly into the inviting family room, allowing the chef to remain part of every conversation. Just beyond, the elegant formal dining room showcases classic wainscoting, creating a warm and sophisticated setting for holidays, celebrations, and family dinners. The thoughtfully designed main level offers the ease of ranch-style living with a spacious primary suite that serves as a private retreat. The spa-inspired primary bath features direct access to the laundry room for added convenience. A generously sized secondary bedroom with its own en-suite bath provides exceptional comfort for guests or multigenerational living, while a dedicated home office offers the perfect space to work remotely or manage daily life. Upstairs, you'll find two additional generously sized bedrooms, a full bathroom, and a spacious bonus room that can easily serve as a media room, playroom, fitness space, or additional guest retreat. Every bedroom throughout the home is generously proportioned, providing comfort and flexibility for family and visitors alike. Outdoor living is where this home truly shines. Step onto the expansive deck overlooking lush landscaping, a sparkling in-ground pool, and breathtaking mountain views. The inviting wraparound porch offers a peaceful place to unwind with your morning coffee, watch the changing seasons, or even feed the baby deer that frequently visit the property. With direct access to the patio from the family room, indoor and outdoor living blend effortlessly, creating the perfect setting for entertaining or simply enjoying the serenity of your surroundings. Combining updated interiors, spacious living, exceptional outdoor amenities, and an unbeatable location near Lake Lanier and the conveniences of Gainesville, this move-in-ready home offers a lifestyle that is as beautiful as it is functional. From its thoughtful floor plan and generously sized bedrooms to its picturesque setting and timeless charm, this is a place you'll be proud to call home.
Welcome to this beautifully maintained 4-bedroom, 3-bath home in the sought after Indian Pointe community of Gainesville. With 3,082 square feet of finished living space, this floor plan offers generous gathering spaces as well as comfortable private retreats. A bright, open kitchen offers generous workspace, storage, and a direct view into the main gathering spaces. The main living areas are filled with natural light and provide an easy flow for hosting friends or enjoying quiet evenings at home. Outside, the property offers approximately 1.49 acres, giving ample room to relax, play, or plan future outdoor projects. Practical parking available makes everyday living easier for households with multiple vehicles. Indian Pointe offers a well established community setting in Gainesville with convenient access to local shopping, dining, and major routes. With only a few days on the market, this property is a must see for buyers watching the area. Currently offered at $760,000, this home delivers a strong combination of space, condition, and location.
Show more
4501 Walking Stick Lane - Map & Directions
view in Google Maps
Facts & features
School District Information
High School
Middle School
Elementary School
Additional Information about
Indian Pointe
Association
Yes
Association Fee
$275
Association Fee Includes
Maintenance Exterior
Other
Additional Information about
4501 Walking Stick Lane
County
Neighborhood
Year Built
2000
Appliances
Dishwasher
Disposal
Double Oven
Electric Water Heater
Microwave
Refrigerator
Architectural Style
Brick 4 Side
Craftsman
Foundation
Slab
Construction Materials
Other
Cooling
Central Air
Dining Room Features
Separate Room
Fireplace Features
Family Room
Gas Log
Flooring
Carpet
Heating
Heat Pump
Natural Gas
Home Warranty
No
Interior Features
Bookcases
Double Vanity
High Ceilings
Master On Main Level
Separate Shower
Soaking Tub
Walk-In Closet(s)
Kitchen Features
Breakfast Area
Breakfast Bar
Kitchen Island
Solid Surface Counters
Levels
Two
Patio and Porch Features
Deck
Porch
Selling Status
Resale
Roof
Composition
Rooms
Bonus Room
Foyer
Sewer Type
Septic Tank
Total Finished Area
3,082
Total Fire Places
1
Utilities
Cable Available
Electricity Available
High Speed Internet
Natural Gas Available
Water Available
Water Source
Public
Private Pool
Yes
Master on the Main
Yes
Land Information
Lot Size
1 to 2 Acres
Lot Features
Level
Private
Lot Size Estimated
1.49
View
Mountain(s)
Garages and Parking Information
Parking Features
Attached
Garage
Side/Rear Entrance
Tax Information
Taxes
$5,049
Tax Year
2025
Tax ID Number
11014A000112
Show more
listed by real estate agent madeline mccorvey and ansley re | christie's int'l re