Back

4952 Rilla Road

Gainesville, GA 30506

Casey Barnett
call for more info
678-617-8452
Ask a Question
Send to a Friend
Schedule a Showing
Request More Info
Smart Mortgage Options
Dalton Carter
Lender
Lic. 1566538
Office:
Direct: 678-425-4140
AP Mortgage
340 Jesse Jewell Parkway
Suite 500A
Gainesville, GA 30501
Apply for a Loan
For Sale
MLS Number 10872091
5 Bedrooms
3 Bathrooms
0 Half Baths
3,258 Square Feet *estimated
Summary of 4952 Rilla Road
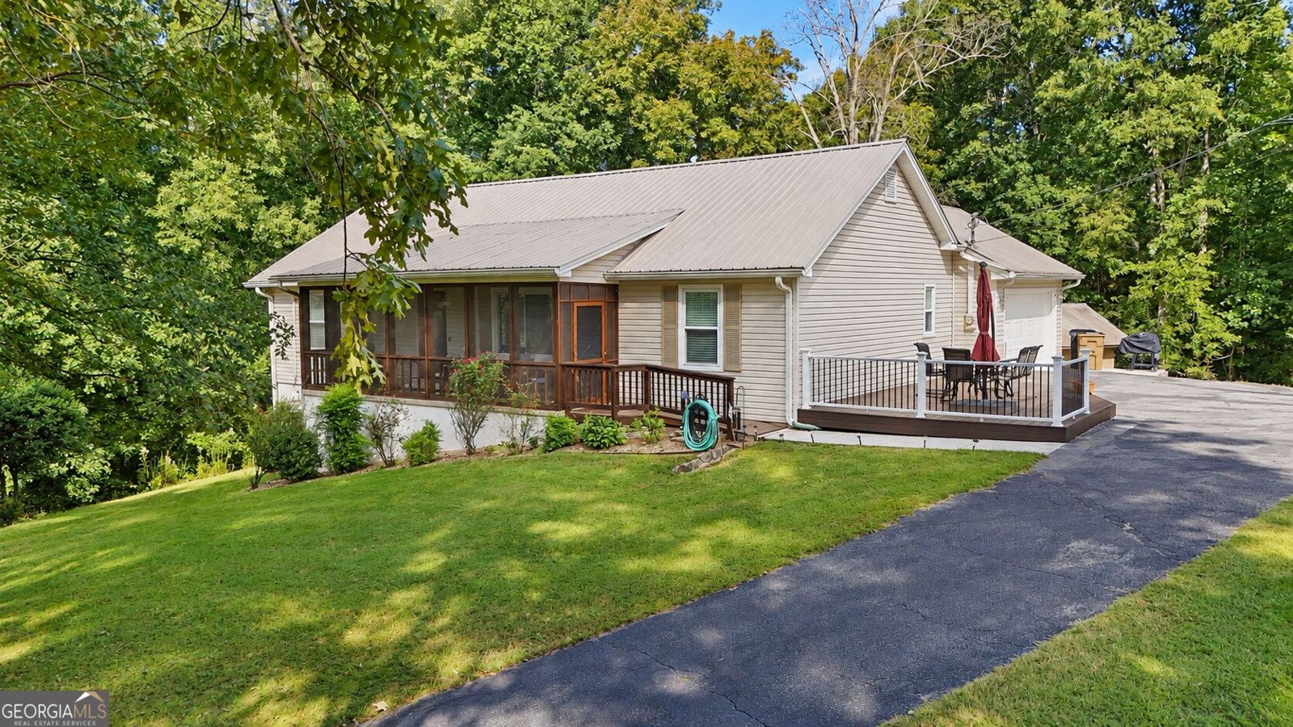
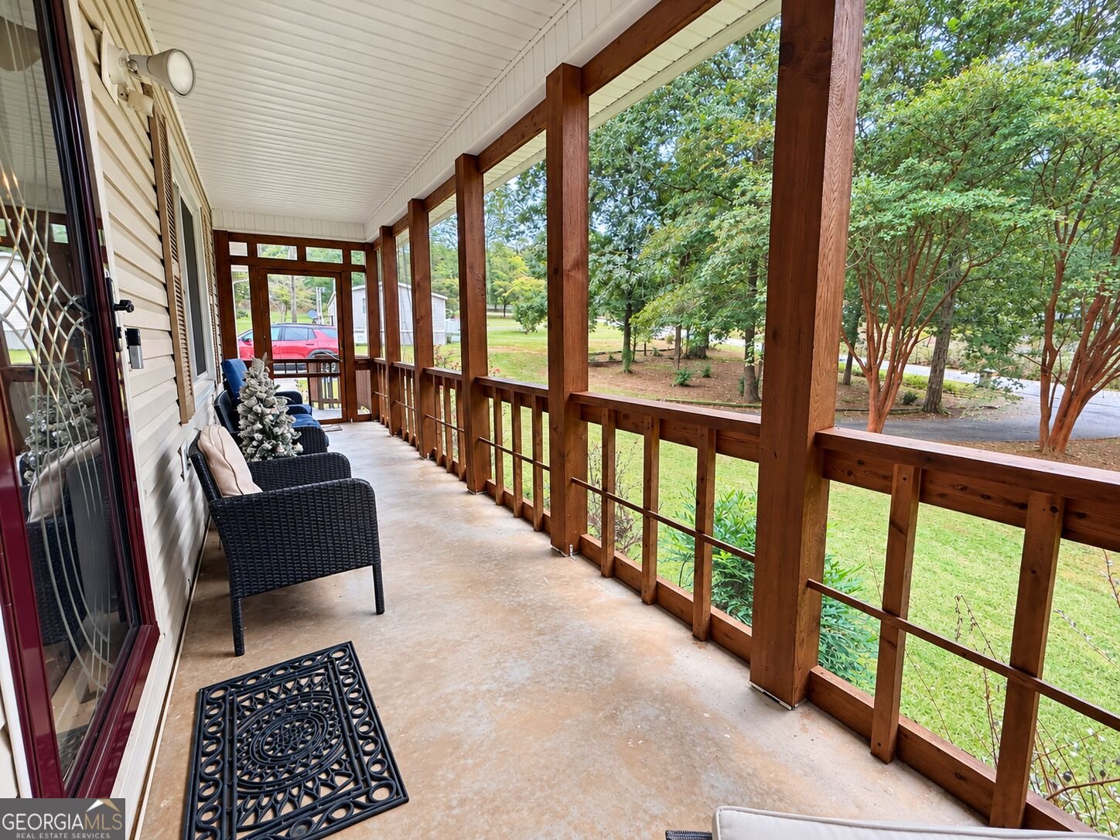
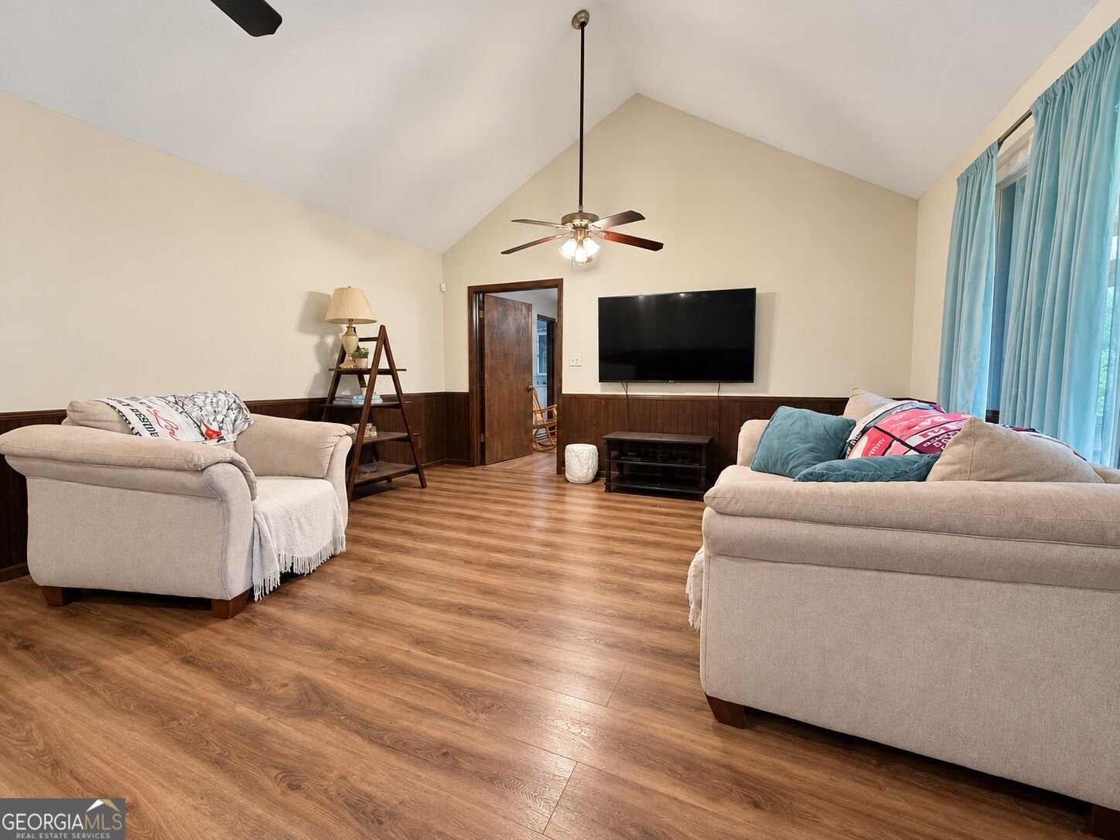
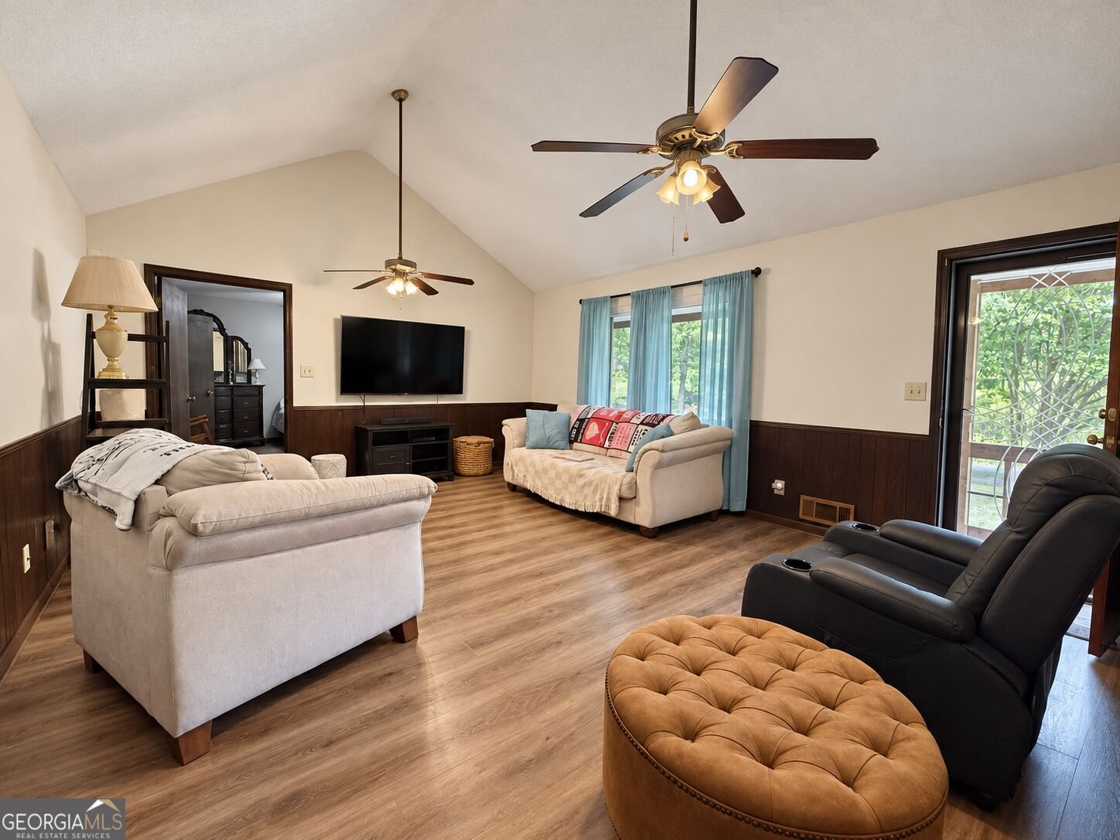
Location, space, and flexibility come together at this beautiful Gainesville home, conveniently located just down the road from North Hall Middle School and North Hall High School! With a spacious main level, incredible basement setup, and a large backyard, this property offers room to grow and a location that's hard to beat. The main level features 3 bedrooms and 2 full bathrooms, along with an inviting living room with vaulted ceilings that create a bright, open feel. The newly screened-in front porch is the perfect spot for morning coffee or relaxing at the end of the day. The primary suite features a newly renovated bathroom, while the beautiful sunroom just off the kitchen adds even more living space and features a cozy fireplace, making it a space you'll want to enjoy year-round. Downstairs, the basement offers an incredible amount of additional space with both interior and exterior entrances. You'll find a full kitchen, living room, dining area, two additional bedrooms, and a full bathroom-creating an ideal setup for extended family, older children, guests, or simply additional space to spread out. With its own exterior entrance, the possibilities are endless! Outside, the large backyard provides plenty of room for entertaining, pets, gardening, or simply enjoying your own outdoor space. A storage shed offers additional room for lawn equipment, tools, and all the extras. And then there's the location! Situated in the highly convenient North Hall area, you're right down the road from North Hall Middle and High School and within easy reach of Gainesville shopping, dining, Lake Lanier, and everyday necessities. With 3 bedrooms and 2 baths on the main level, incredible additional basement space, a renovated primary bathroom, screened porch, sunroom, and a large backyard, this home offers so much more than meets the eye. Come see it for yourself and imagine all the ways you can make this one your own!
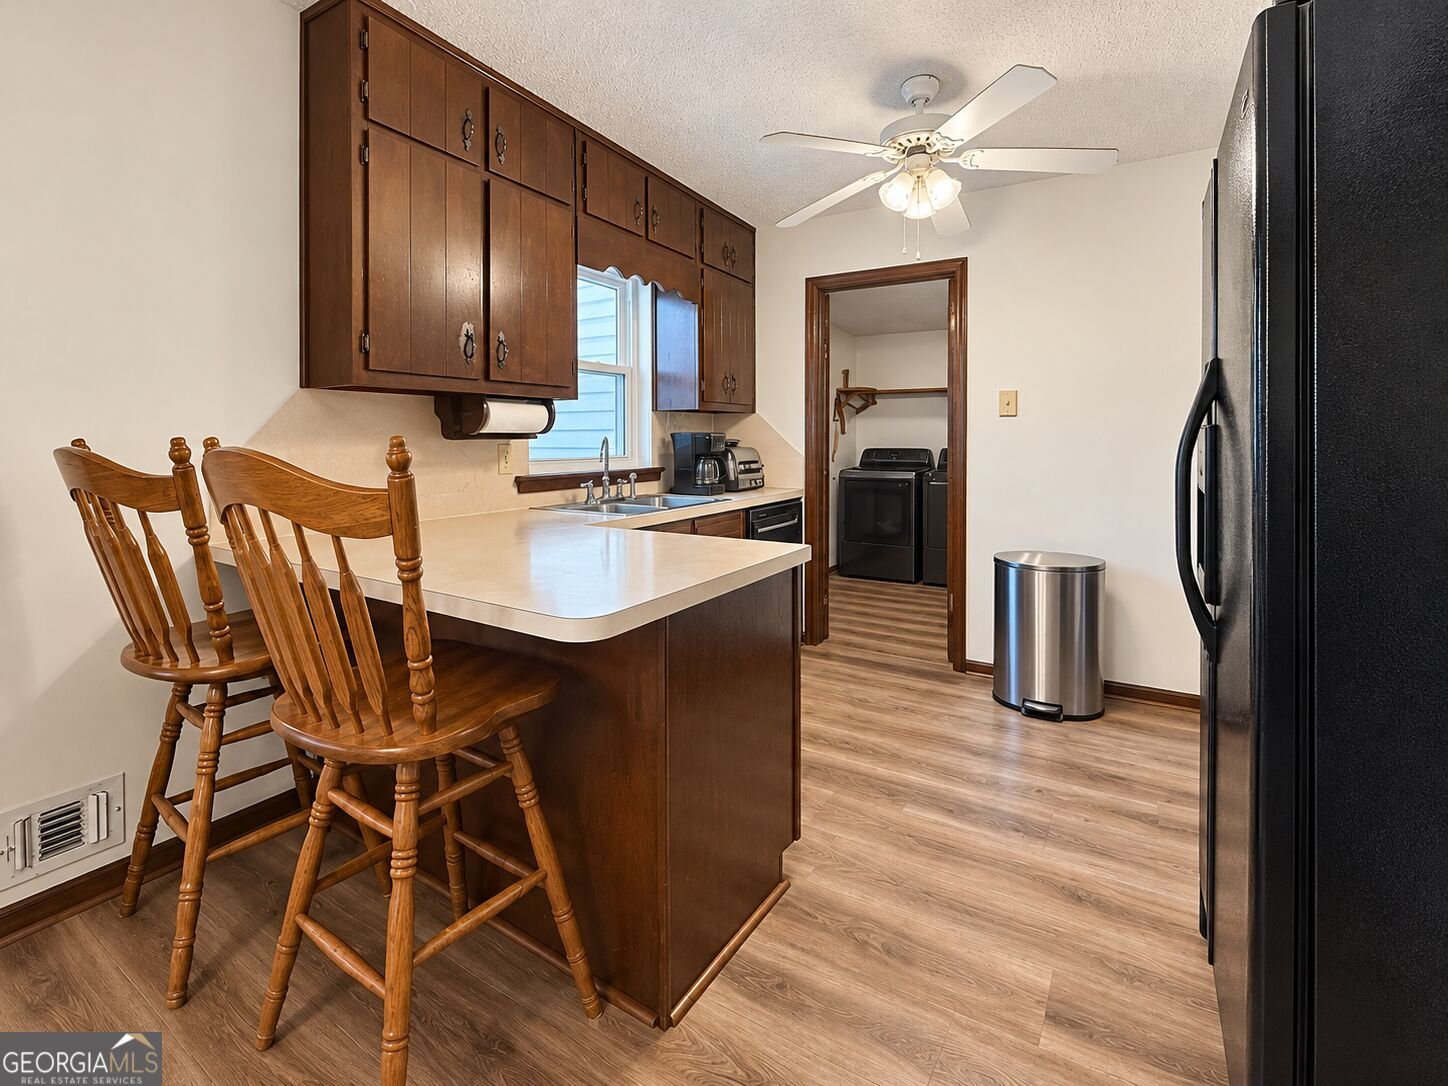
Set outside of a traditional subdivision in Gainesville, this well cared for 5-bedroom, 3-bath home offers space, comfort, and freedom from HOA restrictions. With 3,258 square feet of finished living space, this floor plan offers generous gathering spaces as well as comfortable private retreats. A bright, open kitchen offers generous workspace, storage, and a direct view into the main gathering spaces. The main living areas are filled with natural light and provide an easy flow for hosting friends or enjoying quiet evenings at home. The outdoor space includes approximately 3.09 acres, ideal for gardening, outdoor activities, or simply enjoying the seasons. The property includes parking available, offering convenience for residents and guests. The location provides quick access to Gainesville amenities while offering the flexibility of living outside a subdivision with no required HOA. Recently listed and already on many buyers radar, this home is a fresh opportunity. With an asking price of $550,900, this property represents an appealing opportunity in the current market.

▾ Show more
4952 Rilla Road - Map & Directions
view in Google Maps
Facts & features
School District Information
High School
Middle School
Elementary School
Additional Information about
None
Association
No
Additional Information about
4952 Rilla Road
County
Neighborhood
Year Built
1987
Appliances
Microwave
Oven/Range (Combo)
Stainless Steel Appliance(s)
Architectural Style
Ranch
Basement
Exterior Entry
Finished
Interior Entry
Construction Materials
Vinyl Siding
Cooling
Ceiling Fan(s)
Central Air
Flooring
Carpet
Vinyl
Heating
Central
Home Warranty
No
Interior Features
Master On Main Level
Tile Bath
Kitchen Features
Breakfast Area
Breakfast Bar
Levels
Two
Other Structures
Outbuilding
Patio and Porch Features
Deck
Porch
Screened
Selling Status
Resale
Roof
Metal
Rooms
Laundry
Sun Room
Sewer Type
Septic Tank
Total Finished Area
3,258
Total Fire Places
1
Utilities
Electricity Available
Water Available
Water Source
Shared Well
Finished Basement
Yes
Master on the Main
Yes
Land Information
Lot Size
2 to 5 Acres
Lot Features
Level
Private
Sloped
Lot Size Estimated
3.09
Garages and Parking Information
Parking Features
Attached
Garage
Tax Information
Taxes
$3,824
Tax Year
2025
Tax ID Number
11015 000009
▾ Show more
listed by real estate agent and leading edge real estate llc