Back

4718 Middleboro Lane

Gainesville, GA 30506

Casey Barnett
call for more info
678-617-8452
Ask a Question
Send to a Friend
Schedule a Showing
Request More Info
More Homes In
Walnut Springs
4403 Waterman Drive, Gainesville
4622 Middleboro Lane, Gainesville
Smart Mortgage Options
Dalton Carter
Lender
Lic. 1566538
Office:
Direct: 678-425-4140
AP Mortgage
340 Jesse Jewell Parkway
Suite 500A
Gainesville, GA 30501
Apply for a Loan
For Sale
MLS Number 10825751
4 Bedrooms
3 Bathrooms
0 Half Baths
2,024 Square Feet *estimated
Summary of 4718 Middleboro Lane
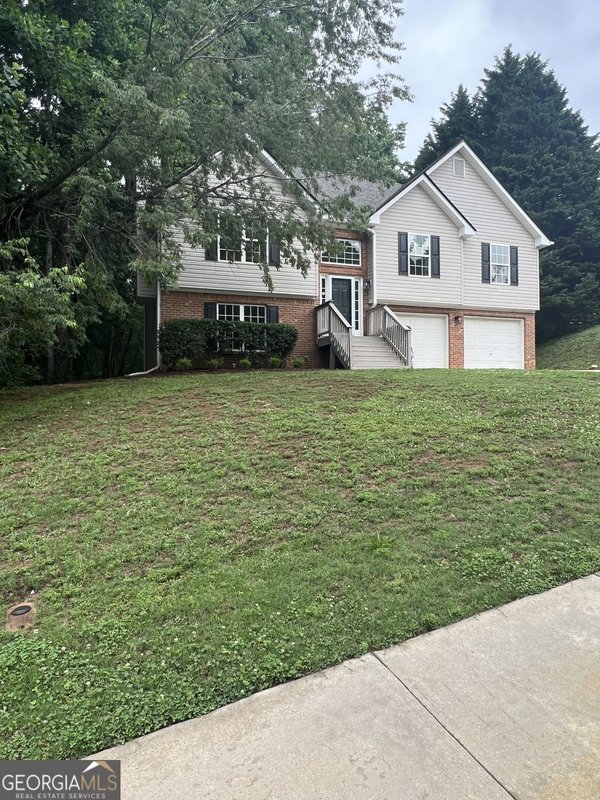
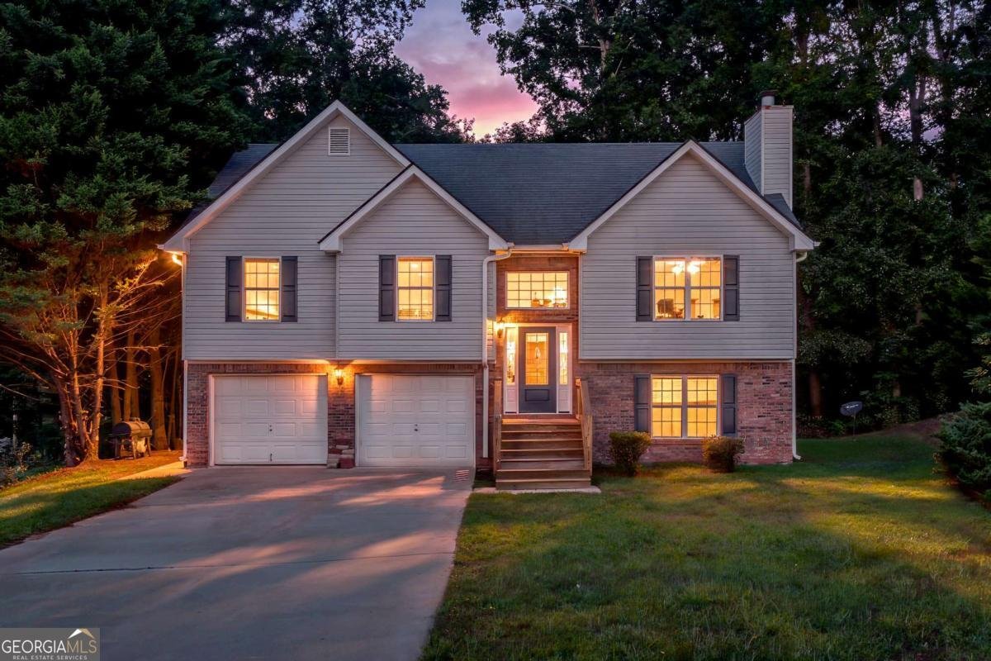
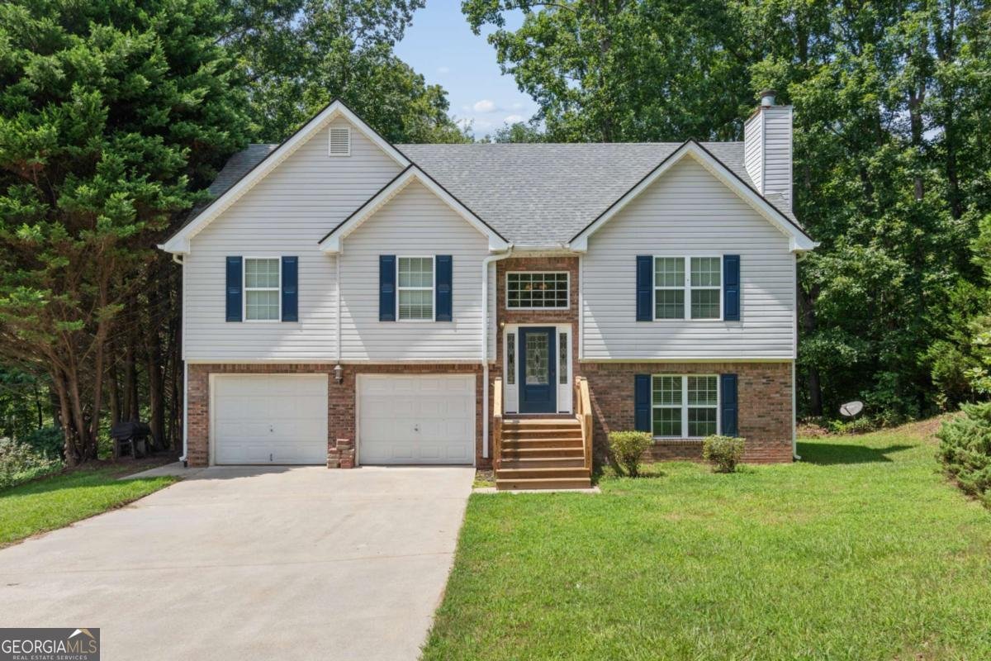
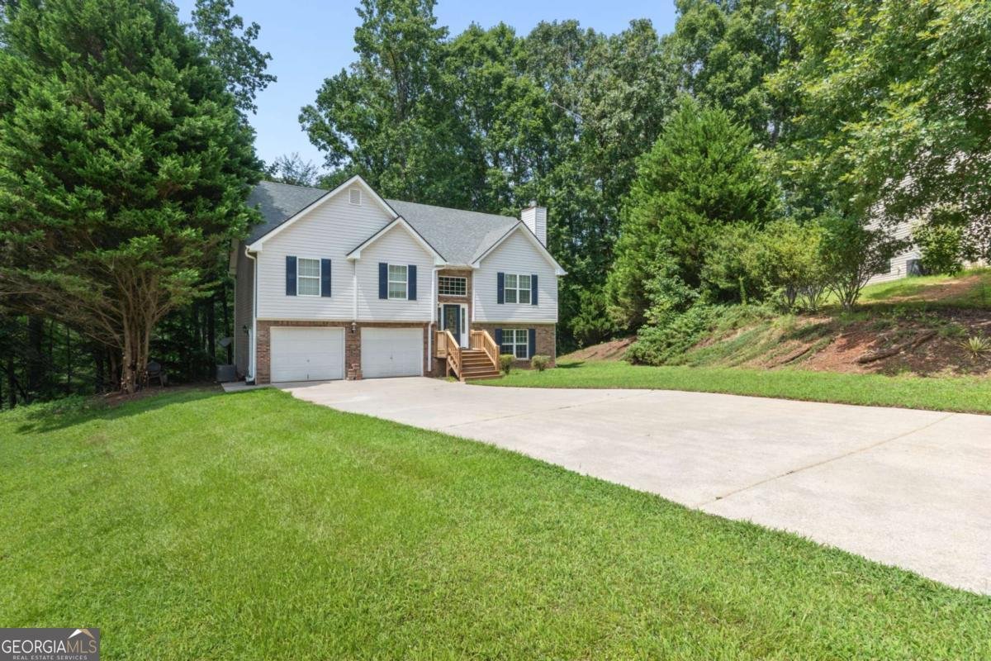
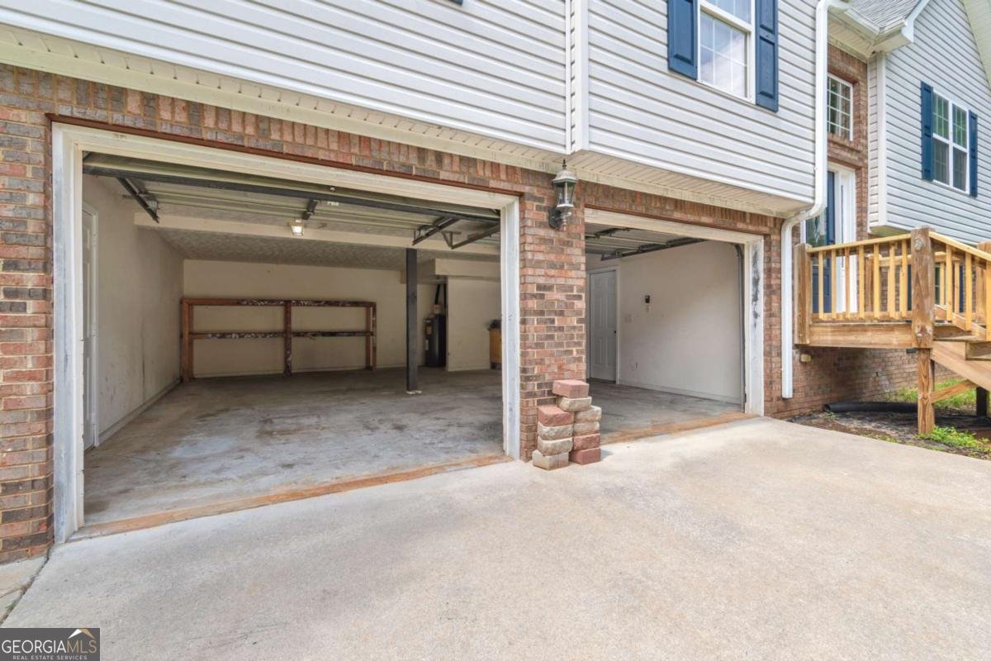
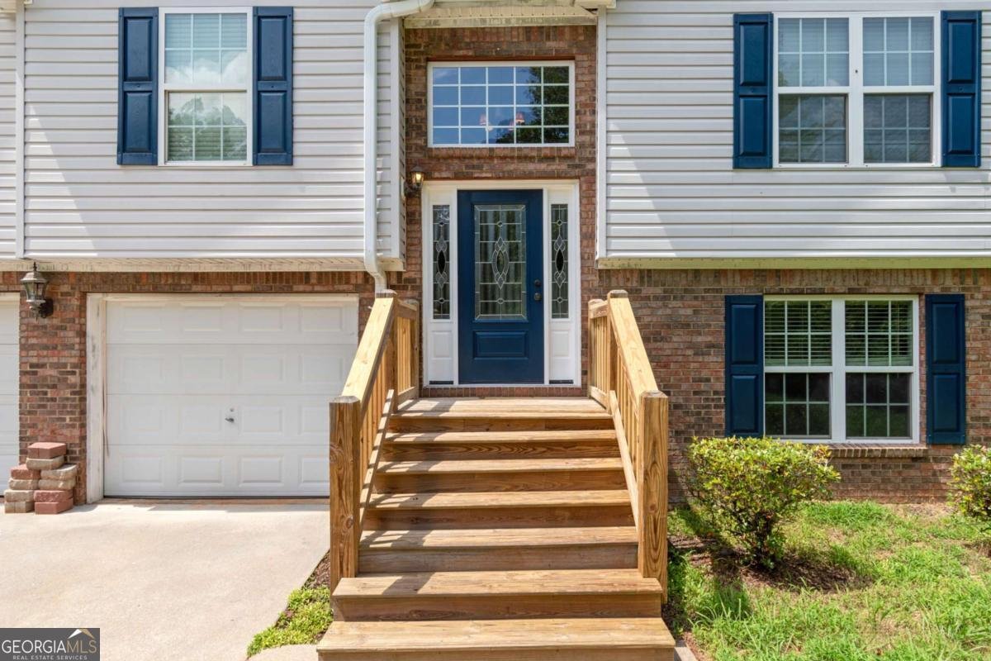
Welcome to 4718 Middleboro Ln in Gainesville, GA! This inviting 4-bedroom, 3-bath home offers approximately 2,024 square feet of comfortable living space on a spacious 0.75-acre lot, providing the perfect blend of privacy, space, and convenience. Built in 2006, the home features a functional and open layout with generously sized living areas and three full bathrooms, making it ideal for both everyday living and entertaining. Recent updates add even more value and peace of mind, including new appliances, a new front door entry, new deck and front porch that enhance both curb appeal and outdoor living. The roof is only 6 years old, offering added durability and reduced maintenance concerns. Plus, with no HOA, you'll enjoy greater freedom and flexibility with your property. Oversized two car garage with extra storage space for all the toys and the and the extra large, downstairs bedroom suite is prefect for an in-law or teen living area. Outside, the large Cul-De-Sac lot provides endless possibilities-create your dream outdoor living space, start a garden, or simply enjoy the extra room to relax and unwind. The new deck and front porch make it easy to take full advantage of the peaceful setting. The property offers a quiet, private feel while still being conveniently located near Lake Lanier, Gainesville, Dawsonville, Dahlonega, GA 400, & the North GA Mountains. Don't miss this opportunity to own a well-maintained, thoughtfully updated home on a beautiful lot in a desirable location.
Welcome to 4718 Middleboro Lane in Walnut Springs, where this thoughtfully designed 4-bed, 3-bath home is ready for its next chapter. Thoughtfully planned, the interior provides 2,024 square feet of finished living space with an open, livable feel from room to room. A bright, open kitchen offers generous workspace, storage, and a direct view into the main gathering spaces. Open concept living and dining spaces create a comfortable setting for gatherings of all kinds. The outdoor space includes approximately 0.75 acres, ideal for gardening, outdoor activities, or simply enjoying the seasons. With parking available for multiple vehicles, the home provides flexible options for families and visitors. Walnut Springs offers a well established community setting in Gainesville with convenient access to local shopping, dining, and major routes. Just listed within the last few days, this home is already drawing attention. With an asking price of $365,000, this property represents an appealing opportunity in the current market.

Show more
4718 Middleboro Lane - Map & Directions
view in Google Maps
Facts & features
School District Information
High School
Middle School
Elementary School
Additional Information about
Walnut Springs
Association
No
Community Features
Sidewalks
Street Lights
Additional Information about
4718 Middleboro Lane
County
Neighborhood
Year Built
2006
Appliances
Dishwasher
Electric Water Heater
Oven/Range (Combo)
Stainless Steel Appliance(s)
Architectural Style
Brick Front
Other
Traditional
Basement
Bath Finished
Daylight
Exterior Entry
Finished
Full
Interior Entry
Construction Materials
Brick
Vinyl Siding
Cooling
Ceiling Fan(s)
Central Air
Electric
Dining Room Features
Dining Rm/Living Rm Combo
Exterior Features
Lighting
Fireplace Features
Factory Built
Family Room
Living Room
Flooring
Carpet
Hardwood
Tile
Heating
Central
Electric
Home Warranty
No
Interior Features
High Ceilings
Pulldown Attic Stairs
Separate Shower
Soaking Tub
Tray Ceiling(s)
Walk-In Closet(s)
Kitchen Features
Breakfast Room
Pantry
Solid Surface Counters
Laundry Features
In Basement,In Mud Room
Levels
Multi/Split
Patio and Porch Features
Deck
Porch
Selling Status
Resale
Roof
Composition
Rooms
Great Room
Laundry
Security Features
Smoke Detector(s)
Sewer Type
Septic Tank
Total Finished Area
2,024
Total Fire Places
1
Utilities
Cable Available
Electricity Available
High Speed Internet
Phone Available
Underground Utilities
Water Available
Water Source
Public
Window Features
Double Pane Windows
Finished Basement
Yes
Land Information
Lot Size
.5 to 1 Acre
Lot Features
Cul-De-Sac
Level
Sloped
Lot Size Estimated
0.75
View
Seasonal View
Garages and Parking Information
Parking Total
2
Parking Features
Basement
Garage
Garage Door Opener
Storage
Tax Information
Taxes
$3,425
Tax Year
2025
Tax ID Number
10074 000164
Show more
listed by real estate agent steven adams and keller williams lanier partners