Back

5480 Barberry Avenue

Oakwood, GA 30566

Casey Barnett
call for more info
678-617-8452
Ask a Question
Send to a Friend
Schedule a Showing
Request More Info
More Homes In
Prescott
5260 Barberry Avenue, Oakwood
5537 Barberry Avenue, Oakwood
5551 Foxglove Way, Oakwood
Smart Mortgage Options
Dalton Carter
Lender
Lic. 1566538
Office:
Direct: 678-425-4140
AP Mortgage
340 Jesse Jewell Parkway
Suite 500A
Gainesville, GA 30501
Apply for a Loan
For Sale
MLS Number 10823209
3 Bedrooms
2 Bathrooms
0 Half Baths
1,578 Square Feet *estimated
Summary of 5480 Barberry Avenue
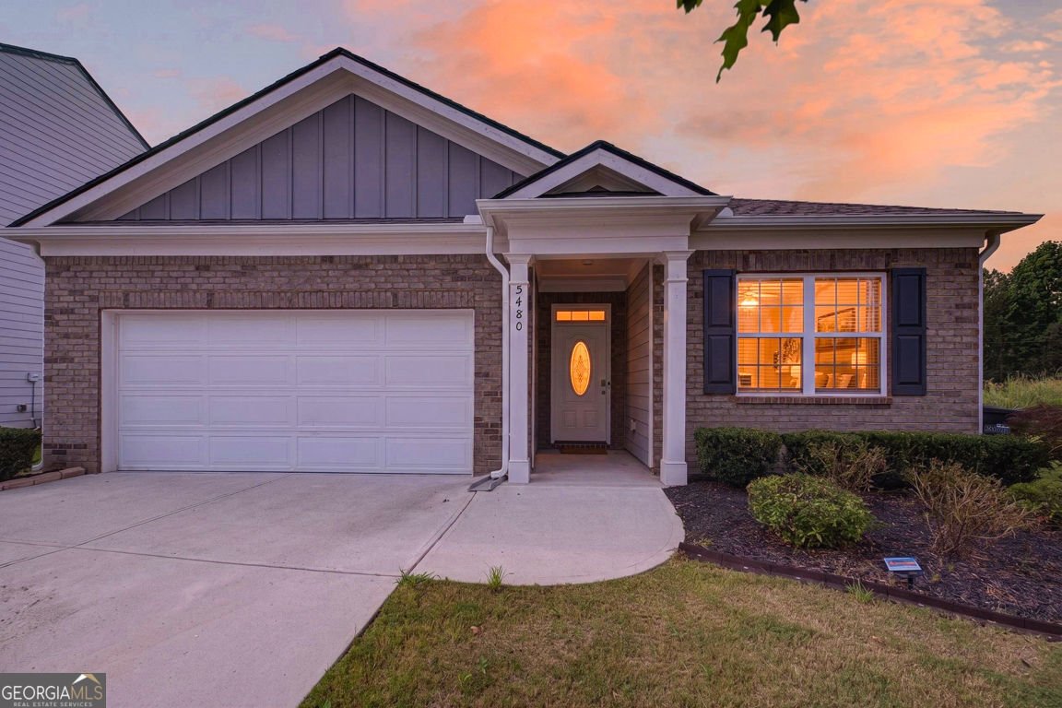
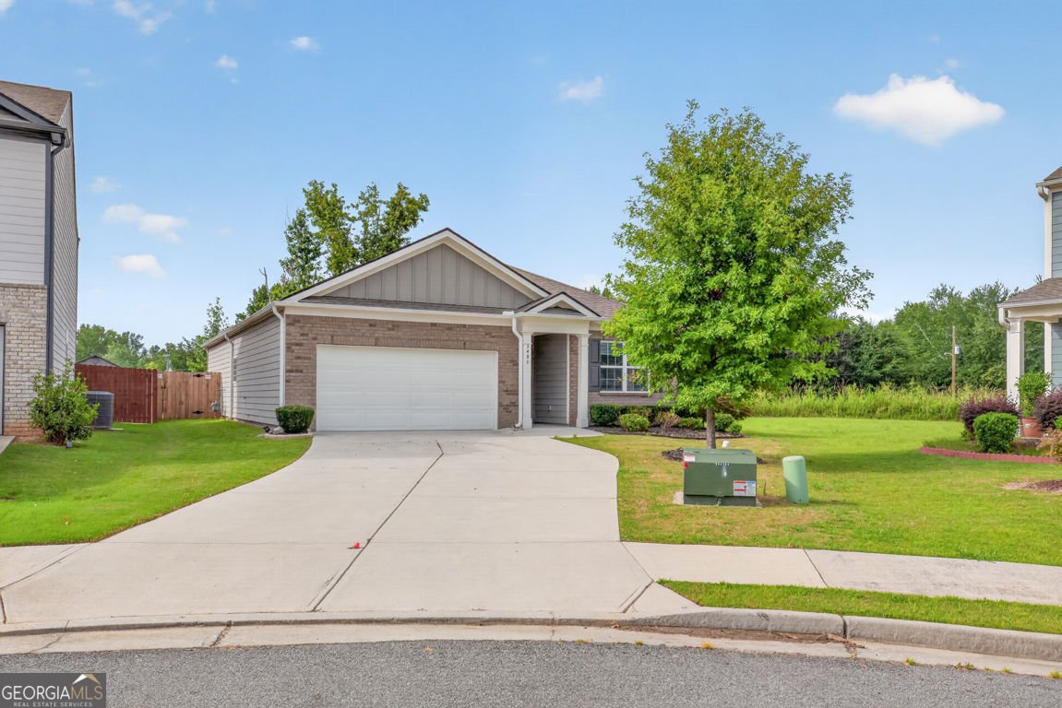
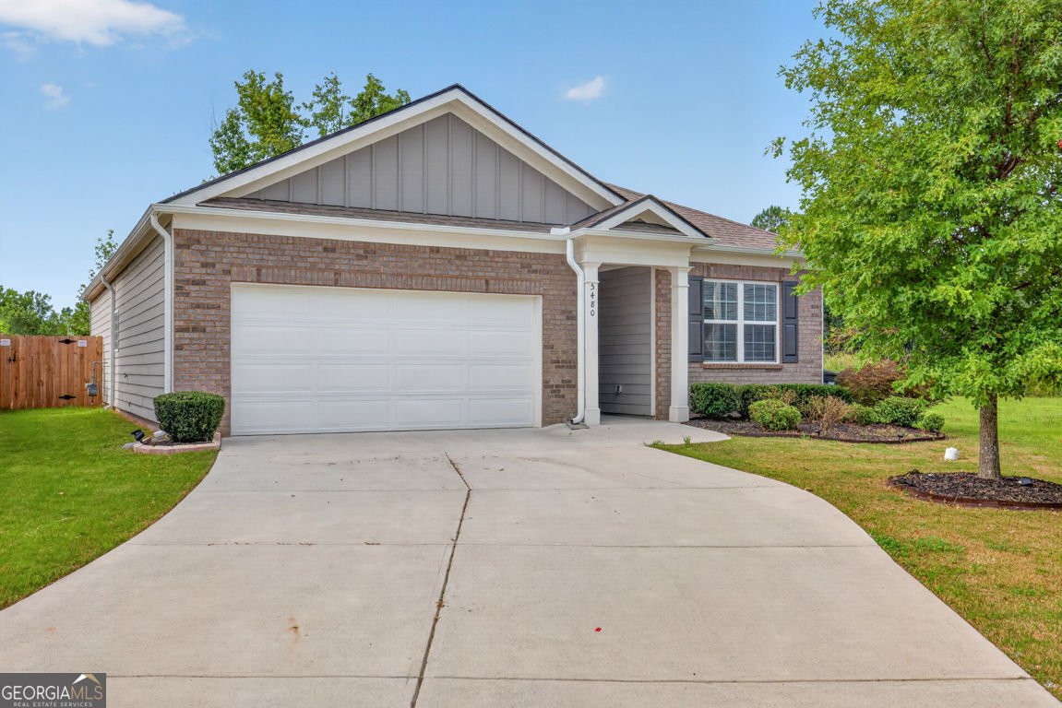
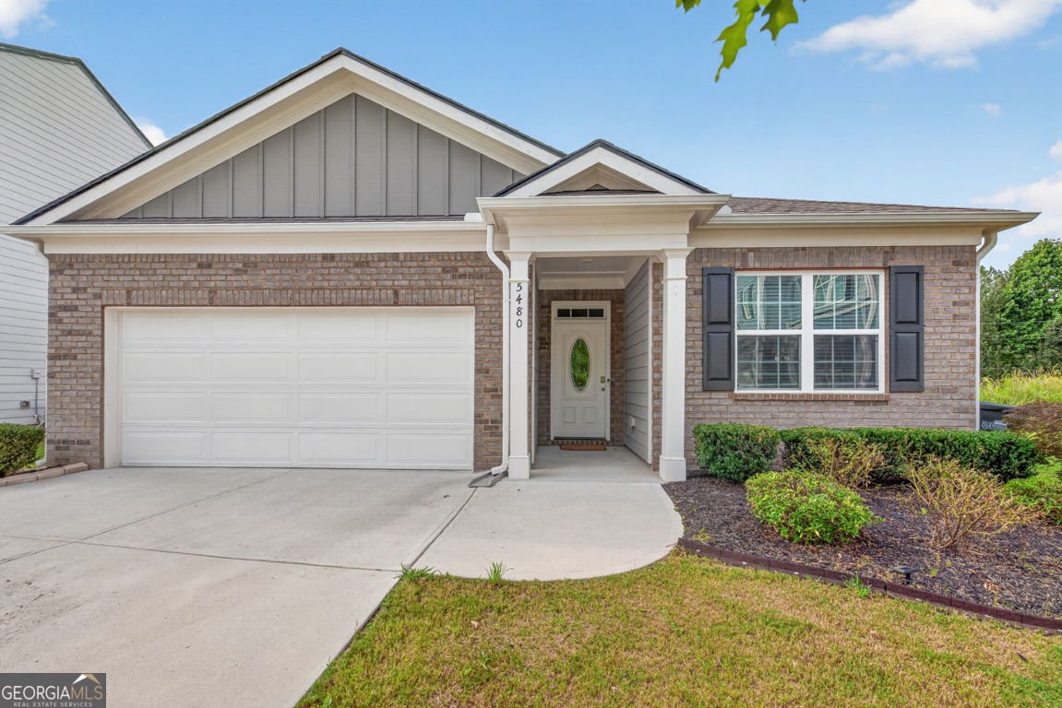
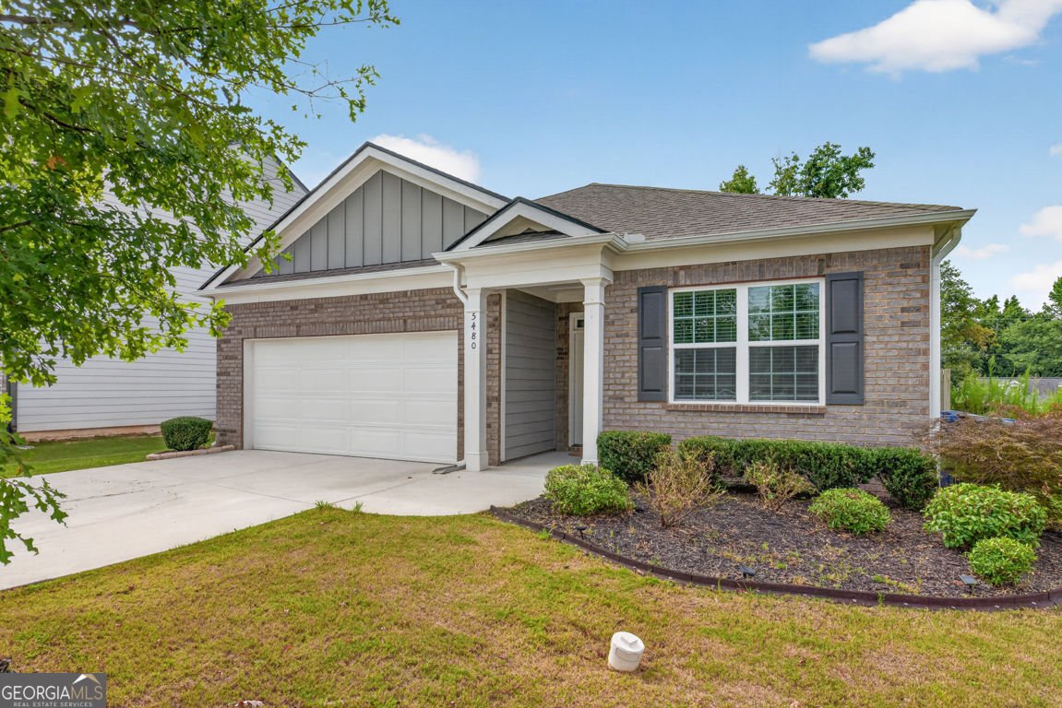
Rare finding in the sought-after Prescott subdivision! Welcome to this like-new, low-maintenance ranch-style home offering easy single-level living and exceptional privacy. As one of the few ranch plans in the community, this home stands out with its expansive driveway and private, fully fenced backyard. The seller has thoughtfully updated the home with custom screens on all windows, complementing the screened-in back patio overlooking a beautifully designed, low-maintenance yard featuring decorative stone walkways, low-maintenance landscaping, and a designated space perfect for gardening. Inside, you'll find a bright, modern interior featuring a sleek kitchen with stainless steel appliances, plus a washer and dryer that stay with the home! Enjoy added peace and privacy with the adjacent community green space. Conveniently located in Oakwood, you're just minutes from schools, major shopping centers, dining, and quick, easy access to I-985 for an effortless commute. Don't miss out on this rare, move-in-ready gem!
Set in the popular Prescott neighborhood, this 3-BR, 2-BA home offers a comfortable blend of space, style, and function. Thoughtfully planned, the interior provides 1,578 square feet of finished living space with an open, livable feel from room to room. The kitchen was planned for both everyday meals and special occasions, with plenty of room to cook, serve, and connect. Open concept living and dining spaces create a comfortable setting for gatherings of all kinds. Step outside to approximately 0.12 acres, creating a comfortable setting for outdoor living and weekend gatherings. Practical parking available for multiple vehicles makes everyday living easier for households with multiple vehicles. Prescott offers a well established community setting in Oakwood with convenient access to local shopping, dining, and major routes. With only a few days on the market, this property is a must see for buyers watching the area. At $355,000, this home is well positioned for buyers seeking value in Oakwood.
Show more
5480 Barberry Avenue - Map & Directions
view in Google Maps
Facts & features
School District Information
High School
Middle School
Elementary School
Additional Information about
Prescott
Association
Yes
Association Fee
$650
Association Fee Includes
Maintenance Grounds
Swimming
Community Features
Clubhouse
Playground
Pool
Sidewalks
Street Lights
Walk To Schools
Walk To Shopping
Neighborhood Pool
Yes
Additional Information about
5480 Barberry Avenue
County
Neighborhood
Year Built
2020
Appliances
Dishwasher
Dryer
Electric Water Heater
Microwave
Refrigerator
Other
Stainless Steel Appliance(s)
Architectural Style
Ranch
Foundation
Slab
Construction Materials
Stone
Brick
Wood Siding
Cooling
Central Air
Dining Room Features
Dining Rm/Living Rm Combo
Exterior Features
Garden
Fireplace Features
Gas Starter
Living Room
Flooring
Laminate
Heating
Central
Home Warranty
No
Interior Features
Double Vanity
Walk-In Closet(s)
Other
Split Bedroom Plan
Soaking Tub
Master On Main Level
High Ceilings
Separate Shower
Kitchen Features
Kitchen Island
Pantry
Solid Surface Counters
Laundry Features
In Hall,Other
Levels
One
Financing Available
Cash
Conventional
FHA
Patio and Porch Features
Patio
Screened
Porch
Selling Status
Resale
Roof
Composition,Other
Rooms
Laundry
Sun Room
Security Features
Carbon Monoxide Detector(s)
Smoke Detector(s)
Sewer Type
Public Sewer
Showing Info
Public Sewer
Listing Conditions
Covenants/Restrictions
Total Finished Area
1,578
Total Fire Places
1
Utilities
Cable Available
Electricity Available
Natural Gas Available
Other
Underground Utilities
Water Available
High Speed Internet
Sewer Connected
Water Source
Public
Window Features
Double Pane Windows
Master on the Main
Yes
Land Information
Lot Size
Less than .5 Acres
Lot Features
Corner Lot
Level
City Lot
Other
Lot Size Estimated
0.12
Fencing
Back Yard
View
City
Water Front Features
No Dock Or Boathouse
Garages and Parking Information
Parking Total
2
Parking Features
Garage
Attached
Kitchen Level
Tax Information
Taxes
$1,005
Tax Year
2025
Tax ID Number
08075 002018A
Show more
listed by real estate agent karina duarte and re/max center