Back

57 Birch Lane

Sparta, GA 31087

Casey Barnett
call for more info
678-617-8452
Ask a Question
Send to a Friend
Schedule a Showing
Request More Info
More Homes In
Holiday Shores
1011 Sandy Run Drive, Sparta
Smart Mortgage Options
Dalton Carter
Lender
Lic. 1566538
Office:
Direct: 678-425-4140
AP Mortgage
340 Jesse Jewell Parkway
Suite 500A
Gainesville, GA 30501
Apply for a Loan
For Sale
MLS Number 10729301
4 Bedrooms
3 Bathrooms
0 Half Baths
3,391 Square Feet *estimated
Summary of 57 Birch Lane
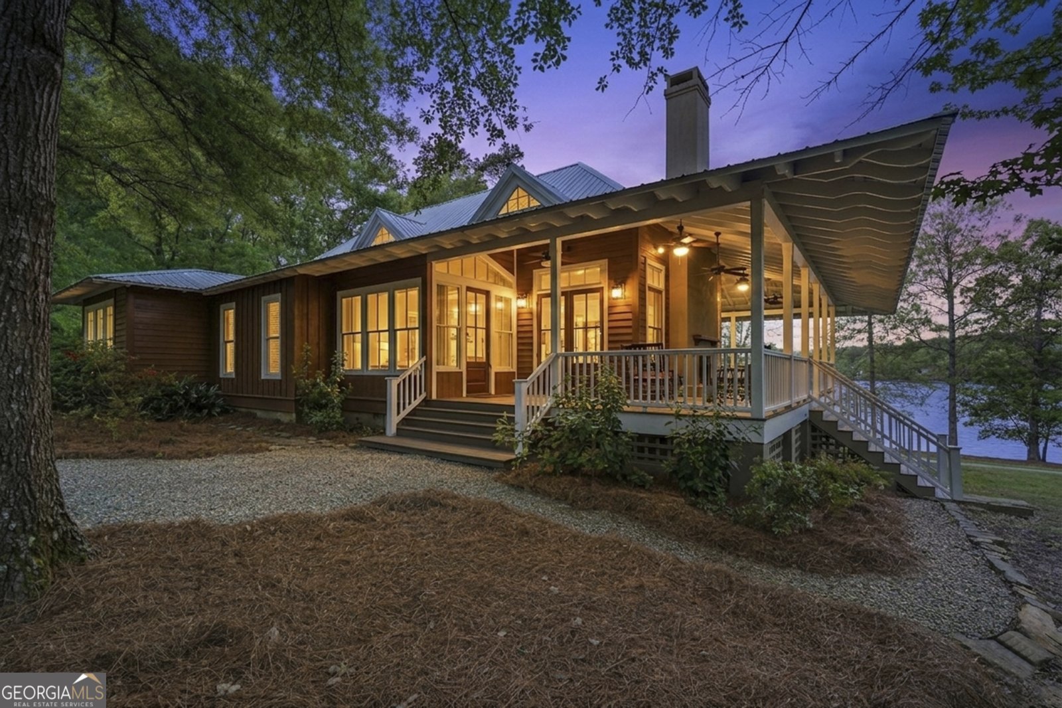
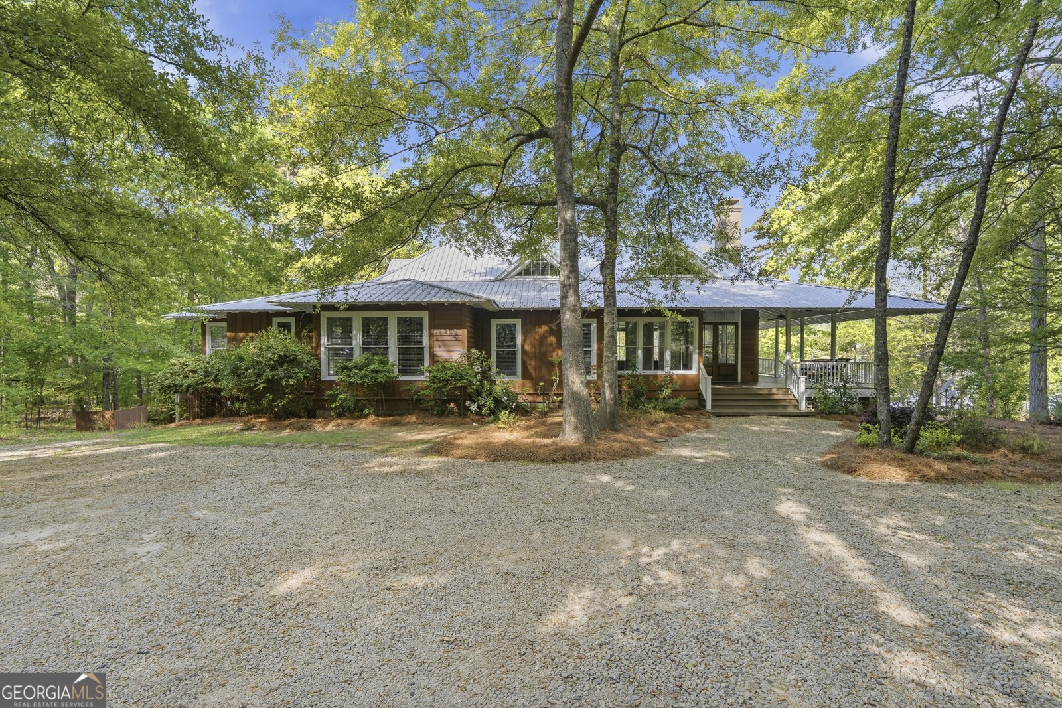
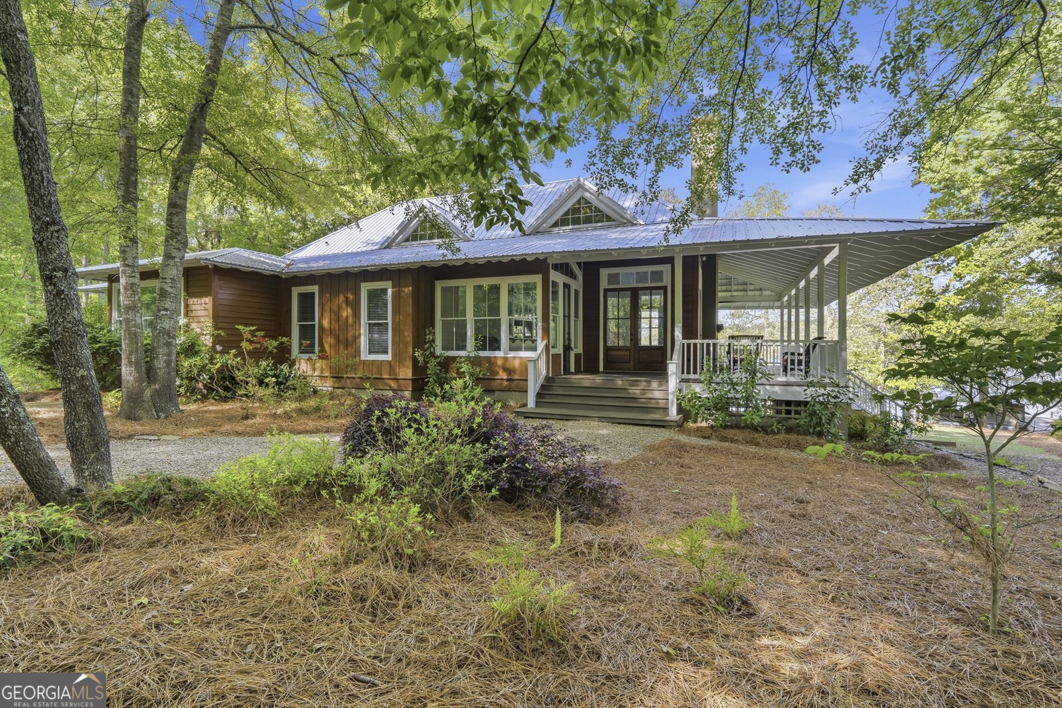
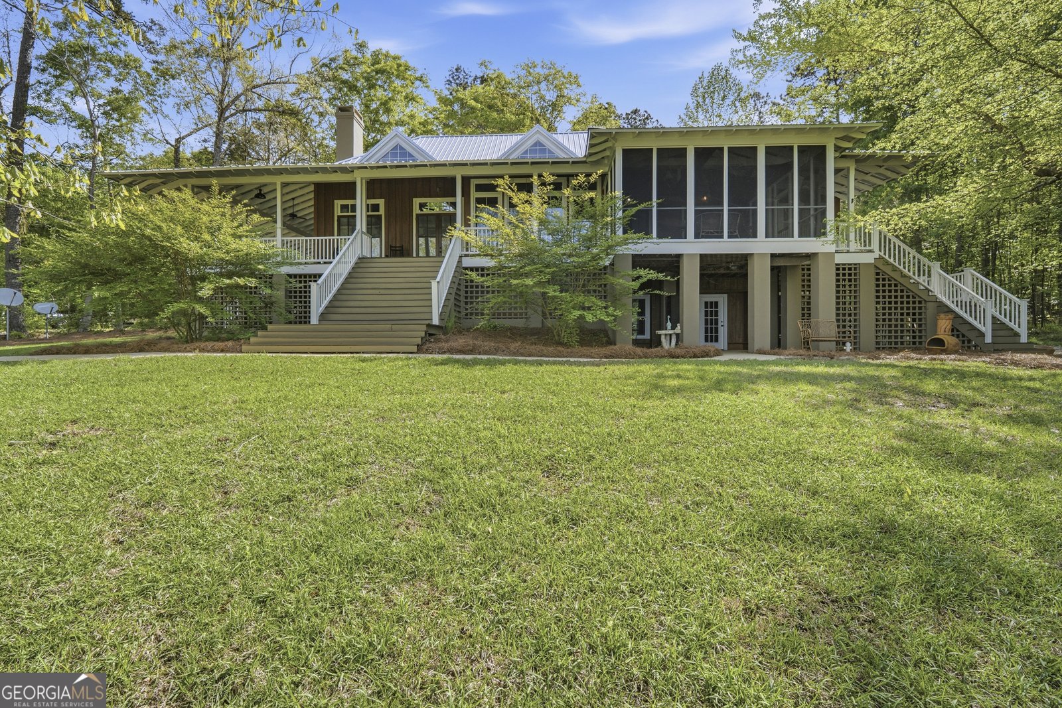
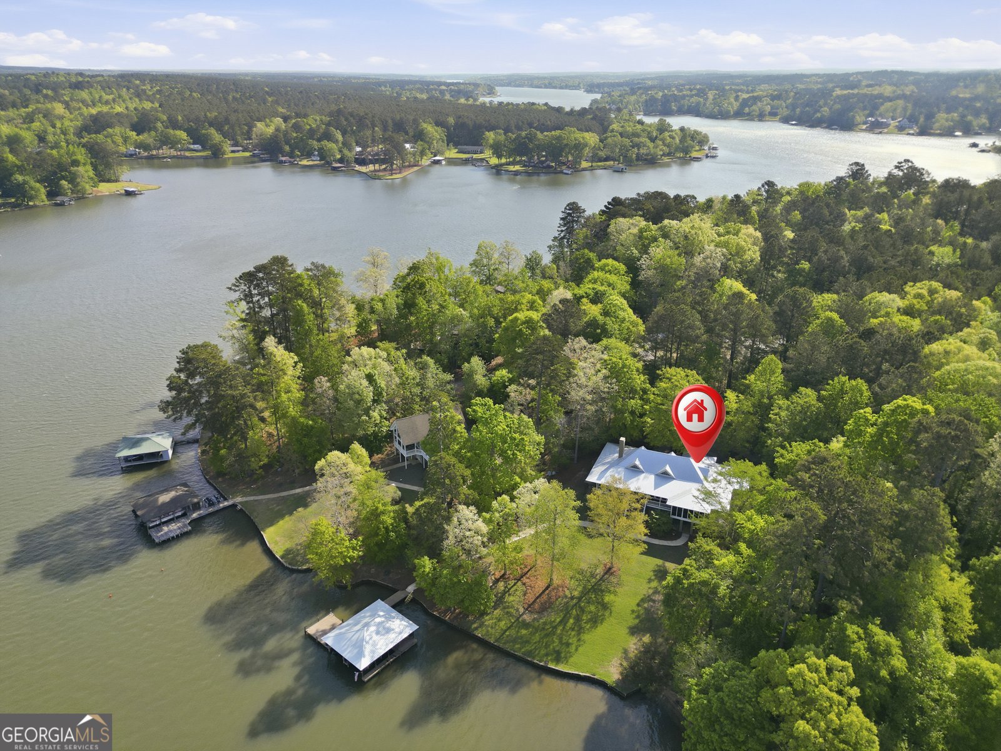
Welcome to 57 Birch Lane on Lake Sinclair-a home I truly believe is one of a kind. From the moment this property was envisioned, they wanted to create something that felt elegant yet comfortable, timeless yet completely livable. Inspired by the award-winning "Tideland Haven" Southern Living plan by Historical Concept, this custom-built home captures the warmth and character of classic Southern architecture while offering the space and amenities that make lake living so special. Set on a rare 2.85-acre double lot, the property offers an incredible sense of privacy, room to enjoy the outdoors, and possibilities for the future. You will especially love the small private beach, which could be expanded, creating an even more wonderful gathering place for family and friends. The home features approximately 3,400 square feet with cypress siding, deep overhangs, and a beautiful wraparound porch complete with an outdoor fireplace. It is the kind of porch that invites you to slow down, enjoy a morning coffee, gather with friends, or spend a cool evening by the fire. Inside, antique heart of pine flooring, runs throughout the home, bringing warmth and character to every room. They designed the main living spaces to feel open, bright, and connected, with an easy flow from the foyer into the living area, kitchen, and dining alcove. French doors topped with transoms fill the interior with natural light and create the spacious, airy feeling throughout the home. The split-bedroom design provides privacy while keeping the main living spaces open and inviting. The primary suite is a peaceful retreat, with plenty of room for a sitting area tucked into a beautiful corner of windows. The office/library is another favorite space and offers flexibility as a home office, reading room, or additional overnight guest space. One of the home's most versatile features is the finished daylight basement, which can be accessed by elevator or through its own private outdoor entrance. With a bedroom, full bathroom, and kitchen area, this space provides tremendous flexibility. It could easily accommodate guests, a home office, recreation or game space, or even multi-generational living. Large windows bring in abundant natural light, while the private exterior access makes the space especially convenient. And then there is the lake. The double-slip dock with boathouse and separate fishing dock makes enjoying Lake Sinclair easy and convenient. Whether you are heading out on the boat, fishing, swimming, or simply sitting by the water, the lake becomes an extension of the home. The private beach gives children a wonderful place to splash and explore and provides another peaceful spot to enjoy lake life. They've also included a whole-house generator, adding peace of mind and convenience to this already exceptional property. What makes 57 Birch Lane so special to me is the combination of Southern charm, thoughtful design, custom craftsmanship, privacy, and true lakefront living. The rare double lot, wraparound porch, heart of pine floors, finished daylight basement, elevator, private beach, exceptional dock, and whole-house generator create a home that is both beautiful and incredibly functional. I hope you will come experience 57 Birch Lane for yourself. It is more than a lake house-it is a place designed for making memories, enjoying the outdoors, gathering with family and friends, and embracing everything you love about life on Lake Sinclair.
Welcome to 57 Birch Lane in Holiday Shores, where this thoughtfully designed 4-bed, 3-bath home is ready for its next chapter. With 3,391 square feet of finished living space, this floor plan offers generous gathering spaces as well as comfortable private retreats. The kitchen was planned for both everyday meals and special occasions, with plenty of room to cook, serve, and connect. Open concept living and dining spaces create a comfortable setting for gatherings of all kinds. The outdoor space includes approximately 2.85 acres, ideal for gardening, outdoor activities, or simply enjoying the seasons. With parking available for multiple vehicles, the home provides flexible options for families and visitors. Residents of Holiday Shores enjoy a blend of neighborhood charm and easy access to everyday conveniences. Currently listed for about 121 days, this property combines space, style, and value. At $1,275,000, this home is well positioned for buyers seeking value in Sparta.
Show more
57 Birch Lane - Map & Directions
view in Google Maps
Facts & features
School District Information
High School
Middle School
Elementary School
Additional Information about
Holiday Shores
Association
Yes
Association Fee Includes
Other
Tennis
Community Features
Clubhouse
Lake
Pickleball Court(s)
Playground
Additional Information about
57 Birch Lane
County
Neighborhood
Year Built
2003
Appliances
Dishwasher
Disposal
Electric Water Heater
Oven/Range (Combo)
Refrigerator
Water Softener
Architectural Style
Bungalow/Cottage
Country/Rustic
Craftsman
Basement
Bath Finished
Daylight
Exterior Entry
Finished
Interior Entry
Partial
Construction Materials
Wood Siding
Cooling
Ceiling Fan(s)
Central Air
Dual
Electric
Dining Room Features
Separate Room
Exterior Features
Dock,Fire Pit,Sprinkler System
Fireplace Features
Living Room
Outside
Flooring
Hardwood
Heating
Central
Dual
Electric
Home Warranty
No
Interior Features
Beamed Ceilings
Bookcases
Double Vanity
High Ceilings
In-Law Floorplan
Master On Main Level
Other
Roommate Plan
Soaking Tub
Split Bedroom Plan
Tile Bath
Vaulted Ceiling(s)
Walk-In Closet(s)
Kitchen Features
Pantry
Solid Surface Counters
Walk-in Pantry
Levels
One
Other Structures
Boat House,Covered Dock
Patio and Porch Features
Patio
Porch
Screened
Selling Status
Resale
Roof
Metal
Rooms
Family Room
Foyer
Game Room
Great Room
Laundry
Library
Office
Other
Sewer Type
Septic Tank
Listing Conditions
Agent/Seller Relationship
Total Finished Area
3,391
Total Fire Places
2
Utilities
Electricity Available
High Speed Internet
Propane
Underground Utilities
Water Source
Private
Window Features
Double Pane Windows
Window Treatments
Finished Basement
Yes
Master on the Main
Yes
Dock
Yes
Land Information
Lot Size
2 to 5 Acres
Lot Features
Cul-De-Sac
Lot Size Estimated
2.85
View
Lake
Water Front Features
Deep Water Access,Lake,Seawall
Waterfront Frontage
260
Lake Front
Yes
Garages and Parking Information
Parking Total
4
Parking Features
Off Street
Tax Information
Taxes
$5,322
Tax Year
24
Tax ID Number
008D 102
Show more
listed by real estate agent kris kroll and keller williams lake oconee