Back

312 Birch Lane

Pine Mountain, GA 31822

Casey Barnett
call for more info
678-617-8452
Ask a Question
Send to a Friend
Schedule a Showing
Request More Info
Smart Mortgage Options
Dalton Carter
Lender
Lic. 1566538
Office:
Direct: 678-425-4140
AP Mortgage
340 Jesse Jewell Parkway
Suite 500A
Gainesville, GA 30501
Apply for a Loan
For Sale
MLS Number 10822578
3 Bedrooms
2 Bathrooms
1 Half Baths
2,819 Square Feet *estimated
Summary of 312 Birch Lane
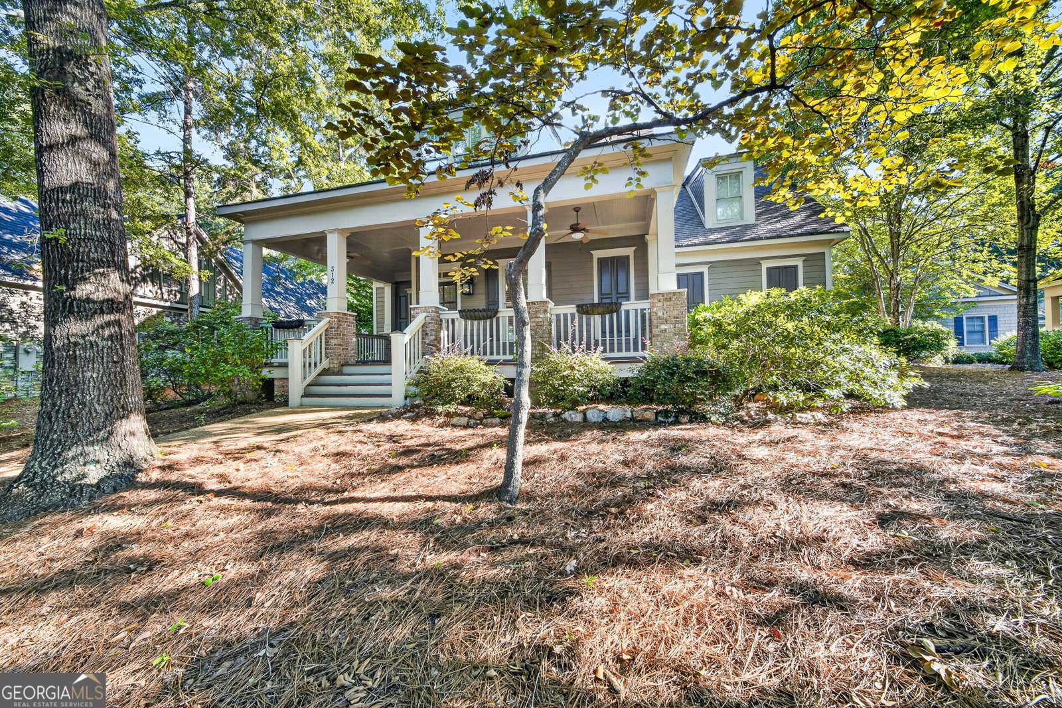
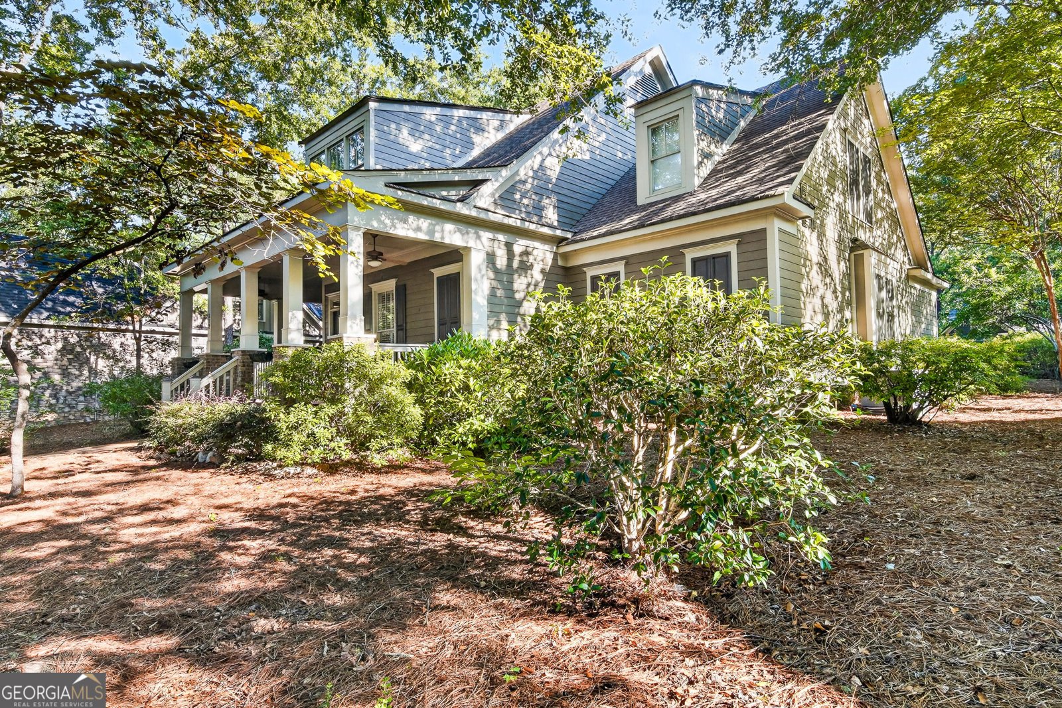
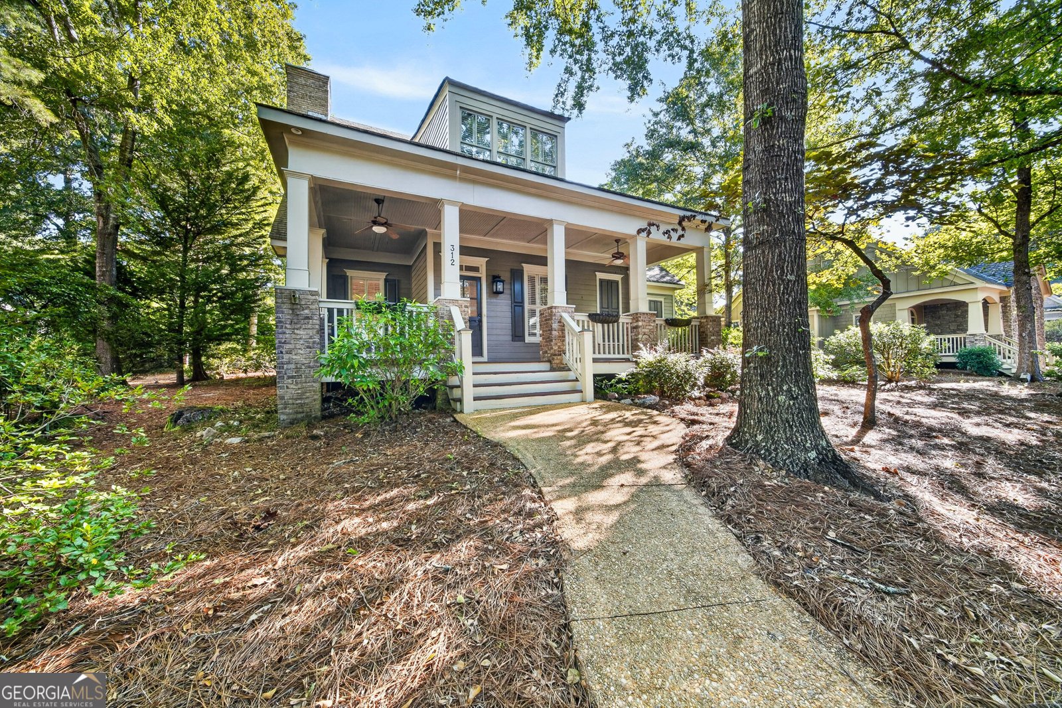
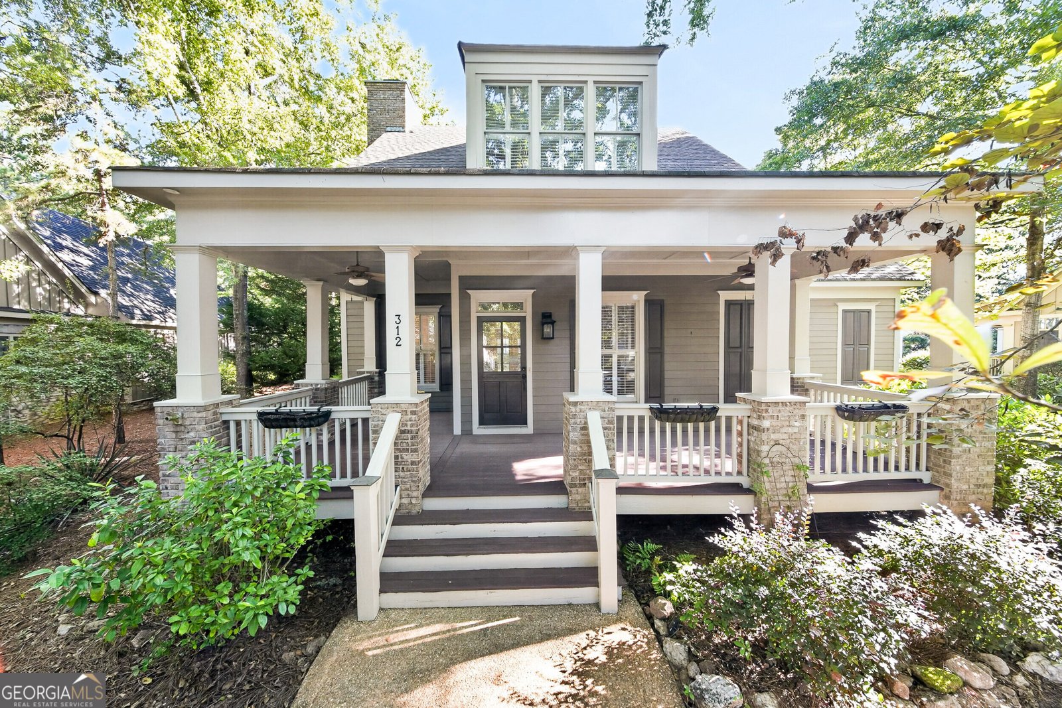
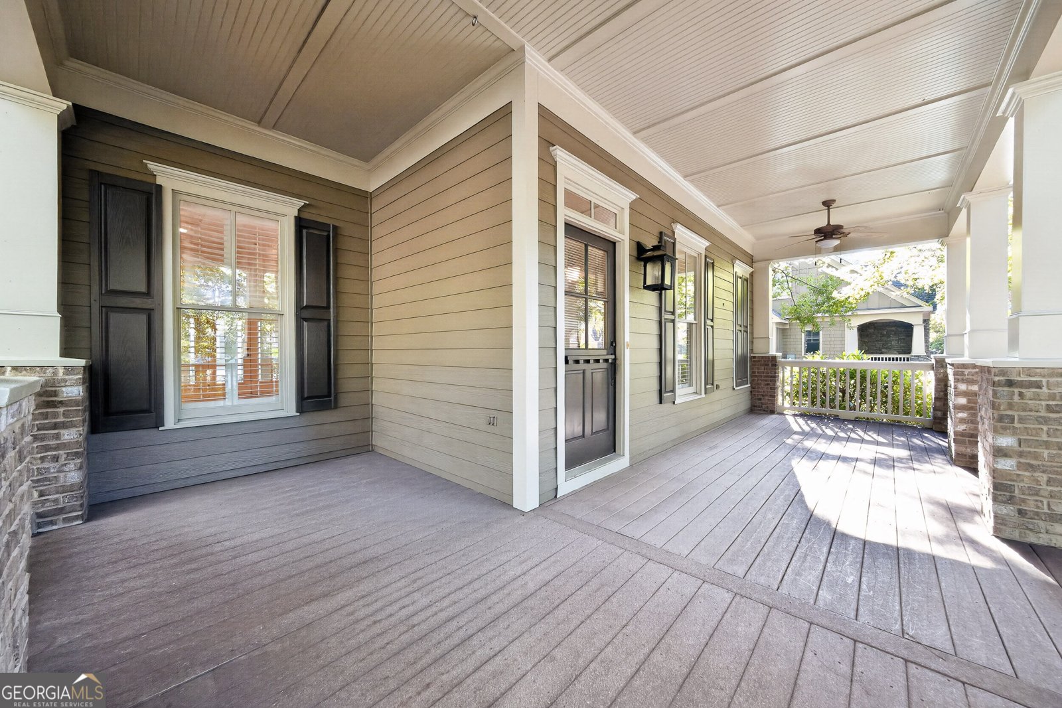
Welcome to this beautiful Craftsman-style, EarthCraft-certified home located in the sought-after LongLeaf community within Callaway Gardens Resort! Surrounded by nature and thoughtfully designed for comfortable everyday living, this three bedroom, 2.5 bath home offers the perfect combination of charm, functionality, and the incredible lifestyle. Enjoy convenient access to trails, along with the beach, paddle boats, golf, seasonal events, and so much more. A welcoming front porch sets the tone and provides the perfect place to relax and enjoy the peaceful surroundings. Inside, the entry foyer opens to a spacious family room filled with natural light from beautiful windows and doors. Built-in shelving and cabinetry provide both character and storage, while the fireplace with electric logs creates a warm and inviting focal point. Wood flooring flows through the foyer, family room, dining area, kitchen, and owner's bedroom, while plantation shutters throughout the home add timeless Southern style. The kitchen features granite countertops, a breakfast bar, double ovens, microwave, dishwasher, refrigerator, pantry, and abundant workspace. The adjoining breakfast and dining area makes entertaining and everyday meals easy and comfortable. The main-level owner's suite offers a private retreat with wood flooring, a spacious walk-in closet, and an ensuite bath featuring double vanities, a relaxing soaking tub, separate shower, linen closet, and private toilet room. Two additional bedrooms and a flexible bonus space provide plenty of options for guests, a home office, workout room, hobby space, or whatever best fits your lifestyle. Built-ins add even more functionality. Outdoor living is equally inviting with a covered back deck overlooking the beautifully landscaped, natural surroundings. The two-car garage also includes an additional golf cart garage or workshop area. This home offers more than just a place to live-it offers a lifestyle.
Welcome home to this spacious 3-bed, 2-bath residence nestled in Longleaf Callaway Gardens in Pine Mountain, GA. With 2,819 square feet of finished living space, this floor plan offers generous gathering spaces as well as comfortable private retreats. The kitchen was planned for both everyday meals and special occasions, with plenty of room to cook, serve, and connect. The main living areas are filled with natural light and provide an easy flow for hosting friends or enjoying quiet evenings at home. Outside, the property offers approximately 0.29 acres, giving ample room to relax, play, or plan future outdoor projects. The property includes parking available, offering convenience for residents and guests. Residents of Longleaf Callaway Gardens enjoy a blend of neighborhood charm and easy access to everyday conveniences. This home has been available for approximately 4 days and continues to attract interest. Currently offered at $650,000, this home delivers a strong combination of space, condition, and location.
Show more
312 Birch Lane - Map & Directions
view in Google Maps
Facts & features
School District Information
High School
Middle School
Elementary School
Additional Information about
Longleaf Callaway Gardens
Association
Yes
Association Fee Includes
Maintenance Grounds
Swimming
Trash
Community Features
Street Lights
Additional Information about
312 Birch Lane
County
Year Built
2005
Appliances
Dishwasher
Double Oven
Electric Water Heater
Microwave
Refrigerator
Architectural Style
Traditional
Foundation
Slab
Construction Materials
Concrete
Stone
Cooling
Central Air
Electric
Flooring
Carpet
Hardwood
Heating
Central
Electric
Home Warranty
No
Interior Features
Bookcases
Double Vanity
Master On Main Level
Pulldown Attic Stairs
Separate Shower
Soaking Tub
Walk-In Closet(s)
Kitchen Features
Breakfast Bar
Pantry
Solid Surface Counters
Levels
Two
Selling Status
Resale
Roof
Composition
Rooms
Foyer
Great Room
Laundry
Other
Sewer Type
Private Sewer
Total Finished Area
2,819
Total Fire Places
1
Utilities
Underground Utilities
Water Source
Private
Master on the Main
Yes
Land Information
Lot Size
Less than .5 Acres
Lot Features
Level
Lot Size Estimated
0.29
Garages and Parking Information
Parking Features
Garage
Garage Door Opener
Tax Information
Taxes
$6,800
Tax Year
2025
Tax ID Number
056D122
Show more
listed by real estate agent darley glenda w as trustee and exp realty