Back

1121 Beacon Light Road

Hartwell, GA 30643

Casey Barnett
call for more info
678-617-8452
Ask a Question
Send to a Friend
Schedule a Showing
Request More Info
Smart Mortgage Options
Dalton Carter
Lender
Lic. 1566538
Office:
Direct: 678-425-4140
AP Mortgage
340 Jesse Jewell Parkway
Suite 500A
Gainesville, GA 30501
Apply for a Loan
For Sale
MLS Number 10802907
4 Bedrooms
3 Bathrooms
0 Half Baths
6,428 Square Feet *estimated
Summary of 1121 Beacon Light Road
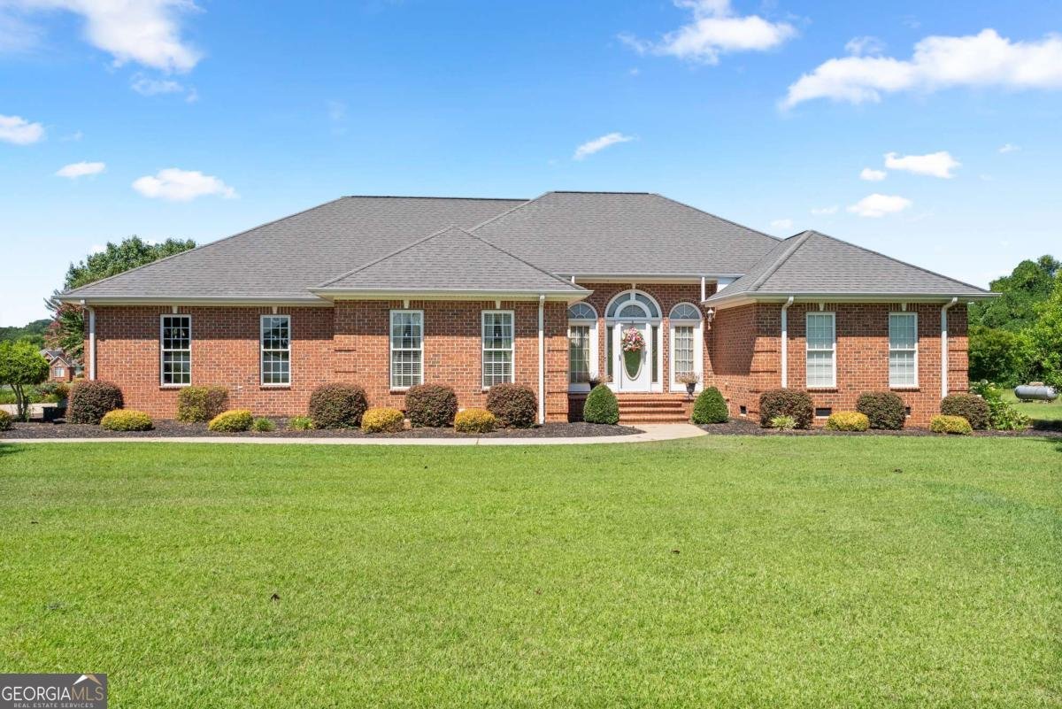
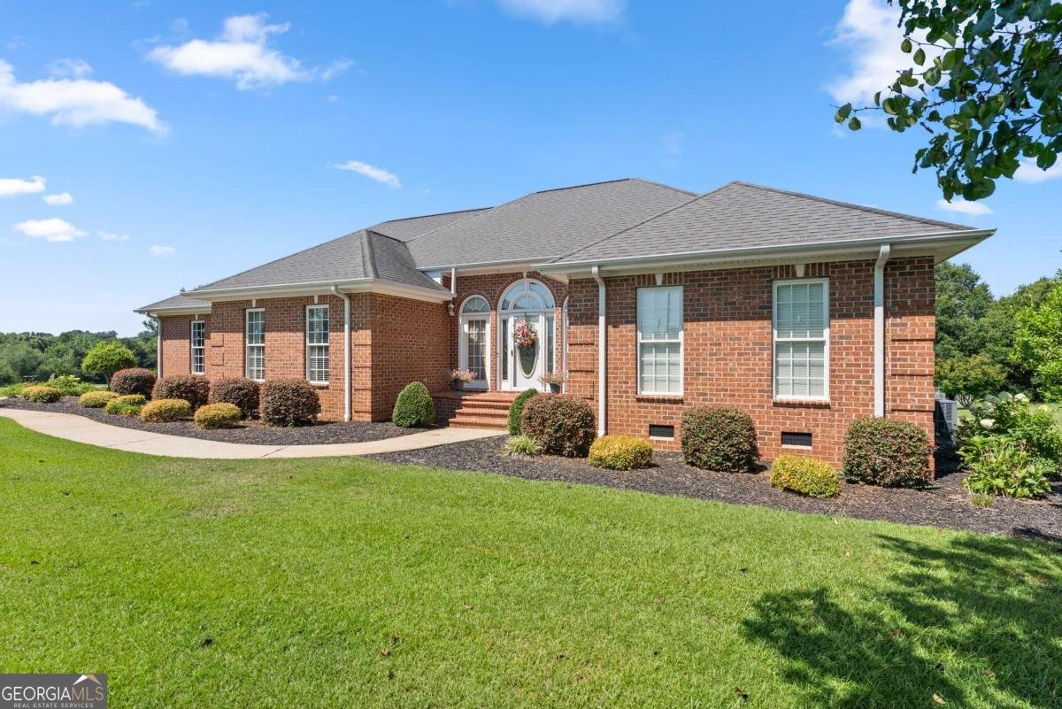
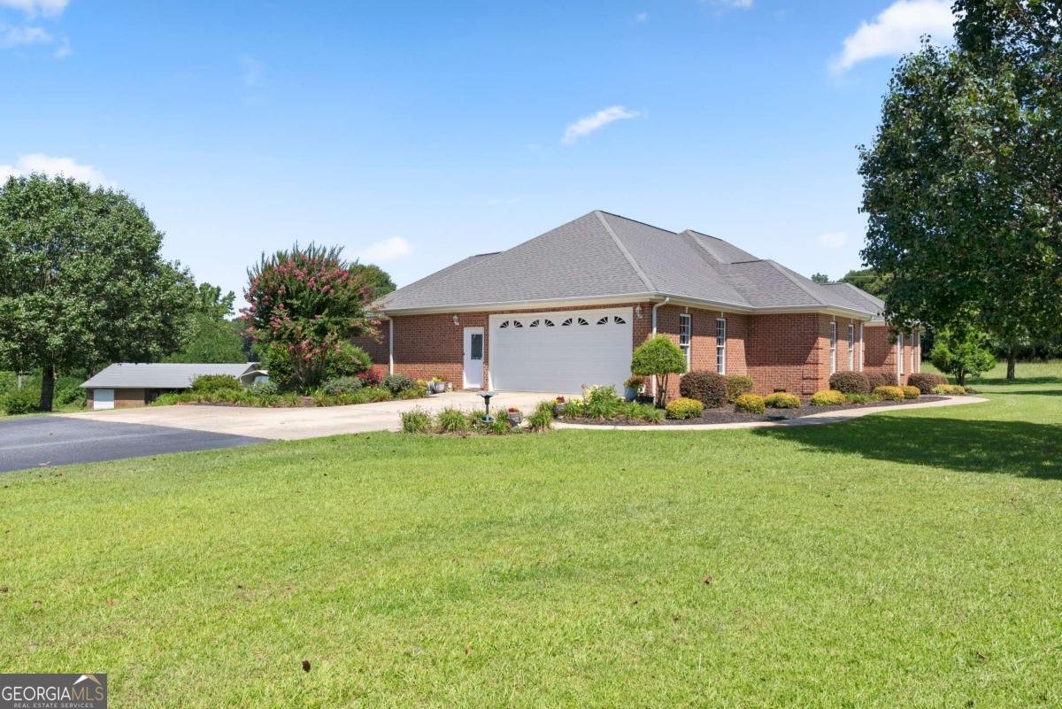
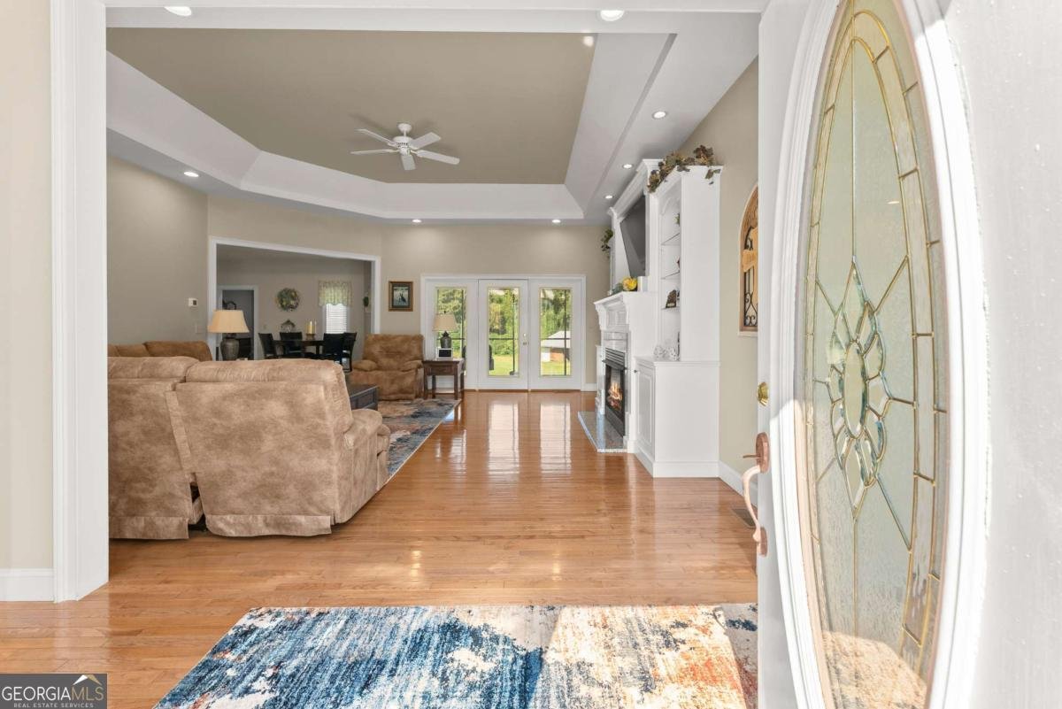
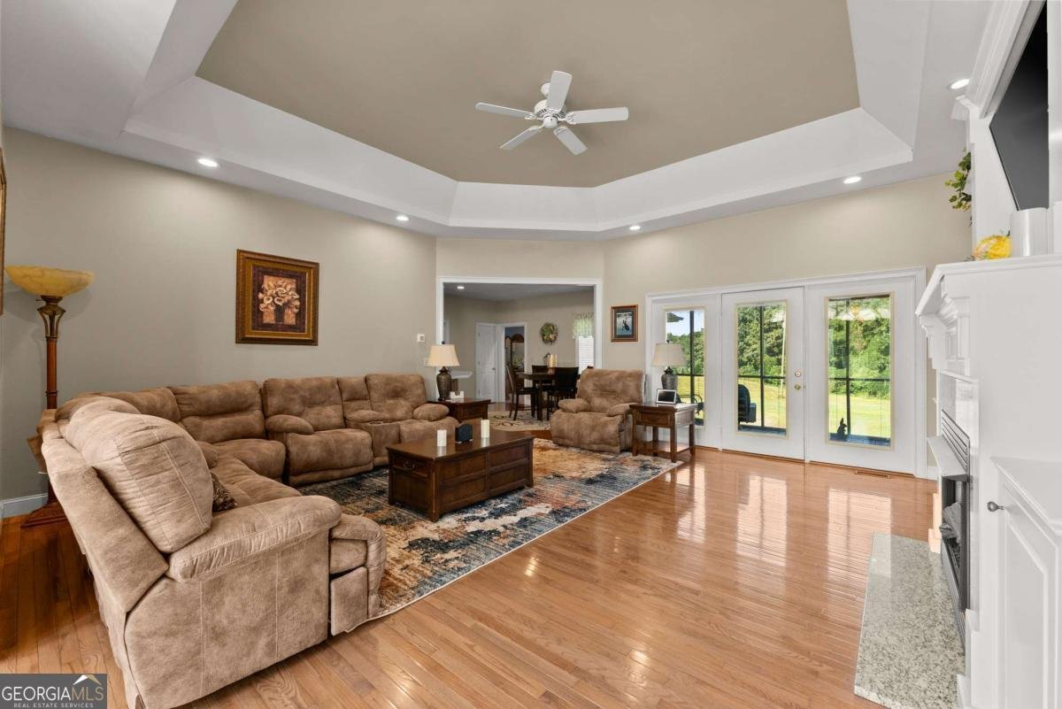
Lake Hartwell living without the waterfront price tag. This custom four-sided brick home sits on 5.4 peaceful acres just 2.5 miles from Cleveland Boat Ramp, minutes from Hartwell Marina, and under 5 minutes from Downtown Hartwell, with easy access to Anderson and Greenville, SC. Spend the morning on one of the Southeast's largest lakes, bring the boat home to your own garage, and end the day on the screened porch overlooking the garden. With a main-level garage, an oversized lower-level garage, and a detached workshop with electricity, heat, and air, there is room for the boat, the golf cart, and every project in between. Meticulously maintained by its original owners, the main level offers hardwood floors, 9-foot ceilings, a 12-foot tray ceiling and gas fireplace in the living room, and a split-bedroom floor plan. The kitchen features Corian countertops, custom cabinetry, and KitchenAid stainless appliances, and the primary suite includes a large en-suite bath and a walk-in closet with custom shelving. Two HVAC systems and two water heaters allow the secondary bedroom wing to operate independently. When family and friends come for lake weekends, the finished basement gives everyone their own space, with a separate driveway, private entrance, and LVP flooring. It is ideal for multigenerational living or a private in-law suite, with potential to add a kitchenette. Upstairs, approximately 1,200 unfinished square feet with stairs already in place offers room to grow. Additional highlights include a dedicated hobby room or flex space, steel exterior doors, county water, a termite bond, and automatic irrigation for the centipede lawn. Enjoy the lake on your terms, with the space of acreage and the convenience of town. Original-owner homes of this quality rarely come to market.
From the moment you arrive at 1121 Beacon Light Road, this 4-bed, 3-bath home welcomes you with space, light, and warmth. With 6,428 square feet of finished living space, this floor plan offers generous gathering spaces as well as comfortable private retreats. A bright, open kitchen offers generous workspace, storage, and a direct view into the main gathering spaces. A central family room and dining area provide a welcoming place to unwind, gather, and enjoy time together. The outdoor space includes approximately 5.4 acres, ideal for gardening, outdoor activities, or simply enjoying the seasons. The property includes parking available for multiple vehicles, offering convenience for residents and guests. With quick access to area shops, restaurants, parks, and main roads, this address offers both convenience and a sense of community. Currently listed for about 99 days, this property combines space, style, and value. With an asking price of $995,000, this property represents an appealing opportunity in the current market.

▾ Show more
1121 Beacon Light Road - Map & Directions
view in Google Maps
Facts & features
School District Information
High School
Middle School
Elementary School
Additional Information about
None
Association
Yes
Additional Information about
1121 Beacon Light Road
County
Neighborhood
Year Built
2001
Appliances
Dishwasher
Dryer
Microwave
Washer
Architectural Style
Brick 4 Side
Traditional
Basement
Bath Finished
Interior Entry
Construction Materials
Brick
Cooling
Central Air
Electric
Dining Room Features
Separate Room
Fireplace Features
Living Room
Flooring
Carpet
Hardwood
Other
Heating
Central
Electric
Home Warranty
No
Interior Features
High Ceilings
Master On Main Level
Split Foyer
Tray Ceiling(s)
Two Story Foyer
Kitchen Features
Solid Surface Counters
Levels
One
Financing Available
Cash
Conventional
Other
Other Structures
Outbuilding,Shed(s)
Patio and Porch Features
Deck
Patio
Porch
Screened
Selling Status
Resale
Roof
Composition
Rooms
Family Room
Foyer
Other
Sewer Type
Septic Tank
Total Finished Area
6,428
Total Fire Places
1
Utilities
Underground Utilities
Water Source
Public
Finished Basement
Yes
Master on the Main
Yes
Land Information
Lot Size
More than 5 Acres
Lot Features
Level
Open Lot
Lot Size Estimated
5.4
Garages and Parking Information
Parking Total
4
Parking Features
Attached
Detached
Garage
Garage Door Opener
Off Street
Detached Garage
Yes
Tax Information
Taxes
$2,378
Tax Year
2025
Tax ID Number
C43 128 003
▾ Show more
listed by real estate agent and corcoran classic living