Back

5350 Hearn Road

Ellenwood, GA 30294

Casey Barnett
call for more info
678-617-8452
Ask a Question
Send to a Friend
Schedule a Showing
Request More Info
Smart Mortgage Options
Dalton Carter
Lender
Lic. 1566538
Office:
Direct: 678-425-4140
AP Mortgage
340 Jesse Jewell Parkway
Suite 500A
Gainesville, GA 30501
Apply for a Loan
For Sale
MLS Number 10818534
3 Bedrooms
2 Bathrooms
0 Half Baths
1,456 Square Feet *estimated
Summary of 5350 Hearn Road
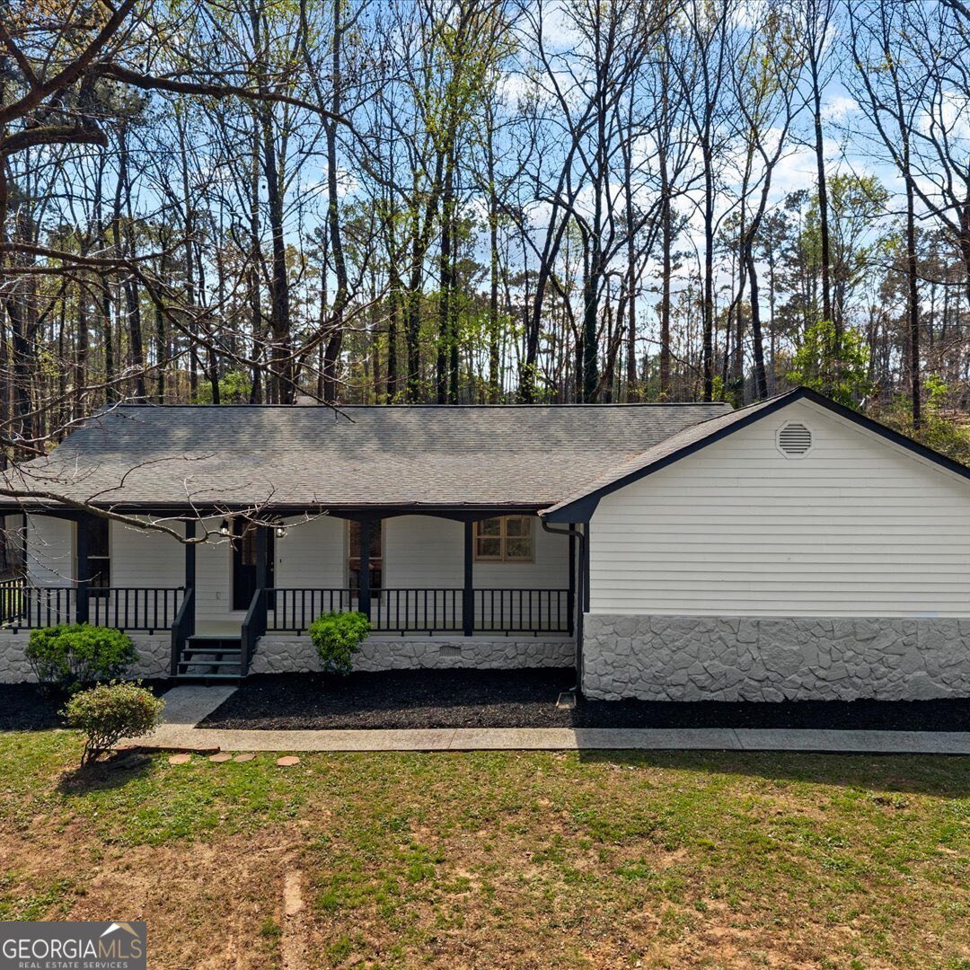
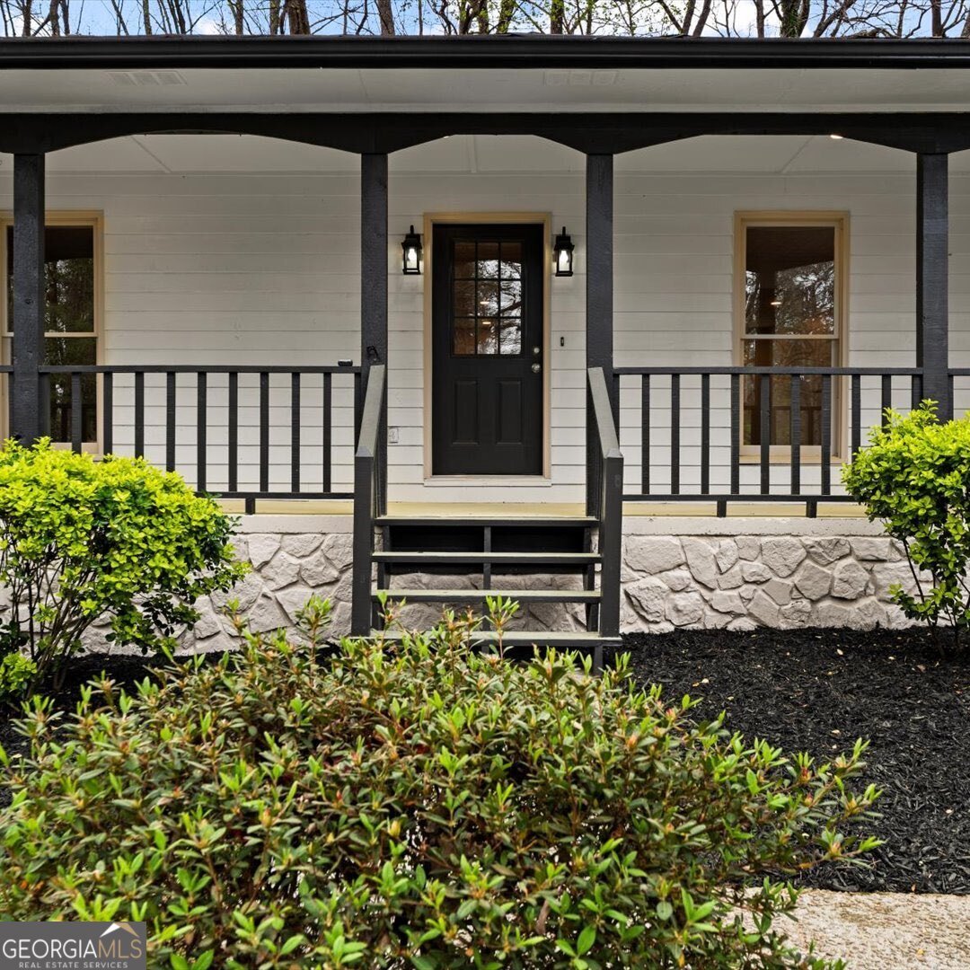
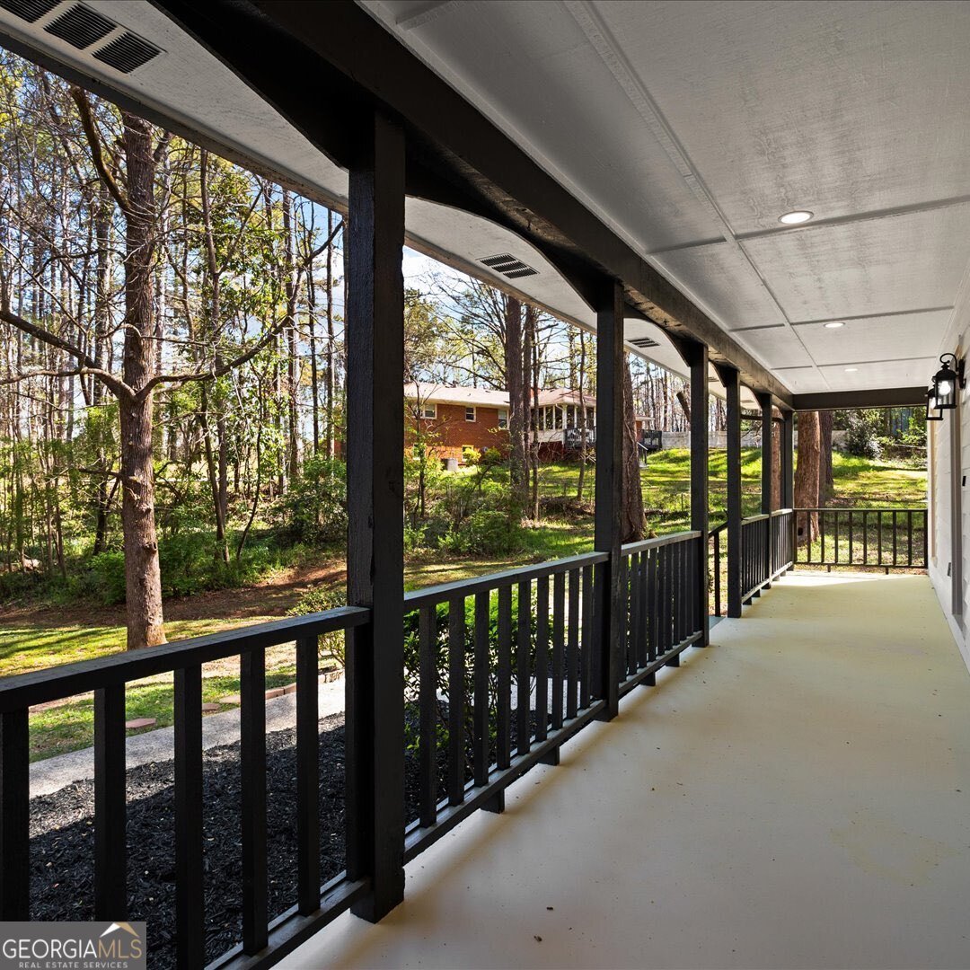
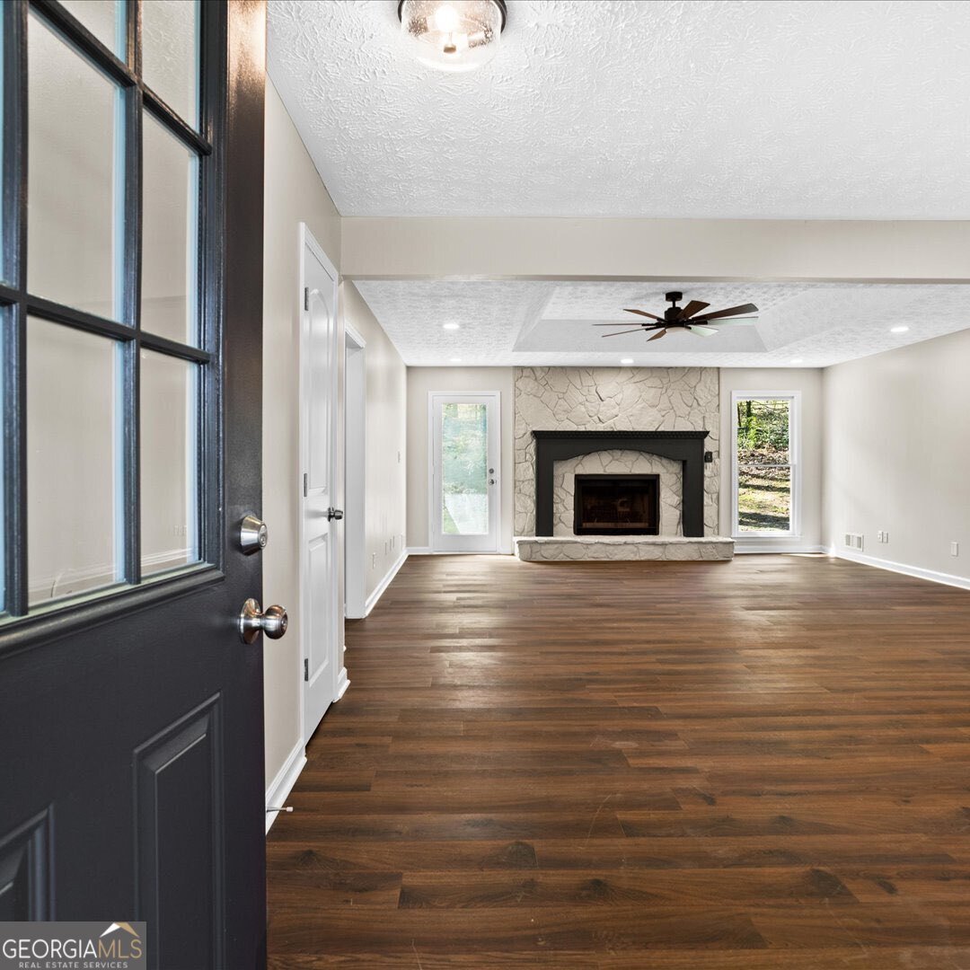

Space, privacy, and thoughtful updates come together in this beautifully refreshed 3-bedroom, 2-bathroom home situated on 1.22 acres in a quiet, established setting. With an attached 2-car garage, a separate 2-car garage, and a large updated shed, the property offers exceptional flexibility for vehicles, storage, hobbies, or a workshop. An oversized front porch welcomes you home and provides the perfect place to enjoy peaceful mornings or relaxing evenings. Inside, the split-bedroom floor plan offers comfort and privacy, while tray ceilings, recessed lighting, and rich wood-style flooring create a warm, polished feel throughout. The inviting living room is centered around a striking stone fireplace with a wood mantle. Nearby, the bright and functional kitchen features quartz countertops, stainless steel appliances, an updated range hood and fixtures, plus a window overlooking the front porch. The spacious primary suite feels like a private retreat, complete with elegant bay windows and a spa-inspired bathroom featuring marble flooring, LED lighting, and a beautifully tiled shower. The secondary bathroom has also been tastefully updated with modern finishes and a tile shower. Additional improvements include smart lighting throughout the interior and porch, a newer water heater, and updates to the spacious shed, including new materials and a new roof. Move-in ready and filled with character, this home offers the modern finishes buyers love along with the space, functionality, and peaceful surroundings that are increasingly hard to find.
Located on 5350 Hearn Road in Ellenwood, this 3-BR, 2-BA home is not part of a subdivision and comes without mandatory HOA fees. Inside, the home offers 1,456 square feet of finished living space, giving plenty of room for everyday living and easy entertaining. A bright, open kitchen offers generous workspace, storage, and a direct view into the main gathering spaces. A central family room and dining area provide a welcoming place to unwind, gather, and enjoy time together. The outdoor space includes approximately 1.22 acres, ideal for gardening, outdoor activities, or simply enjoying the seasons. The property includes parking available, offering convenience for residents and guests. Set outside of a formal subdivision, this address in Ellenwood offers a more independent feel with no mandatory HOA. This home has been available for approximately 10 days and continues to attract interest. Currently offered at $315,000, this home delivers a strong combination of space, condition, and location.
Show more
5350 Hearn Road - Map & Directions
view in Google Maps
Facts & features
School District Information
High School
Middle School
Elementary School
Additional Information about
None
Association
No
Additional Information about
5350 Hearn Road
County
Neighborhood
Year Built
1987
Appliances
Dishwasher
Disposal
Oven/Range (Combo)
Stainless Steel Appliance(s)
Architectural Style
Ranch
Foundation
Slab
Construction Materials
Stone
Wood Siding
Cooling
Central Air
Electric
Dining Room Features
Dining Rm/Living Rm Combo
Exterior Features
Lighting
Fireplace Features
Living Room
Flooring
Hardwood
Laminate
Other
Heating
Central
Electric
Home Warranty
No
Interior Features
Master On Main Level
Other
Split Bedroom Plan
Tray Ceiling(s)
Kitchen Features
Breakfast Bar
Solid Surface Counters
Laundry Features
Laundry Closet
Levels
One
Financing Available
Cash
Conventional
FHA
VA Loan
Other Structures
Second Garage,Shed(s)
Patio and Porch Features
Porch
Selling Status
Updated/Remodeled
Roof
Composition
Rooms
Laundry
Sewer Type
Public Sewer
Showing Info
Public Sewer
Total Finished Area
1,456
Total Fire Places
1
Utilities
Electricity Available
Sewer Available
Sewer Connected
Water Available
Water Source
Public
Window Features
Bay Window(s)
Master on the Main
Yes
Land Information
Lot Size
1 to 2 Acres
Lot Features
Open Lot
Private
Lot Size Estimated
1.22
Garages and Parking Information
Parking Features
Attached
Detached
Garage
Garage Door Opener
Detached Garage
Yes
Tax Information
Taxes
$4,242
Tax Year
24
Tax ID Number
062-02038005
Show more
listed by real estate agent myah campbell and norluxe realty macon