Back

2801 Karras Cove

Hampton, GA 30228

Casey Barnett
call for more info
678-617-8452
Ask a Question
Send to a Friend
Schedule a Showing
Request More Info
More Homes In
Crystal Lake Gcc
913 Fire Thorn Drive, Hampton
2804 Karras Cove, Hampton
Smart Mortgage Options
Dalton Carter
Lender
Lic. 1566538
Office:
Direct: 678-425-4140
AP Mortgage
340 Jesse Jewell Parkway
Suite 500A
Gainesville, GA 30501
Apply for a Loan
For Sale
MLS Number 10857314
4 Bedrooms
3 Bathrooms
1 Half Baths
4,902 Square Feet *estimated
Summary of 2801 Karras Cove
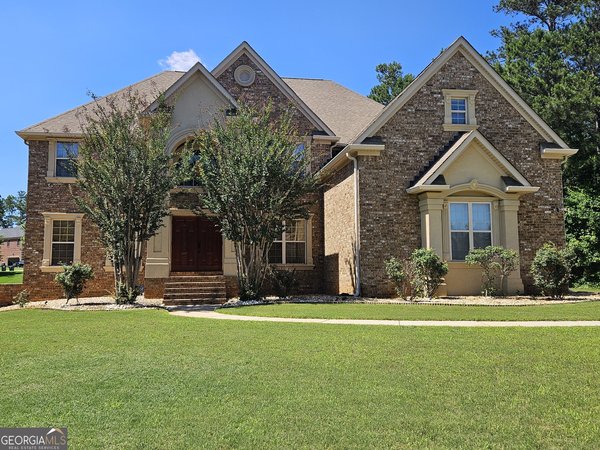
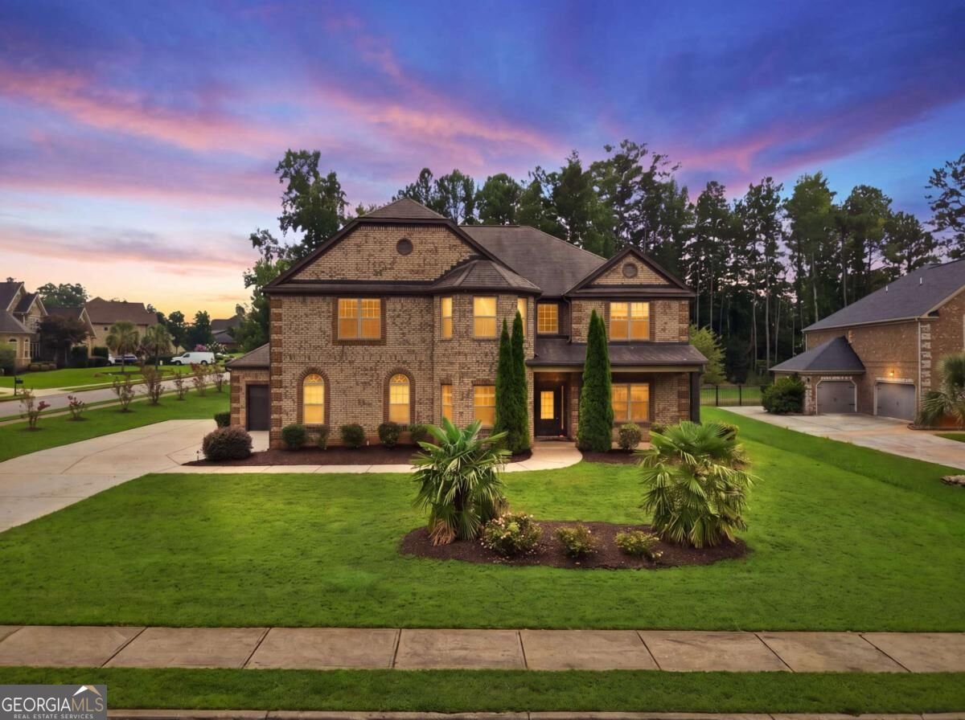
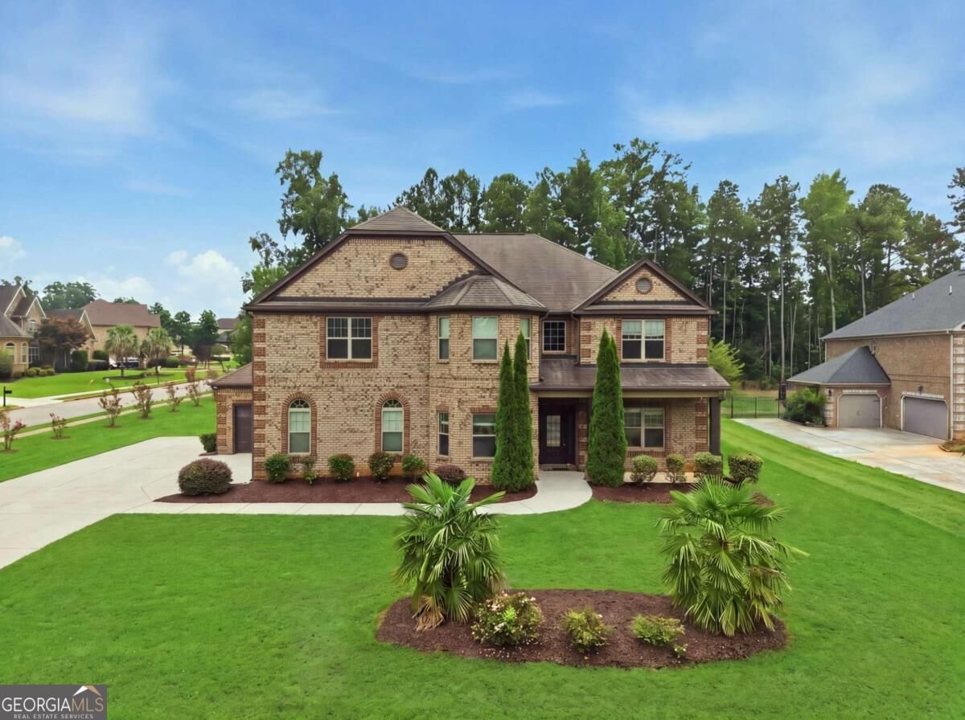
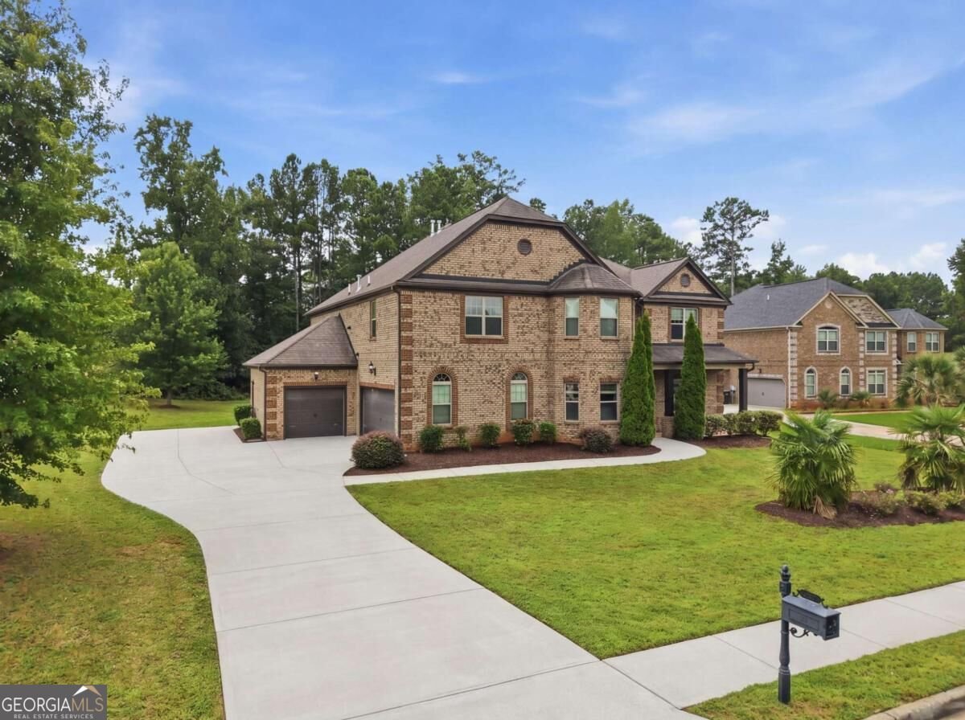
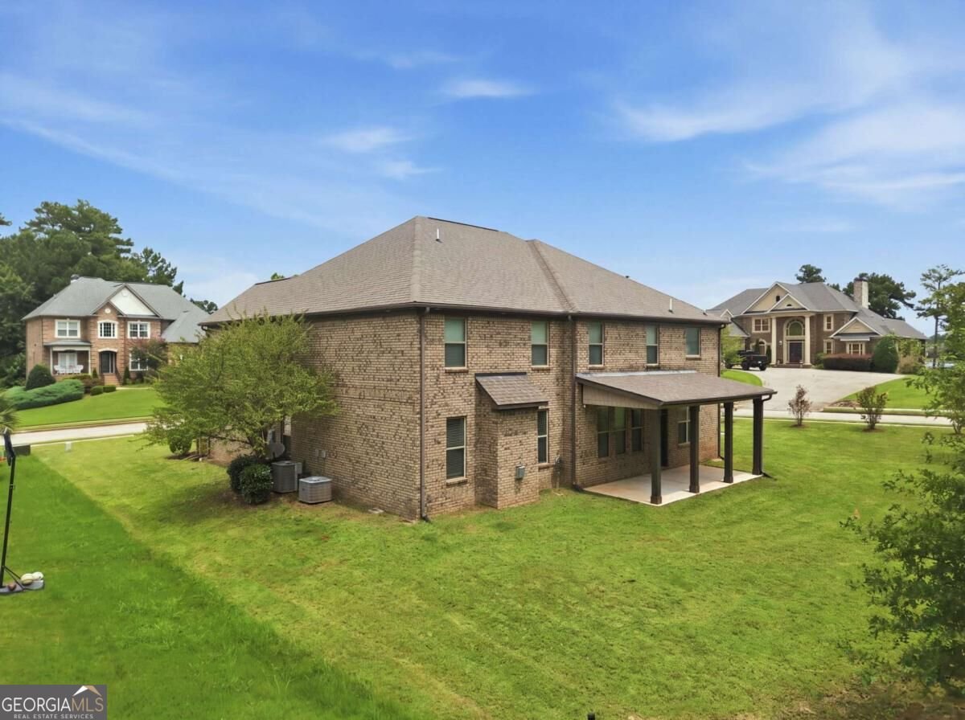
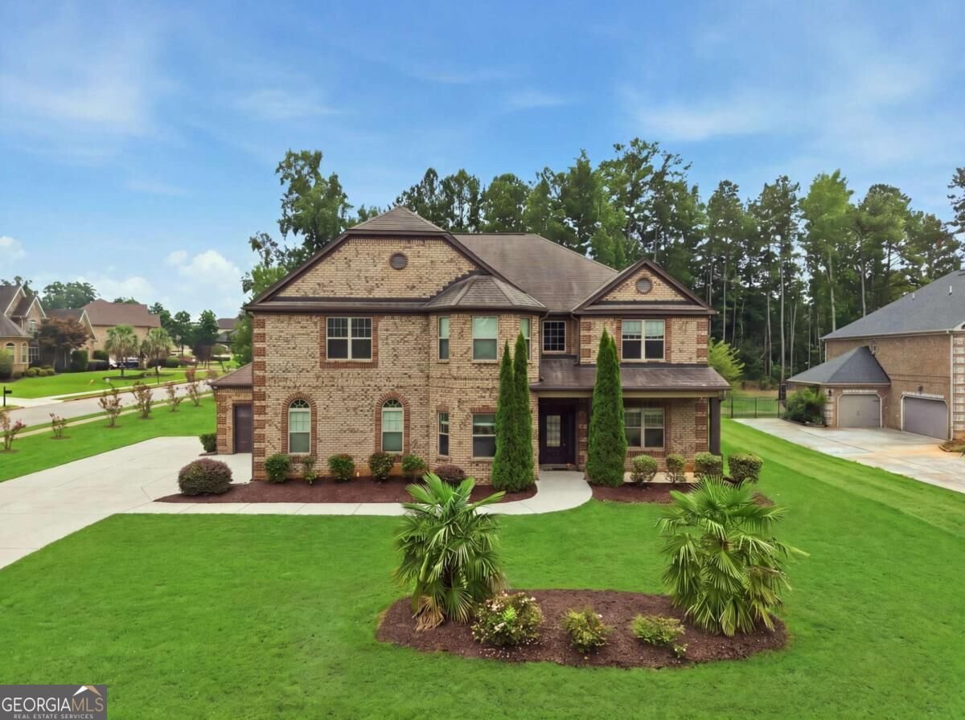
Welcome to 2801 Karras Cove in the prestigious gated Crystal Lake Golf & Country Club-where luxury, elegance, and resort-style living come together. Nestled in one of Hampton's most sought-after communities, this stunning four-sided brick home offers exceptional craftsmanship, modern updates, and access to premier amenities including a championship golf course, swimming pool, tennis courts, scenic lakes, a beautiful clubhouse, and an active community filled with year-round neighborhood events. Step inside to discover an impressive open floor plan designed for both everyday living and entertaining. The chef's dream kitchen features brand-new appliances, abundant cabinetry, generous prep space, and opens seamlessly to the spacious living and dining areas. Elegant coffered ceilings, soaring ceilings, custom trim work, and designer finishes create a sophisticated yet welcoming atmosphere throughout. This move-in-ready home offers 4 spacious bedrooms and 3.5 bathrooms, including oversized bedrooms with walk-in closets that provide exceptional storage and comfort. Recent updates include new interior paint, new flooring, modern light fixtures, and new appliances, allowing you to move right in and start enjoying the luxury lifestyle you've been dreaming of. Completing this exceptional property is a three-car garage, beautiful curb appeal, and timeless all-brick construction. Whether you're hosting guests, relaxing at home, or taking advantage of Crystal Lake's outstanding amenities, this home truly offers the best of luxury living. Don't miss this rare opportunity to own a beautifully updated home in the exclusive Crystal Lake Golf & Country Club community. Schedule your private showing today and experience the lifestyle you deserve. BUYER INCENTIVE! Preferred lender is offering qualified buyers a 1% lender credit toward allowable closing costs and/or prepaid items when financing this home. Ask for details!
Set in the popular Crystal Lake Gcc neighborhood, this 4-BR, 3-BA home offers a comfortable blend of space, style, and function. Thoughtfully planned, the interior provides 4,902 square feet of finished living space with an open, livable feel from room to room. A bright, open kitchen offers generous workspace, storage, and a direct view into the main gathering spaces. The main living areas are filled with natural light and provide an easy flow for hosting friends or enjoying quiet evenings at home. The outdoor space includes approximately 0.64 acres, ideal for gardening, outdoor activities, or simply enjoying the seasons. The property includes parking available for multiple vehicles, offering convenience for residents and guests. Set within Crystal Lake Gcc in Hampton, this home is close to schools, shopping, dining, and area attractions. With approximately 15 days on the market, this home is well positioned for the next owner. Currently offered at $664,900, this home delivers a strong combination of space, condition, and location.

▾ Show more
2801 Karras Cove - Map & Directions
view in Google Maps
Facts & features
School District Information
High School
Middle School
Elementary School
Additional Information about
Crystal Lake Gcc
Association
Yes
Association Fee
$2,000
Initiation Fee
$1,100
Association Fee Includes
Swimming
Community Features
Clubhouse
Pool
Neighborhood Pool
Yes
Additional Information about
2801 Karras Cove
County
Neighborhood
Year Built
2016
Appliances
Dishwasher
Double Oven
Architectural Style
Brick 4 Side
Traditional
Foundation
Slab
Construction Materials
Brick
Cooling
Ceiling Fan(s)
Central Air
Dining Room Features
Seats 12+
Fireplace Features
Family Room
Flooring
Carpet
Heating
Central
Home Warranty
No
Interior Features
Beamed Ceilings
Vaulted Ceiling(s)
Walk-In Closet(s)
Kitchen Features
Breakfast Area
Breakfast Room
Walk-in Pantry
Laundry Features
Common Area
Levels
Two
Financing Available
Cash
Conventional
FHA
VA Loan
Selling Status
Resale
Roof
Composition
Rooms
Bonus Room
Sewer Type
Public Sewer
Total Finished Area
4,902
Total Fire Places
1
Utilities
Cable Available
Electricity Available
Natural Gas Available
Phone Available
Sewer Available
Underground Utilities
Water Available
Water Source
Public
Window Features
Double Pane Windows
Land Information
Lot Size
.5 to 1 Acre
Lot Features
Corner Lot
Private
Lot Size Estimated
0.64
View
Lake
Water Front Features
No Dock Or Boathouse
Garages and Parking Information
Parking Total
3
Parking Features
Garage
Tax Information
Taxes
$11,177
Tax Year
2025
Tax ID Number
035E01053000
▾ Show more
listed by real estate agent jessica pedreira and virtual properties realty.com