Back

324 Conley Avenue

Hampton, GA 30228

Casey Barnett
call for more info
678-617-8452
Ask a Question
Send to a Friend
Schedule a Showing
Request More Info
More Homes In
Gates At Pates Creek
730 Edgar Street, Hampton
498 Beachview Road, Hampton
110 Canal Street, Hampton
Smart Mortgage Options
Dalton Carter
Lender
Lic. 1566538
Office:
Direct: 678-425-4140
AP Mortgage
340 Jesse Jewell Parkway
Suite 500A
Gainesville, GA 30501
Apply for a Loan
For Sale
MLS Number 10765468
5 Bedrooms
3 Bathrooms
0 Half Baths
3,034 Square Feet *estimated
Summary of 324 Conley Avenue
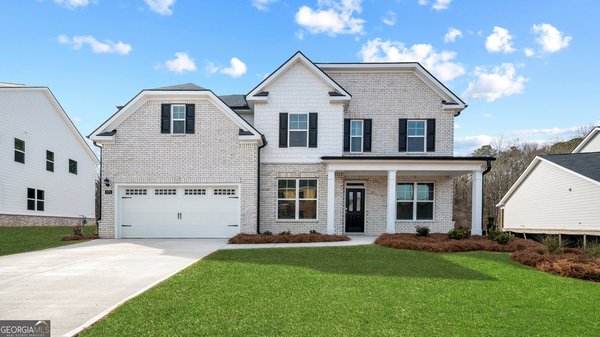
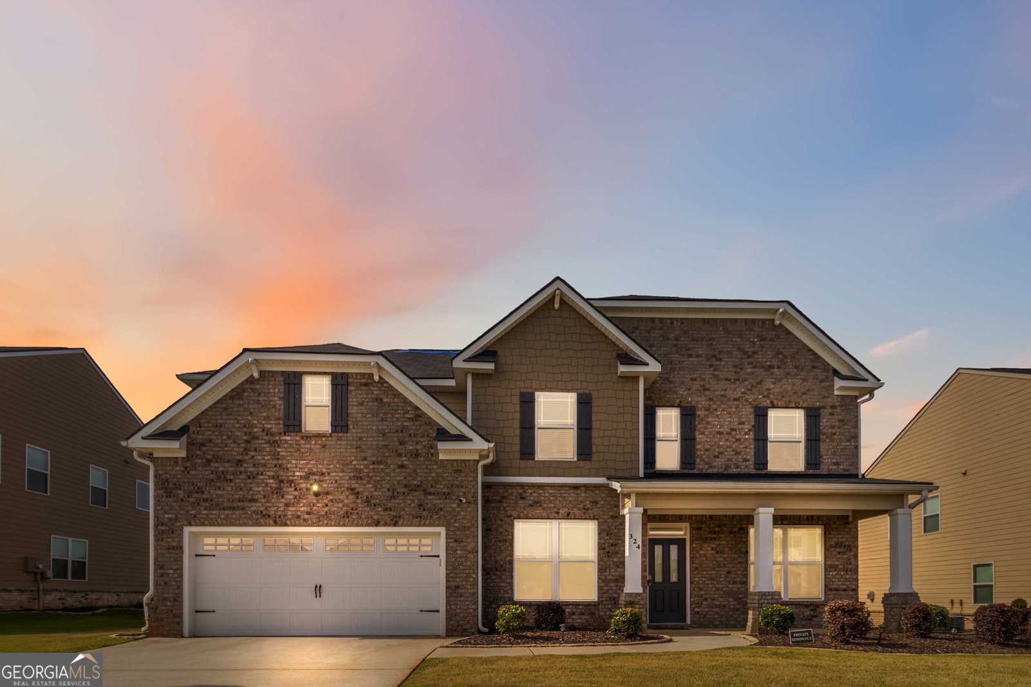
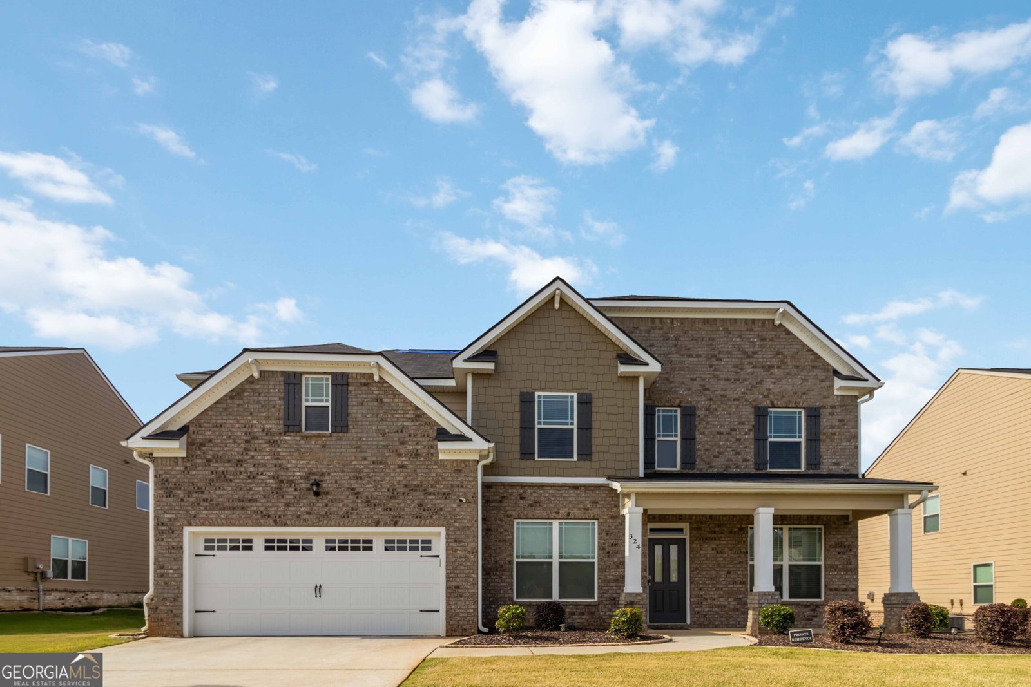
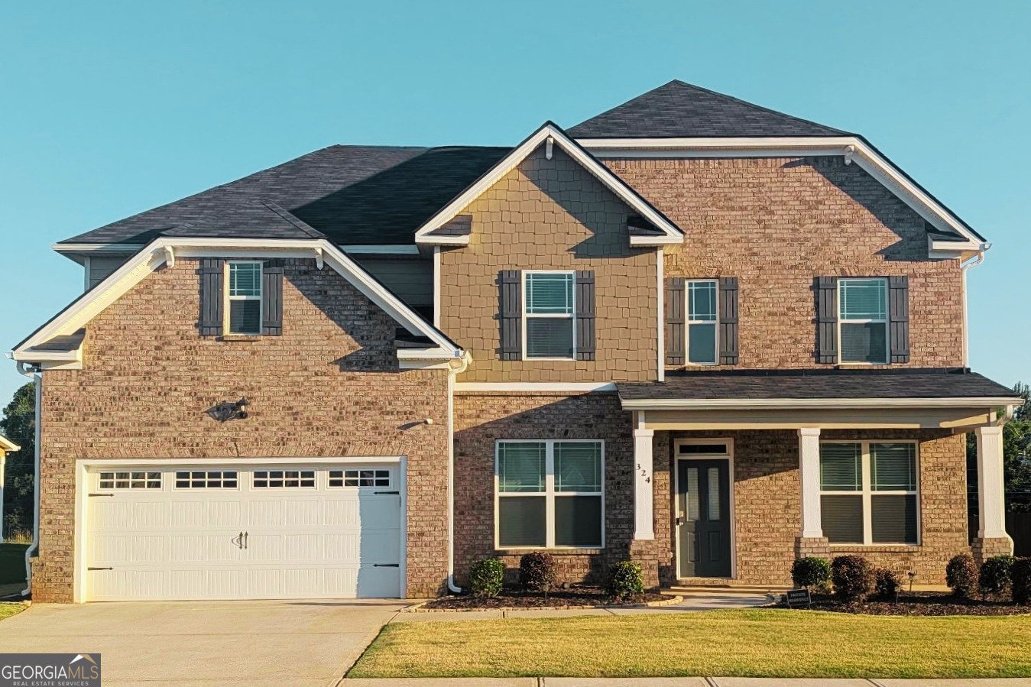
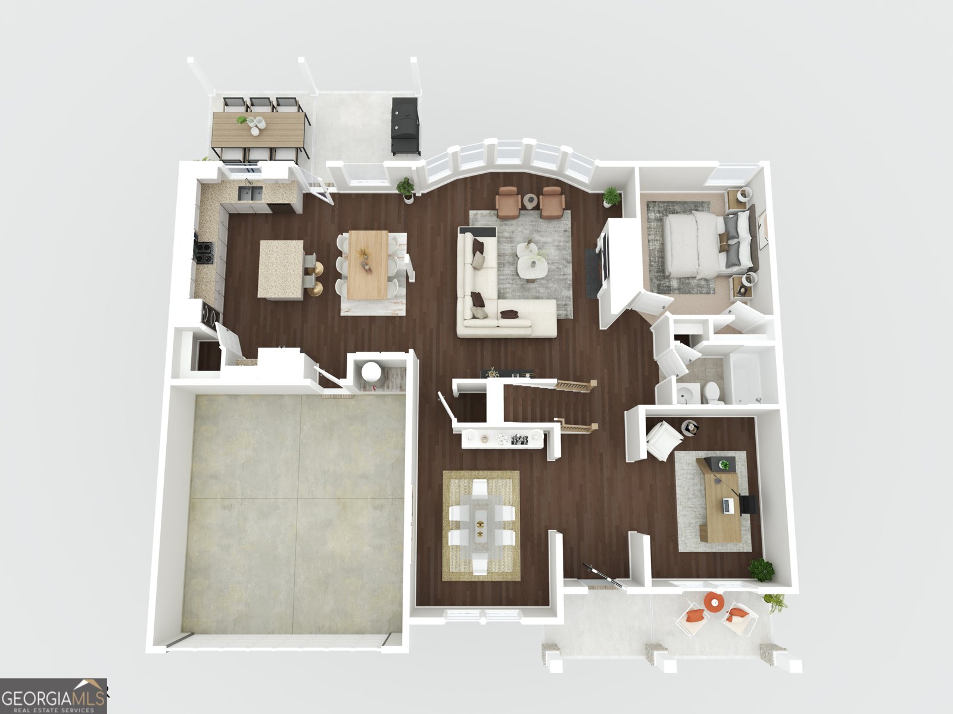
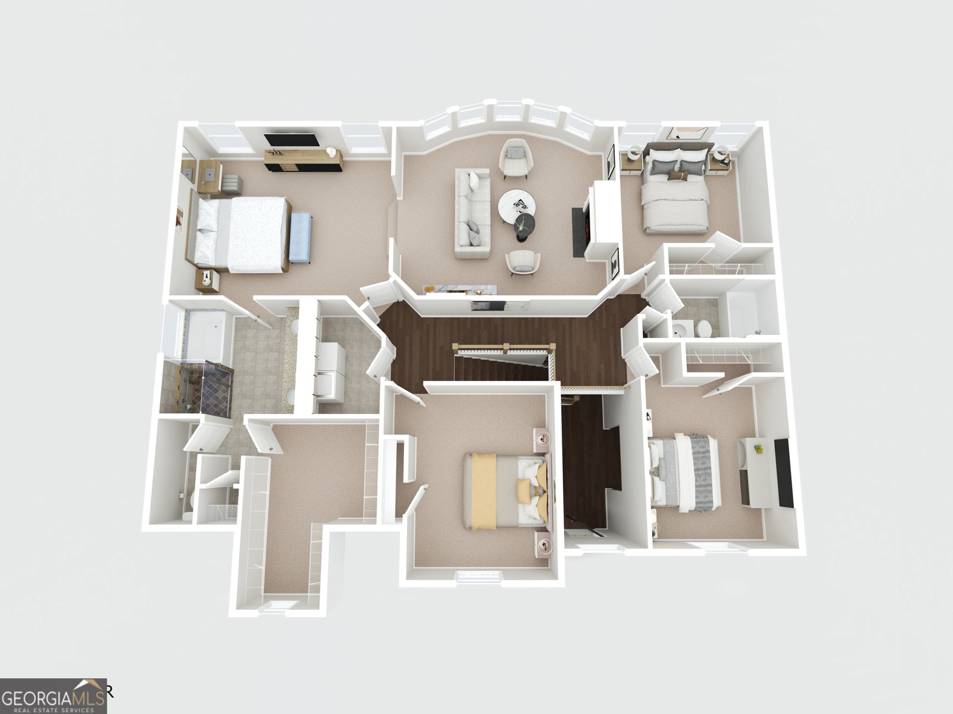
Five bedrooms, three full baths, and more than 3,000 square feet behind the gates of Gates at Pates Creek. Built in 2021 and move in ready. A bedroom and full bath sit on the main level, a layout that is genuinely hard to find in this price range and one that works for guests, a home office, or anyone who prefers single level living. A dramatic two story foyer opens to multiple living areas, including a formal dining room, a versatile flex space, and an open living room anchored by a fireplace and oversized windows. The kitchen is built for gathering granite countertops, stainless steel appliances, a double oven, a pot filler, a walk-in pantry, generous cabinetry, an island, and full view to the family room. Upstairs, the oversized owner's suite is a true retreat with its own private fireplace, a double vanity, and a separate tub and shower. Three additional bedrooms, a second full bath, and upper-level laundry complete the level. Nine-foot ceilings run throughout. Outside, a level and beautifully manicured back yard, covered rear porch, front porch, two car garage, and parking for four. A smart security system with cameras is included. Gates at Pates Creek offers gated key card entry, a community pool, clubhouse, and neighborhood park, with Crystal Lake Golf and Country Club, shopping, dining, and quick I-75 access nearby. BUYER ASSISTANCE AVAILABLE. Qualified buyers may be eligible for grant assistance toward closing costs through an affordable lending program. Eligibility requirements apply and terms are subject to lender approval. Contact the listing office for details. Vacant and easy to show. Schedule through ShowingTime.
Welcome home to this spacious 5-bed, 3-bath residence nestled in Gates At Pates Creek in Hampton, GA. With 3,034 square feet of finished living space, this floor plan offers generous gathering spaces as well as comfortable private retreats. The kitchen was planned for both everyday meals and special occasions, with plenty of room to cook, serve, and connect. A central family room and dining area provide a welcoming place to unwind, gather, and enjoy time together. The outdoor space includes approximately 0.246 acres, ideal for gardening, outdoor activities, or simply enjoying the seasons. The property includes parking available for multiple vehicles, offering convenience for residents and guests. Set within Gates At Pates Creek in Hampton, this home is close to schools, shopping, dining, and area attractions. After roughly 80 days on the market, this home remains a strong option in the area. With an asking price of $465,000, this property represents an appealing opportunity in the current market.
Show more
324 Conley Avenue - Map & Directions
view in Google Maps
Facts & features
School District Information
High School
Middle School
Elementary School
Additional Information about
Gates At Pates Creek
Association
Yes
Association Fee
$1,500
Association Fee Includes
Maintenance Grounds
Swimming
Community Features
Clubhouse
Gated
Playground
Pool
Sidewalks
Street Lights
Neighborhood Pool
Yes
Gated Community
Yes
Additional Information about
324 Conley Avenue
County
Neighborhood
Year Built
2021
Appliances
Dishwasher
Double Oven
Microwave
Stainless Steel Appliance(s)
Architectural Style
Traditional
Foundation
Slab
Construction Materials
Brick
Wood Siding
Cooling
Central Air
Dining Room Features
Separate Room
Fireplace Features
Family Room
Master Bedroom
Flooring
Carpet
Hardwood
Heating
Central
Home Warranty
No
Interior Features
Double Vanity
High Ceilings
Pulldown Attic Stairs
Separate Shower
Soaking Tub
Two Story Foyer
Walk-In Closet(s)
Kitchen Features
Breakfast Area
Kitchen Island
Walk-in Pantry
Laundry Features
Upper Level
Levels
Two
Financing Available
Cash
Conventional
FHA
VA Loan
Patio and Porch Features
Patio
Porch
Selling Status
Resale
Roof
Composition
Rooms
Family Room
Laundry
Security Features
Gated Community
Key Card Entry
Security System
Smoke Detector(s)
Sewer Type
Public Sewer
Showing Info
Public Sewer
Total Finished Area
3,034
Total Fire Places
2
Utilities
Cable Available
Electricity Available
Sewer Available
Sewer Connected
Water Available
Water Source
Public
Land Information
Lot Size
Less than .5 Acres
Lot Features
Level
Open Lot
Lot Size Estimated
0.246
Garages and Parking Information
Parking Total
4
Parking Features
Garage
Tax Information
Taxes
$6,676
Tax Year
2025
Tax ID Number
016D01007000
Show more
listed by real estate agent stacey thompson and str legacy group