Back

5348 Heron Bay Boulevard

Locust Grove, GA 30248

Casey Barnett
call for more info
678-617-8452
Ask a Question
Send to a Friend
Schedule a Showing
Request More Info
More Homes In
Heron Bay
7332 Tenton Crossing, Locust Grove
6012 Golf View Crossing, Locust Grove
1143 Pebble Creek Lane, Locust Grove
Smart Mortgage Options
Dalton Carter
Lender
Lic. 1566538
Office:
Direct: 678-425-4140
AP Mortgage
340 Jesse Jewell Parkway
Suite 500A
Gainesville, GA 30501
Apply for a Loan
For Sale
MLS Number 10826198
4 Bedrooms
2 Bathrooms
1 Half Baths
2,091 Square Feet *estimated
Summary of 5348 Heron Bay Boulevard
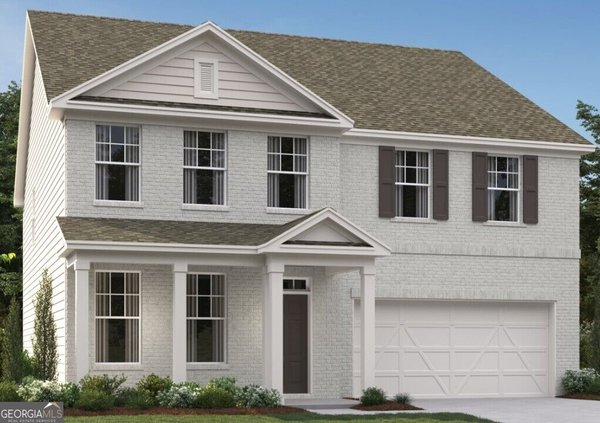
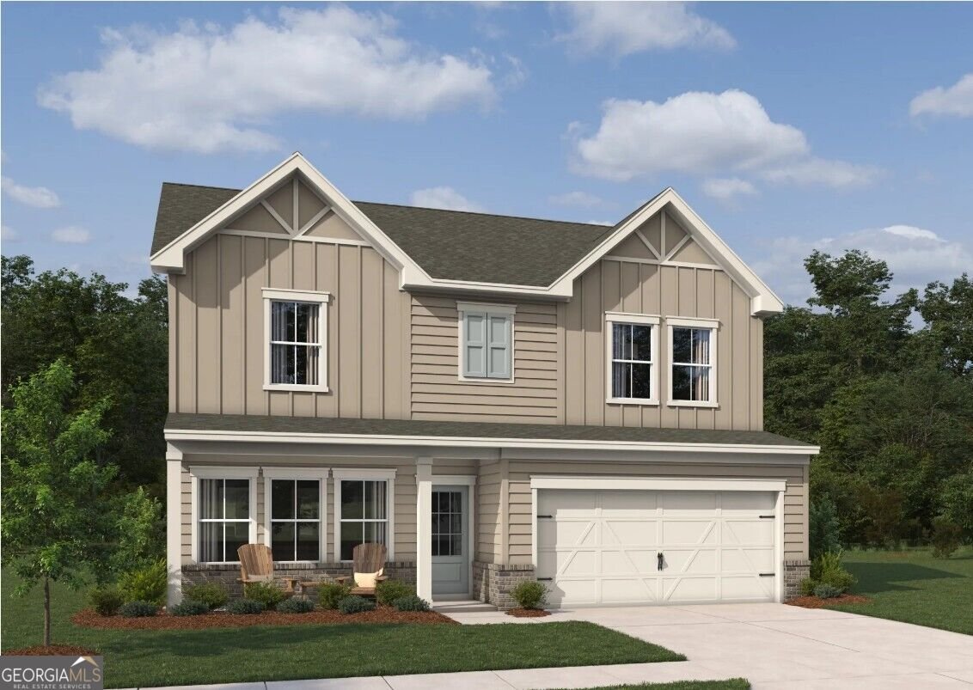
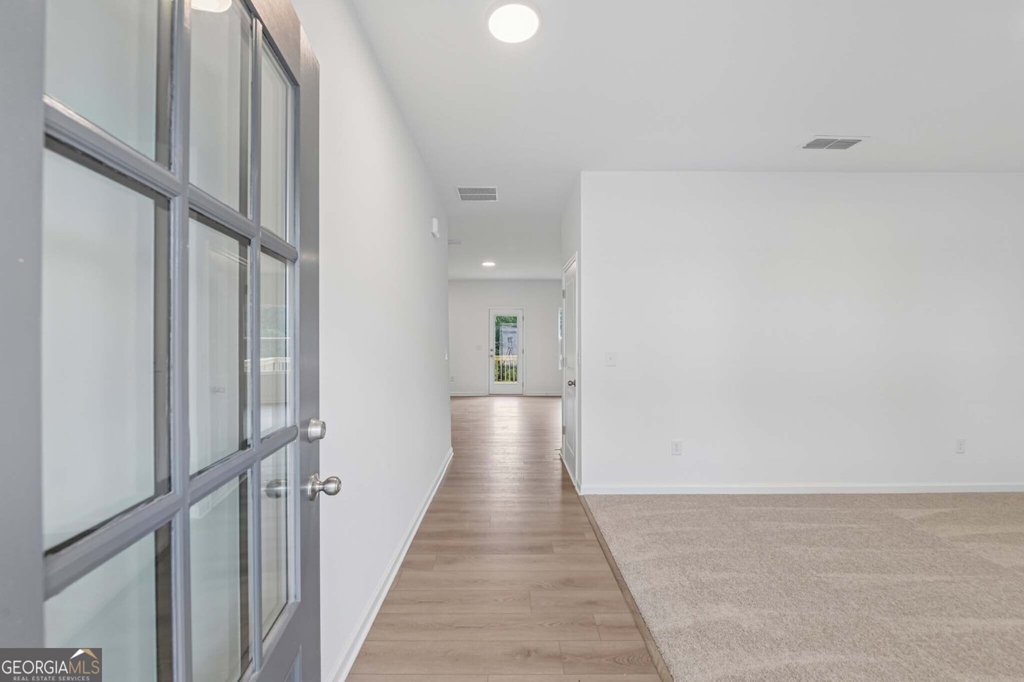
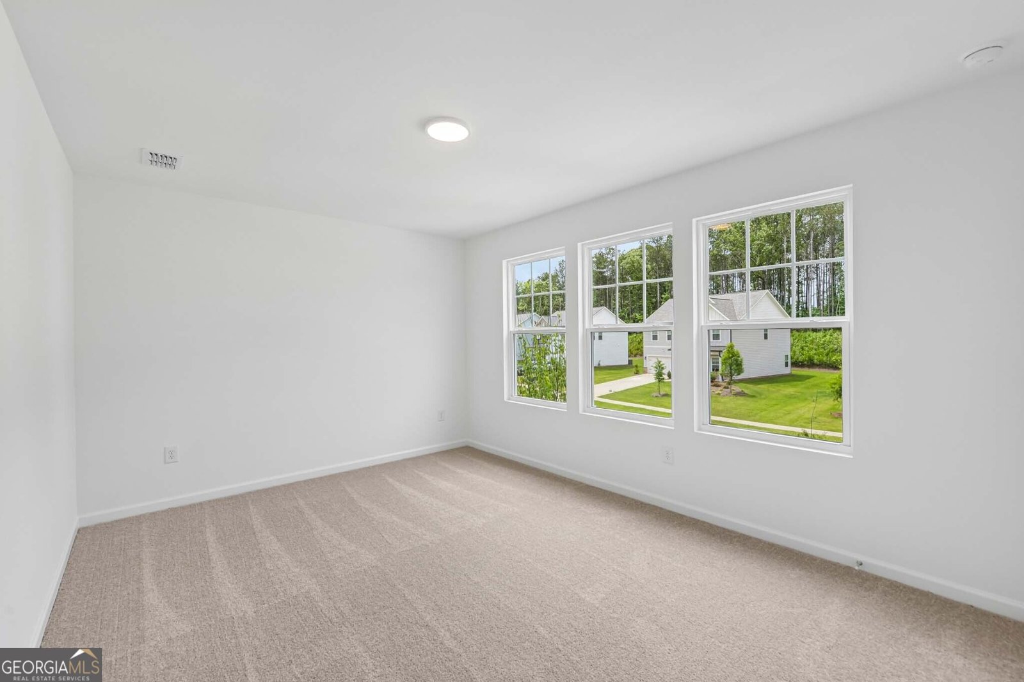
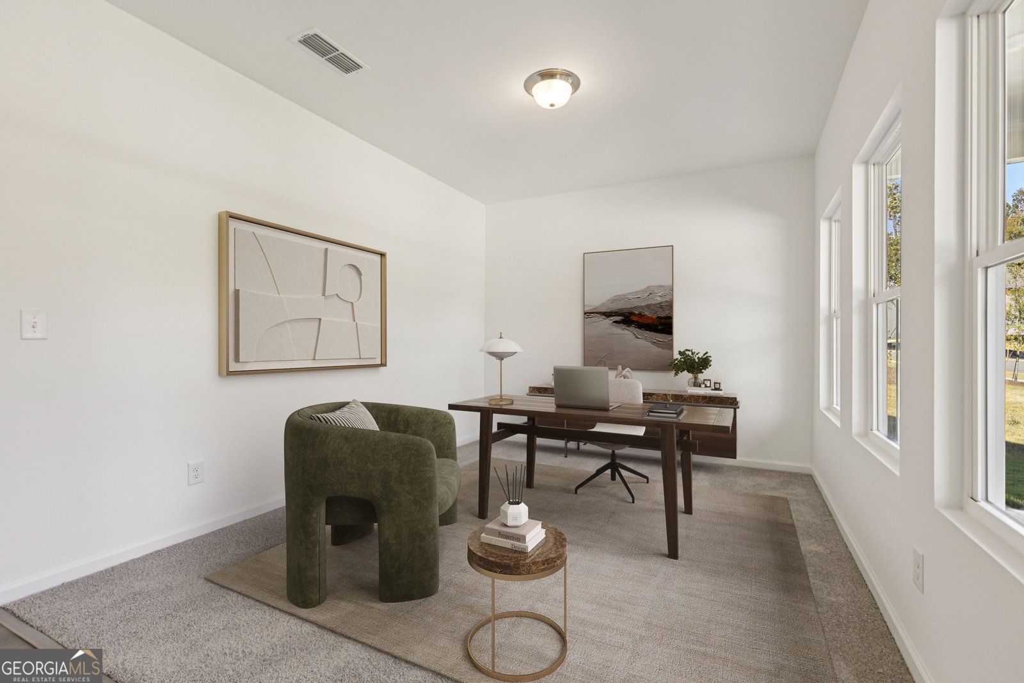
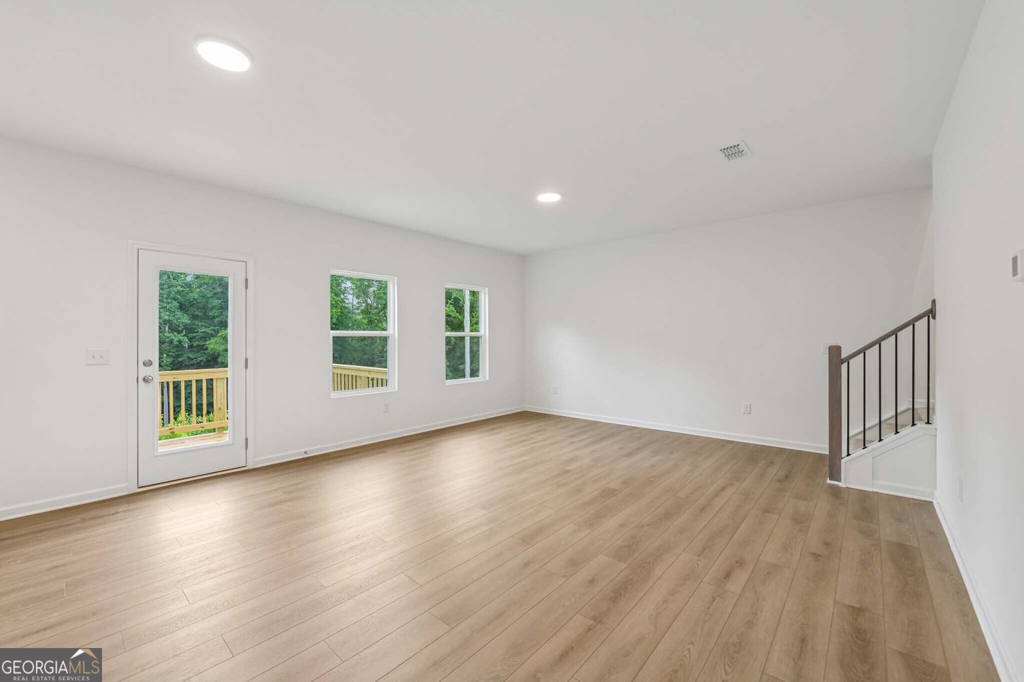
Welcome to this beautifully designed Baker single-family home featuring the Roosevelt Collection, offering 2,091 sq. ft. with 4 bedrooms and 2.5 bathrooms. The spacious kitchen with a large island flows into a bright, open-concept family room and provides easy access to the back deck, making it ideal for entertaining. Upstairs, the generous primary suite offers a walk-in closet and private bath, while the secondary bedrooms provide flexibility for family, guests, or a home office. Additional features include a mudroom, half bath, 2-car garage, and an unfinished basement with room for future expansion. Situated on a desirable homesite with a long driveway and private, tree-lined backyard, this home combines style, comfort, and functionality. Renderings are for illustrative purposes only, and photos may represent sample products of homes under construction. Actual selections may vary by homesite. Heron Bay in Locust Grove, GA, offers exceptional amenities for an active lifestyle. Residents enjoy Lakefront Park, scenic nature trails, an aquatic center, tennis courts, fitness facilities, children's play areas, and access to the Heron Bay Golf & Country Club. The community also hosts social events throughout the year, creating opportunities to connect with neighbors and enjoy a vibrant community atmosphere.
Discover this inviting 4-bedroom, 2-bath home located in the well established community of Heron Bay. Thoughtfully planned, the interior provides 2,091 square feet of finished living space with an open, livable feel from room to room. A bright, open kitchen offers generous workspace, storage, and a direct view into the main gathering spaces. The main living areas are filled with natural light and provide an easy flow for hosting friends or enjoying quiet evenings at home. The outdoor space includes approximately 0.352 acres, ideal for gardening, outdoor activities, or simply enjoying the seasons. With parking available for multiple vehicles, the home provides flexible options for families and visitors. Residents of Heron Bay enjoy a blend of neighborhood charm and easy access to everyday conveniences. With only a few days on the market, this property is a must see for buyers watching the area. At $451,750, this home is well positioned for buyers seeking value in Locust Grove.
Show more
5348 Heron Bay Boulevard - Map & Directions
view in Google Maps
Facts & features
School District Information
High School
Middle School
Elementary School
Additional Information about
Heron Bay
Association
Yes
Association Fee
$1,150
Initiation Fee
$862
Association Fee Includes
Maintenance Grounds
Reserve Fund
Swimming
Tennis
Community Features
Clubhouse
Fitness Center
Golf
Lake
Park
Playground
Pool
Sidewalks
Street Lights
Tennis Court(s)
Walk To Shopping
Neighborhood Tennis
Yes
Neighborhood Golf
Yes
Neighborhood Pool
Yes
Additional Information about
5348 Heron Bay Boulevard
County
Neighborhood
Year Built
2026
Appliances
Dishwasher
Disposal
Microwave
Oven/Range (Combo)
Architectural Style
Traditional
Basement
Unfinished
Construction Materials
Concrete
Cooling
Central Air
Dining Room Features
Dining Rm/Living Rm Combo
Flooring
Carpet
Vinyl
Heating
Central
Electric
Home Warranty
Yes
Interior Features
Double Vanity
High Ceilings
Pulldown Attic Stairs
Walk-In Closet(s)
Kitchen Features
Breakfast Area
Kitchen Island
Solid Surface Counters
Walk-in Pantry
Laundry Features
Upper Level
Levels
Three Or More
Patio and Porch Features
Deck
Porch
Selling Status
New Construction
Roof
Composition
Rooms
Foyer
Office
Security Features
Carbon Monoxide Detector(s)
Smoke Detector(s)
Sewer Type
Public Sewer
Total Finished Area
2,091
Utilities
Cable Available
Electricity Available
High Speed Internet
Sewer Connected
Underground Utilities
Water Available
Water Source
Public
Window Features
Double Pane Windows
New Construction
Yes
Land Information
Lot Size
Less than .5 Acres
Lot Features
Level
Lot Size Estimated
0.352
Water Front Features
No Dock Or Boathouse
Garages and Parking Information
Parking Total
2
Parking Features
Attached
Garage
Tax Information
Taxes
$2,026
Tax Year
2026
Tax ID Number
080J01032000
Show more
listed by real estate agent michelle dixon and ashton woods realty