Back

601 Winners Circle

Locust Grove, GA 30248

Casey Barnett
call for more info
678-617-8452
Ask a Question
Send to a Friend
Schedule a Showing
Request More Info
More Homes In
Jubilee
549 Harmony Way, Locust Grove
Smart Mortgage Options
Dalton Carter
Lender
Lic. 1566538
Office:
Direct: 678-425-4140
AP Mortgage
340 Jesse Jewell Parkway
Suite 500A
Gainesville, GA 30501
Apply for a Loan
For Sale
MLS Number 10824638
4 Bedrooms
2 Bathrooms
1 Half Baths
2,442 Square Feet *estimated
Summary of 601 Winners Circle
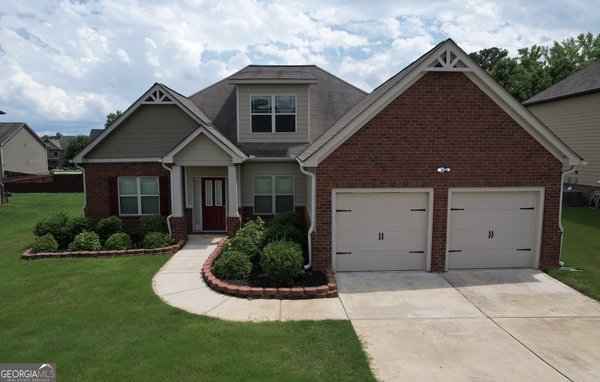
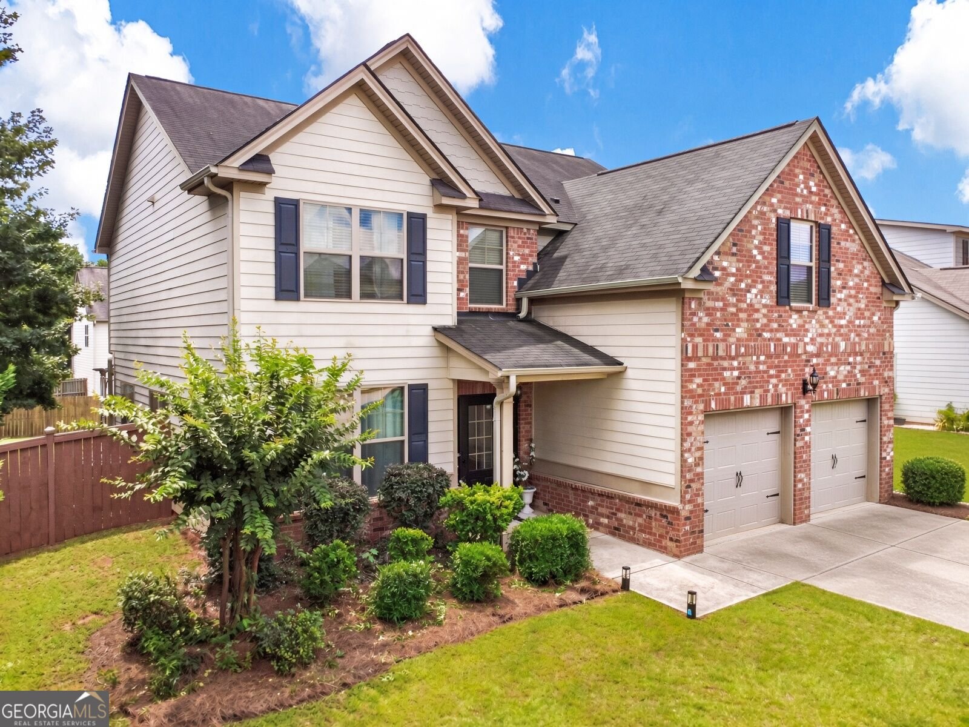
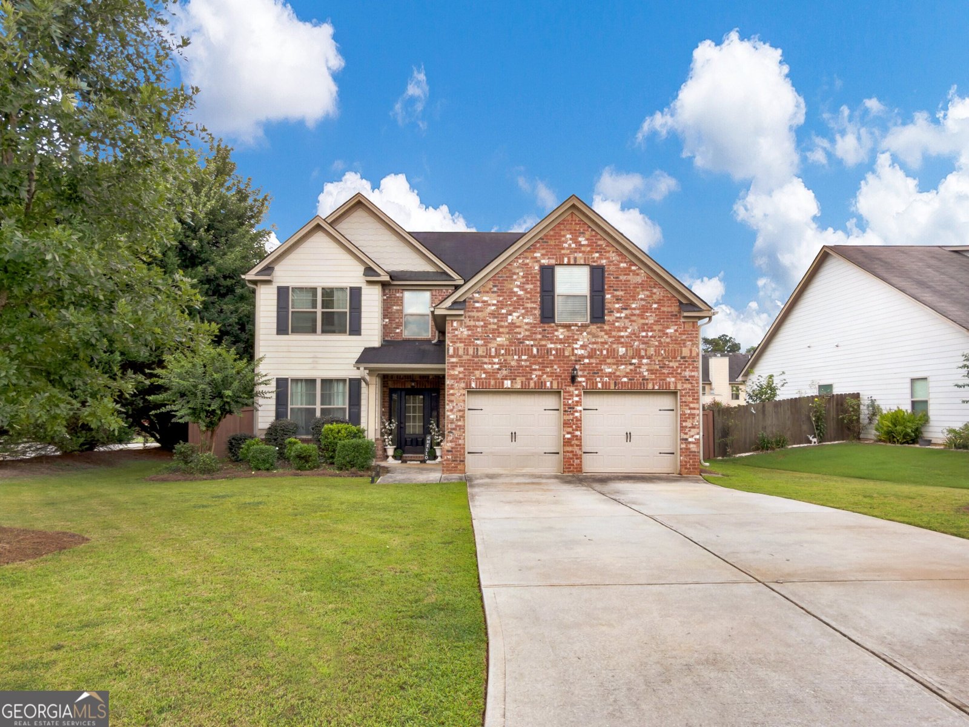
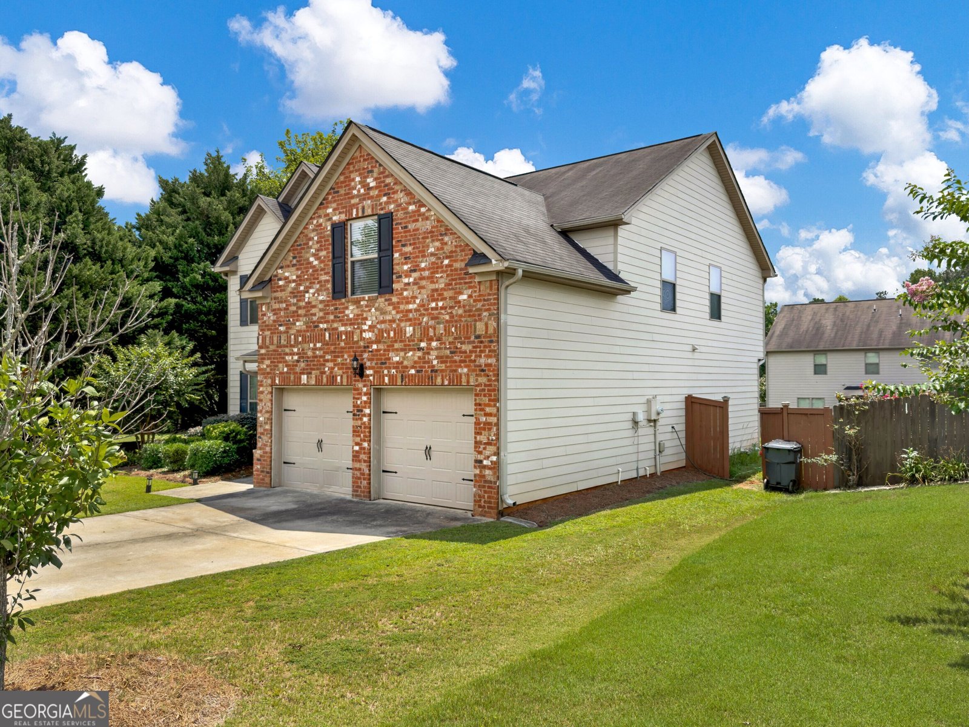
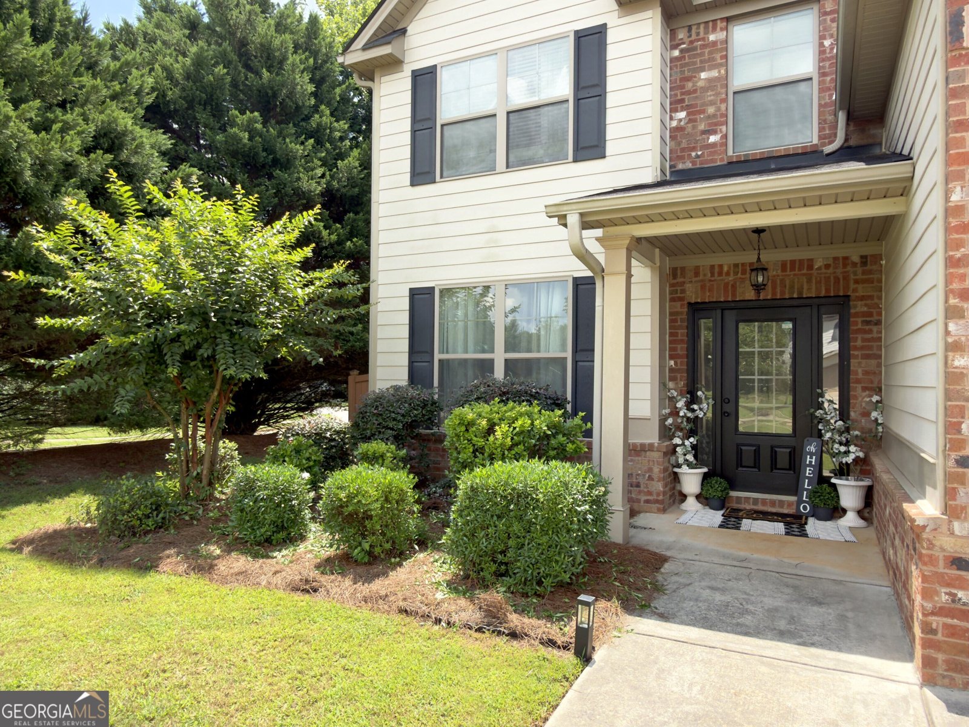
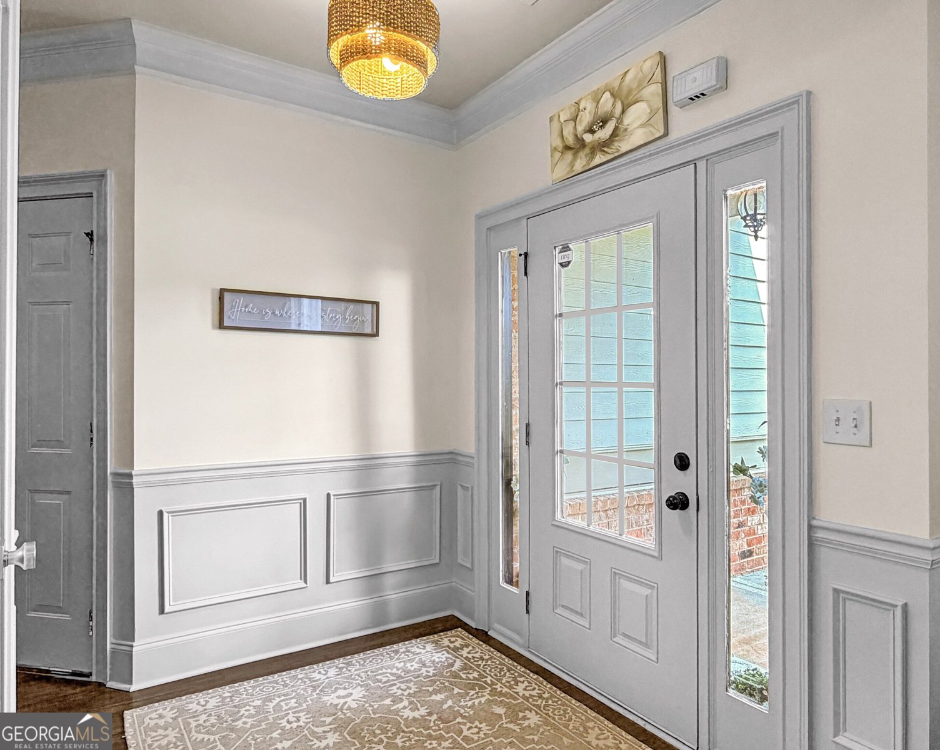
Welcome home to 601 Winners Circle, a beautifully maintained two-story home offering over 2,400 square feet of living space on a spacious corner lot with mature landscaping and a two-car garage. A covered front entry with classic columns opens into a light-filled foyer, setting a warm tone from the moment you step inside. To the left of the foyer, a versatile family room or home office offers flexible space for work, play, or relaxation. This space flows into a formal dining room featuring wainscoting and elegant chandelier lighting, perfect for hosting family gatherings, which in turn leads into a well-appointed kitchen featuring white cabinetry, granite countertops, tile backsplash, stainless steel appliances, a large center island with a butcher-block top, and breakfast bar seating. A bright eat-in kitchen area provides space for everyday casual dining, and the kitchen opens seamlessly into the living room, centered around a cozy fireplace - ideal for everyday living and entertaining alike. A convenient half bath rounds out the main level, perfect for guests. Upstairs, a wrought-iron staircase leads to all four bedrooms, offering a private and functional layout with everyone's sleeping quarters on one level. The spacious primary suite features vaulted ceilings, designer wall color, and statement pendant lighting, along with a spa-like en-suite bath complete with a soaking tub, separate tiled shower, and dual-sink vanity. Three additional bedrooms share a second full bathroom with a double vanity, and an upstairs laundry room adds everyday convenience right where it's needed most. Outside, the fully fenced backyard offers a private retreat on this desirable corner lot, complete with a covered patio, custom pergola-covered seating area, and a generous flat lawn - perfect for relaxing, gardening, or outdoor entertaining. This move-in ready 4-bedroom, 2.5-bath home offers over 2,400 square feet of thoughtfully designed living space on a corner lot with a fully fenced backyard, combining timeless architectural details, an open and functional floor plan, updated finishes, upstairs living convenience, and a private outdoor oasis - an excellent fit for buyers searching for a family-friendly home with room to grow, a chef-inspired kitchen, and resort-style backyard living.
Welcome to 601 Winners Circle in Jubilee, where this thoughtfully designed 4-bed, 2-bath home is ready for its next chapter. With 2,442 square feet of finished living space, this floor plan offers generous gathering spaces as well as comfortable private retreats. The kitchen was planned for both everyday meals and special occasions, with plenty of room to cook, serve, and connect. The main living areas are filled with natural light and provide an easy flow for hosting friends or enjoying quiet evenings at home. Outside, the property offers approximately 0.29 acres, giving ample room to relax, play, or plan future outdoor projects. The property includes parking available for multiple vehicles, offering convenience for residents and guests. Residents of Jubilee enjoy a blend of neighborhood charm and easy access to everyday conveniences. Just listed within the last few days, this home is already drawing attention. With an asking price of $349,900, this property represents an appealing opportunity in the current market.

Show more
601 Winners Circle - Map & Directions
view in Google Maps
Facts & features
School District Information
High School
Middle School
Elementary School
Additional Information about
Jubilee
Association
Yes
Association Fee
$250
Association Fee Includes
Maintenance Grounds
Other
Additional Information about
601 Winners Circle
County
Neighborhood
Year Built
2016
Appliances
Dishwasher
Microwave
Oven/Range (Combo)
Refrigerator
Stainless Steel Appliance(s)
Architectural Style
Brick Front
Traditional
Foundation
Slab
Construction Materials
Brick
Wood Siding
Cooling
Ceiling Fan(s)
Central Air
Electric
Dining Room Features
Separate Room
Exterior Features
Sprinkler System
Fireplace Features
Factory Built
Family Room
Flooring
Carpet
Hardwood
Heating
Central
Electric
Home Warranty
No
Interior Features
Double Vanity
High Ceilings
Pulldown Attic Stairs
Separate Shower
Soaking Tub
Vaulted Ceiling(s)
Walk-In Closet(s)
Kitchen Features
Breakfast Area
Breakfast Bar
Pantry
Solid Surface Counters
Laundry Features
Upper Level
Levels
Two
Financing Available
1031 Exchange
Cash
Conventional
FHA
USDA Loan
VA Loan
Patio and Porch Features
Patio
Selling Status
Resale
Roof
Composition
Rooms
Foyer
Laundry
Family Room
Security Features
Carbon Monoxide Detector(s)
Smoke Detector(s)
Sewer Type
Public Sewer
Total Finished Area
2,442
Total Fire Places
1
Utilities
Cable Available
Electricity Available
High Speed Internet
Natural Gas Available
Phone Available
Water Source
Public
Window Features
Double Pane Windows
Land Information
Lot Size
Less than .5 Acres
Lot Features
Corner Lot
Level
Lot Size Estimated
0.29
Fencing
Back Yard
Fenced
Garages and Parking Information
Parking Total
4
Parking Features
Attached
Garage
Garage Door Opener
Kitchen Level
Parking Pad
Tax Information
Taxes
$5,642
Tax Year
2025
Tax ID Number
129D01114000
Show more
listed by real estate agent melissa cearley and the legacy real estate group