Back

2575 Luella Road

Locust Grove, GA 30248

Casey Barnett
call for more info
678-617-8452
Ask a Question
Send to a Friend
Schedule a Showing
Request More Info
Smart Mortgage Options
Dalton Carter
Lender
Lic. 1566538
Office:
Direct: 678-425-4140
AP Mortgage
340 Jesse Jewell Parkway
Suite 500A
Gainesville, GA 30501
Apply for a Loan
For Sale
MLS Number 10820027
3 Bedrooms
2 Bathrooms
0 Half Baths
2,100 Square Feet *estimated
Summary of 2575 Luella Road
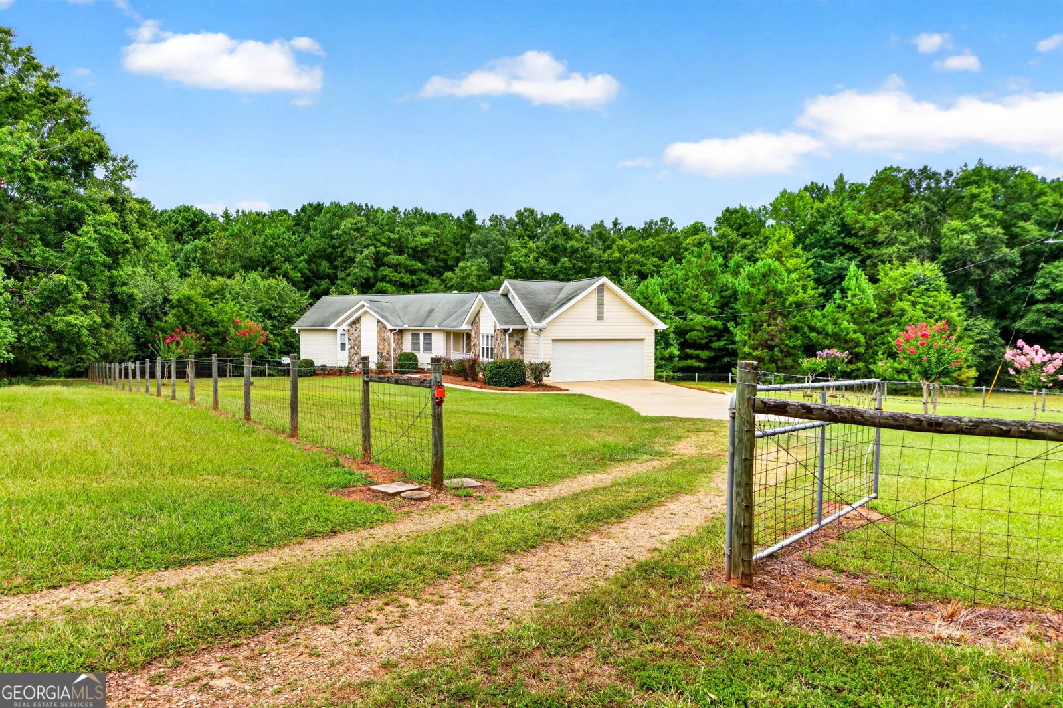
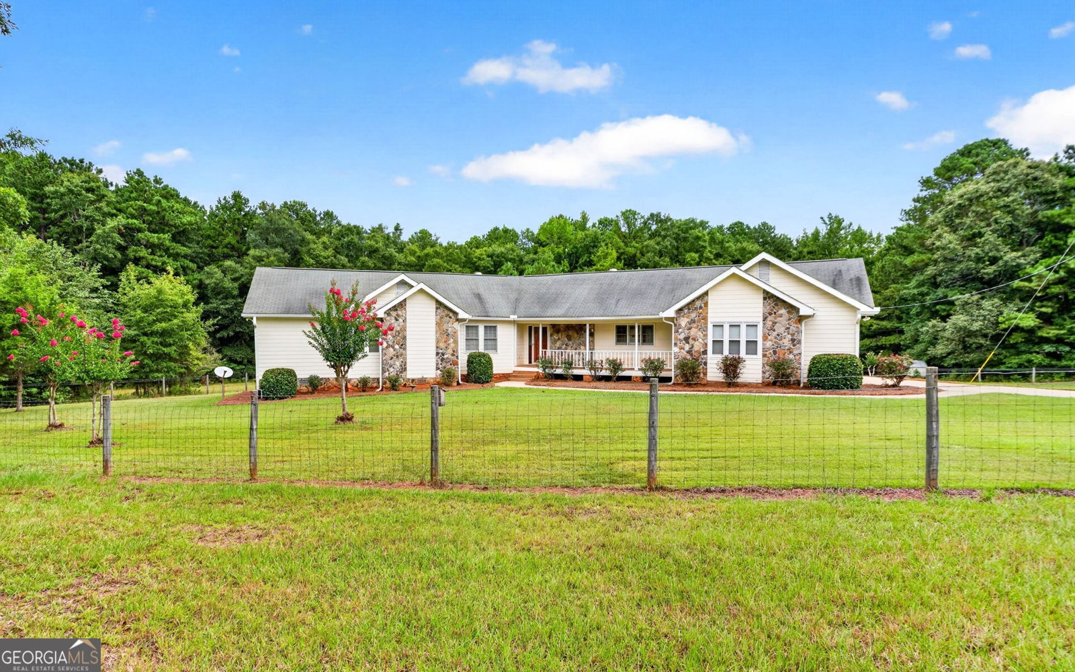
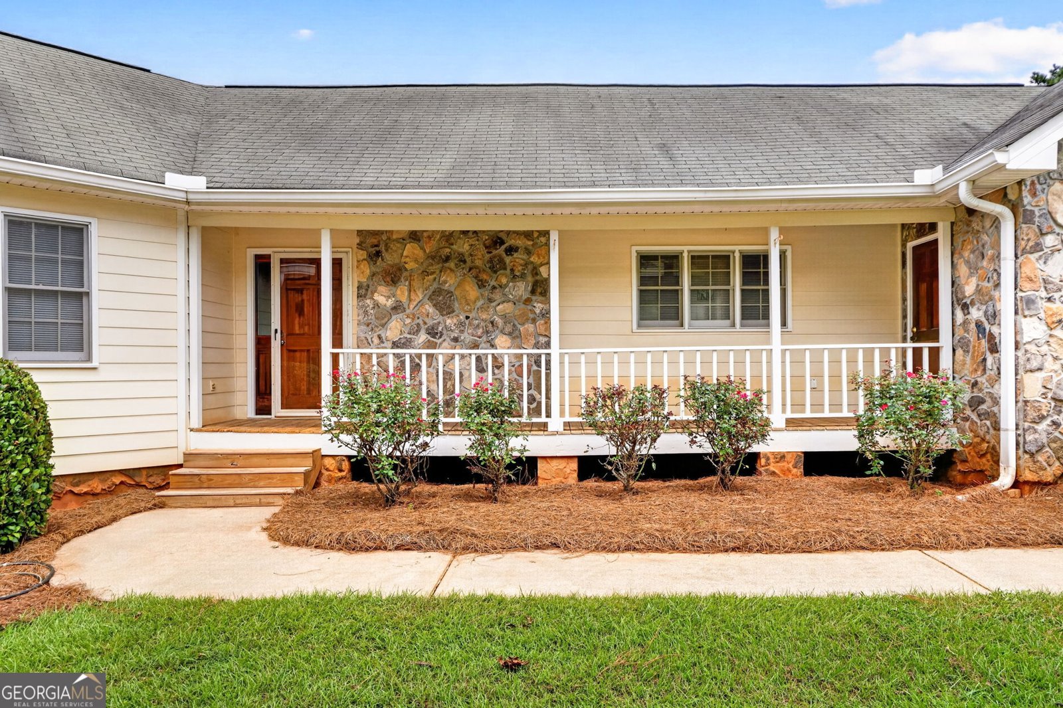
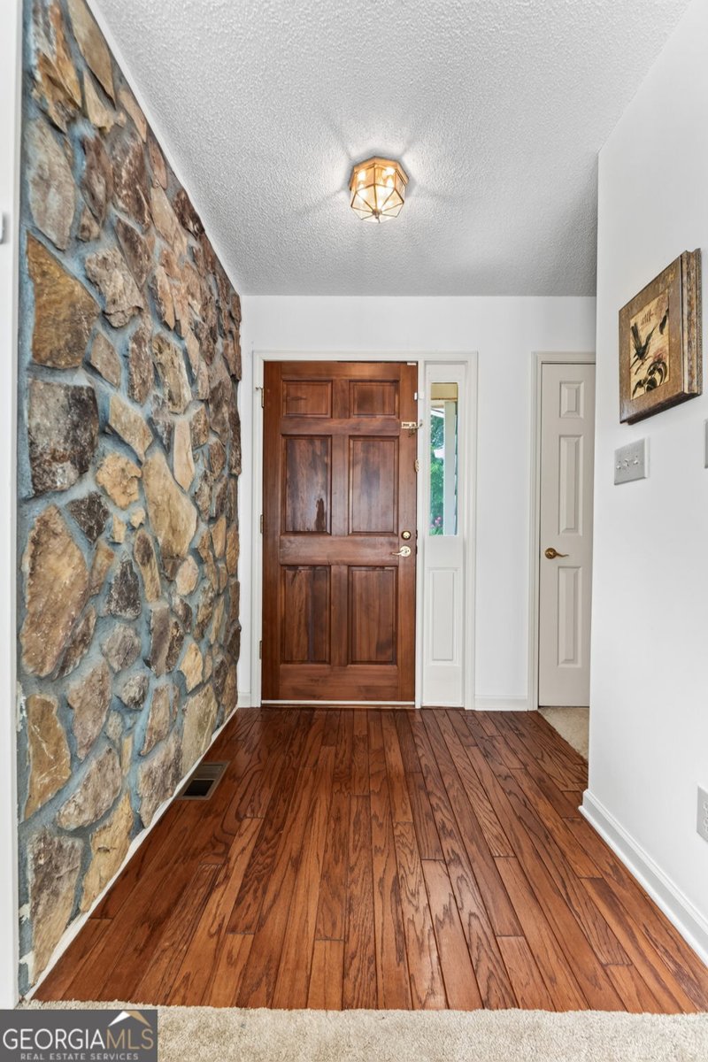
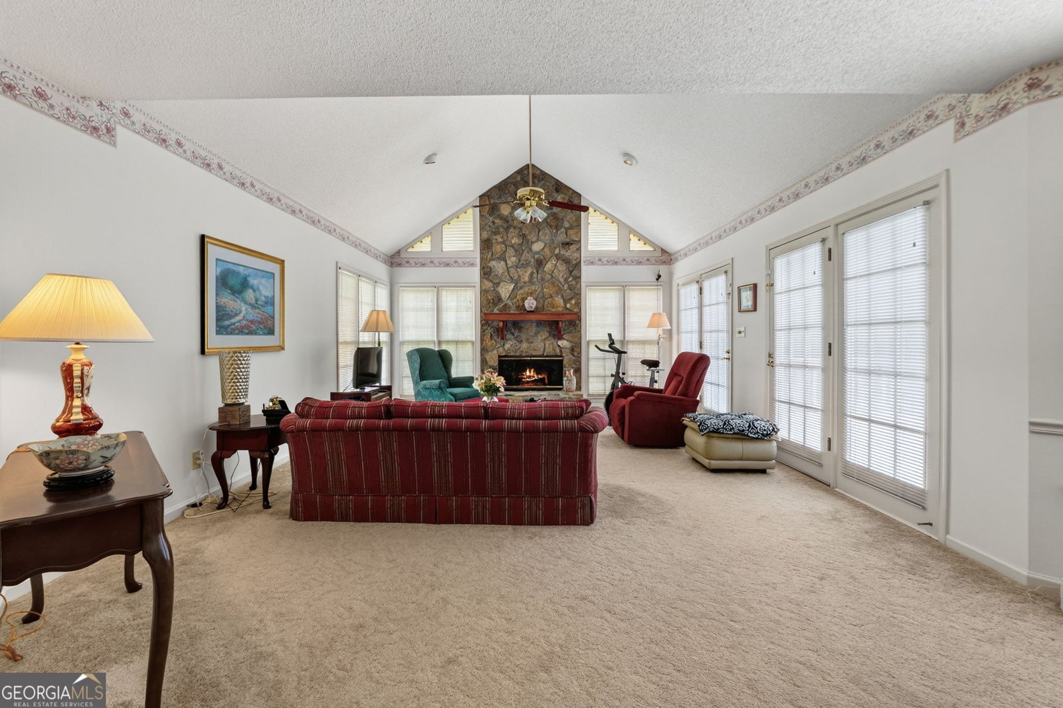
First time on the market! Bring your livestock, your garden plans, or just your dreams to this sprawling +/- 17 acre Locust Grove homestead framed by mature trees and endless skies! Escape the hustle and bustle to your own private retreat, perfectly positioned just minutes from city conveniences. The +/- 2,100 square feet custom-built home includes three bedrooms and two full bathrooms, a +/- 1,400 square feet unfinished basement, and an expansive rear deck. The exterior of this home is clad with cement siding, revered for its durability, fire resistance, and stylish appearance, along with natural stone accents. Step inside the front door and you'll find a hardwood floor foyer entry. Spacious family room with vaulted ceiling and floor-to-ceiling stone fireplace flanked by windows for abundant natural light. The fireplace includes a wood-burning insert for cozy comfort. Family room has access to rear deck. Formal dining area with chair rail. Kitchen with solid surface counter tops, range, vent hood, dishwasher (refrigerator included with sale!). Two-seater breakfast bar. Vaulted ceiling breakfast room with wall of windows and rear deck access. Large laundry room (washer and dryer included!). Roomy primary bedroom suite with a gorgeous vaulted ceiling, abundant natural light, and double walk-in closets with cedar lining. The primary suite also features it's own private deck perfect for morning coffee or just relaxing under the stars at night. Primary bathroom has a soaking tub, separate shower and dual sink vanity. The partial basement has the potential for more living area, or just leave it unfinished for abundant storage. This exceptional property features almost 700 feet of frontage along scenic Luella Road. Close proximity to Strong Rock private school, along with Bethlehem elementary and Luella middle/high schools. Approximately 10 minutes to I-75! This property address is eligible for a USDA home loan, offering 100% financing to approved buyers. Shown by agent appointment only.
This 3-bed, 2-bath residence in Locust Grove offers the flexibility of a non HOA setting while still providing comfortable everyday living. Thoughtfully planned, the interior provides 2,100 square feet of finished living space with an open, livable feel from room to room. The kitchen functions as the heart of the home with ample counter space, storage, and a natural connection to the main living areas. A central family room and dining area provide a welcoming place to unwind, gather, and enjoy time together. The outdoor space includes approximately 16.99 acres, ideal for gardening, outdoor activities, or simply enjoying the seasons. Practical parking available makes everyday living easier for households with multiple vehicles. Set outside of a formal subdivision, this address in Locust Grove offers a more independent feel with no mandatory HOA. This home has been available for approximately 9 days and continues to attract interest. At $599,900, this home is well positioned for buyers seeking value in Locust Grove.

Show more
2575 Luella Road - Map & Directions
view in Google Maps
Facts & features
School District Information
High School
Middle School
Elementary School
Additional Information about
None
Association
No
Additional Information about
2575 Luella Road
County
Neighborhood
Year Built
1988
Appliances
Dishwasher
Dryer
Gas Water Heater
Microwave
Oven/Range (Combo)
Refrigerator
Stainless Steel Appliance(s)
Washer
Architectural Style
Ranch
Traditional
Basement
Exterior Entry
Interior Entry
Partial
Unfinished
Construction Materials
Concrete
Stone
Cooling
Ceiling Fan(s)
Central Air
Dining Room Features
Dining Rm/Living Rm Combo
Fireplace Features
Factory Built
Flooring
Carpet
Hardwood
Vinyl
Heating
Central
Propane
Home Warranty
No
Interior Features
Double Vanity
Master On Main Level
Pulldown Attic Stairs
Separate Shower
Soaking Tub
Vaulted Ceiling(s)
Walk-In Closet(s)
Kitchen Features
Breakfast Area
Breakfast Bar
Solid Surface Counters
Laundry Features
In Kitchen
Levels
One
Financing Available
Cash
Conventional
FHA
USDA Loan
VA Loan
Other Structures
Shed(s)
Patio and Porch Features
Deck
Porch
Selling Status
Resale
Roof
Composition
Rooms
Family Room
Foyer
Laundry
Security Features
Security System
Smoke Detector(s)
Sewer Type
Septic Tank
Total Finished Area
2,100
Total Fire Places
1
Utilities
Cable Available
Electricity Available
High Speed Internet
Phone Available
Propane
Water Source
Well
Window Features
Double Pane Windows
Window Treatments
Master on the Main
Yes
Land Information
Lot Size
More than 5 Acres
Lot Features
Level
Private
Lot Size Estimated
16.99
Fencing
Back Yard
Fenced
Front Yard
Garages and Parking Information
Parking Features
Attached
Detached
Garage
Garage Door Opener
Kitchen Level
Parking Shed
Side/Rear Entrance
Detached Garage
Yes
Tax Information
Taxes
$2,132
Tax Year
2025
Tax ID Number
098-01053000
Show more
listed by real estate agent and buddy kelley properties