Back

2513 Mockingbird Lane

Locust Grove, GA 30248

Casey Barnett
call for more info
678-617-8452
Ask a Question
Send to a Friend
Schedule a Showing
Request More Info
Smart Mortgage Options
Dalton Carter
Lender
Lic. 1566538
Office:
Direct: 678-425-4140
AP Mortgage
340 Jesse Jewell Parkway
Suite 500A
Gainesville, GA 30501
Apply for a Loan
For Sale
MLS Number 10822082
4 Bedrooms
2 Bathrooms
1 Half Baths
3,222 Square Feet *estimated
Summary of 2513 Mockingbird Lane
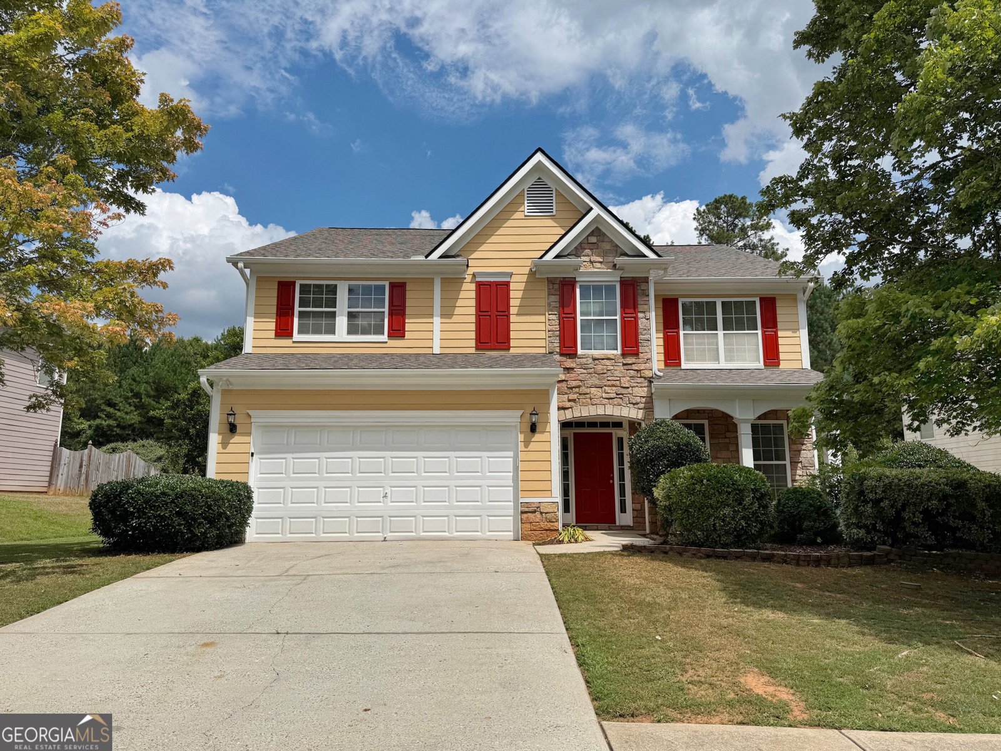
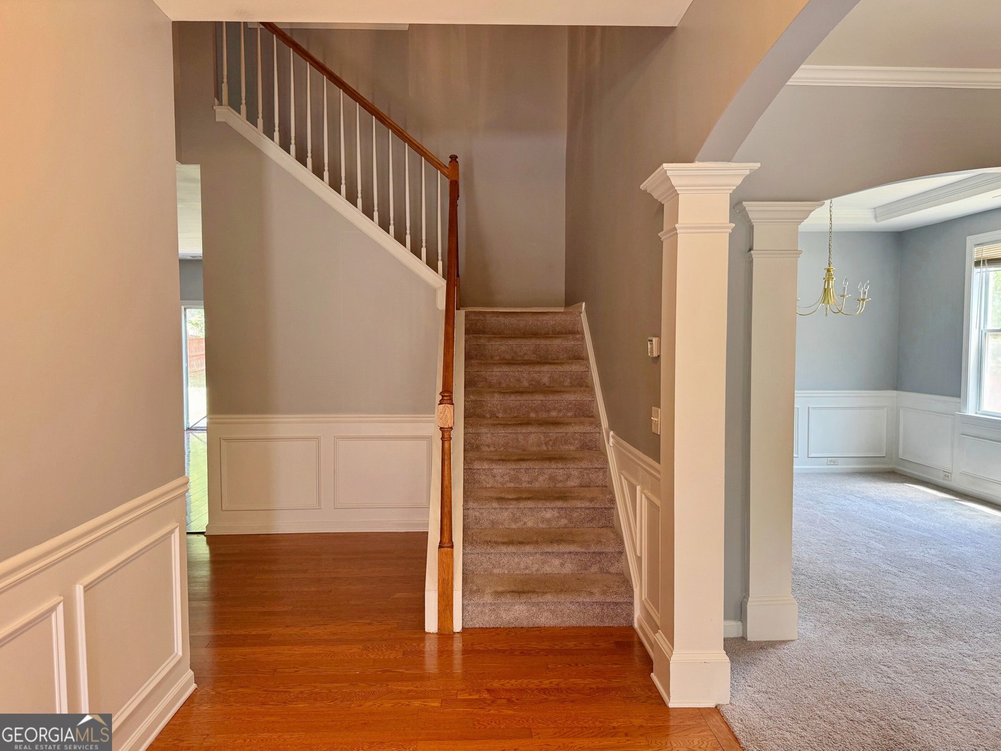
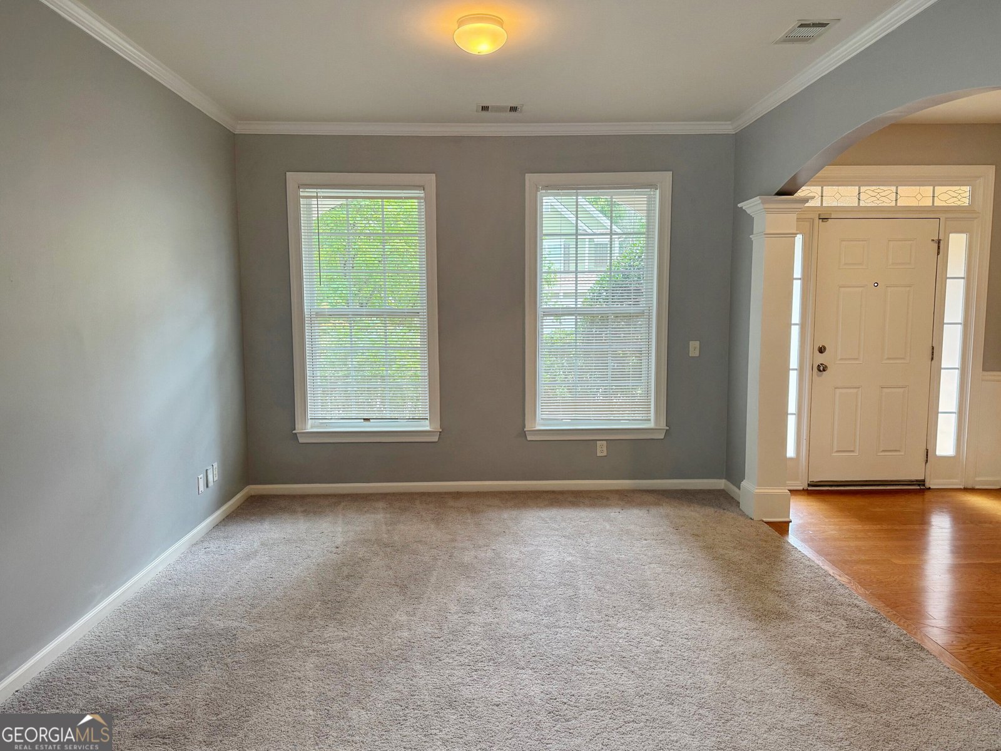
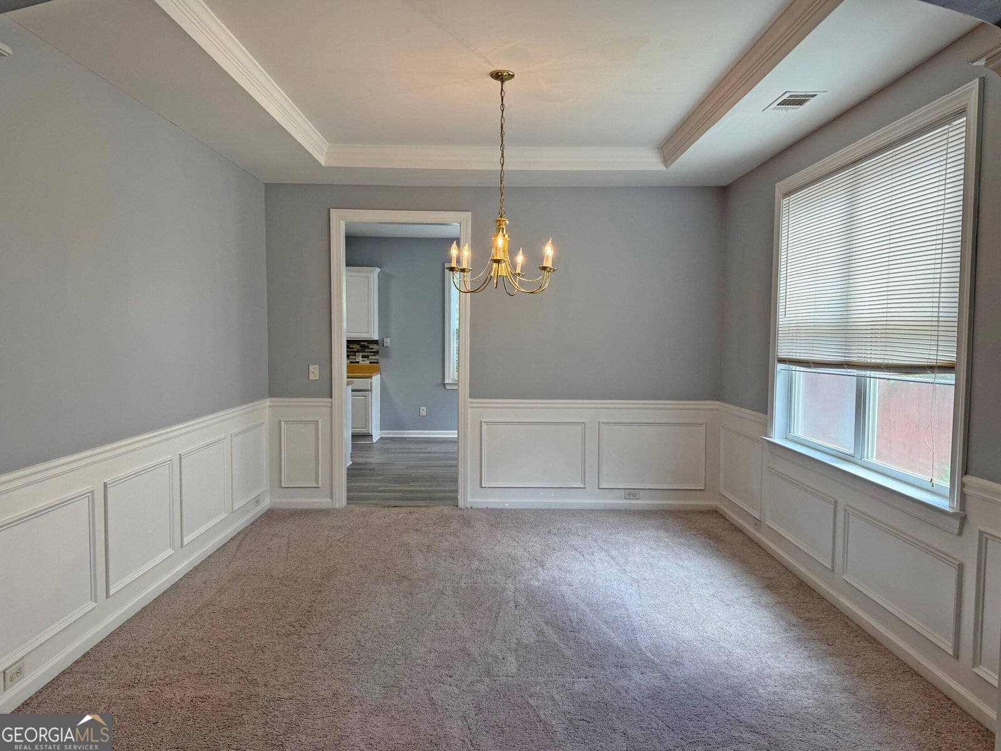
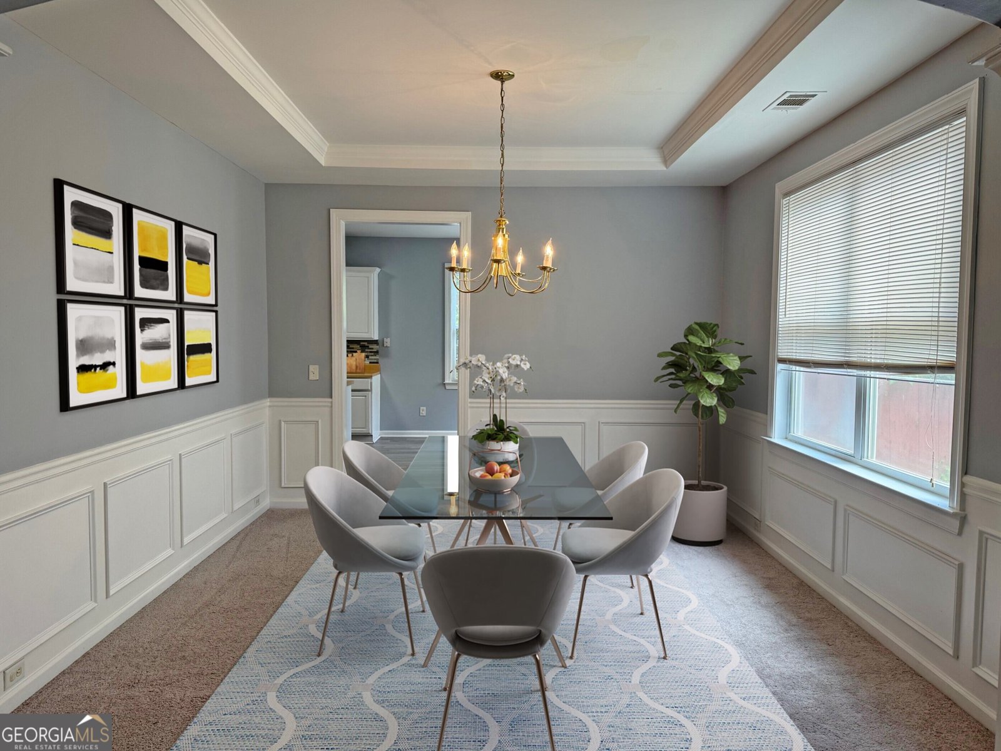
Freshly painted and featuring a new roof, this beautiful home is move-in ready and offers a spacious, functional floor plan with plenty of room for everyday living and entertaining. Upon entering, you are welcomed by a formal living room and separate dining room, providing versatile spaces for hosting guests, special occasions, or creating a home office. The inviting family room features a cozy fireplace and flows seamlessly into the spacious eat-in kitchen. The kitchen is equipped with stainless steel appliances, abundant cabinet and countertop space, and an open view into the family room, allowing you to stay connected while preparing meals or entertaining. Upstairs, retreat to the generously sized primary suite featuring a separate sitting area that can be used as a relaxing retreat, reading area, or additional workspace. The primary suite also includes a spacious walk-in closet with plenty of storage. Three additional secondary bedrooms complete the upper level, offering flexibility for family, guests, or office space. Step outside to the large backyard, offering plenty of space for outdoor entertaining, cookouts, recreation, or simply relaxing and enjoying the outdoors. Some photos have been virtually staged.
Discover this inviting 4-bedroom, 2-bath home located in the well established community of Wildewood Heron Bay. Inside, the home offers 3,222 square feet of finished living space, giving plenty of room for everyday living and easy entertaining. A bright, open kitchen offers generous workspace, storage, and a direct view into the main gathering spaces. The main living areas are filled with natural light and provide an easy flow for hosting friends or enjoying quiet evenings at home. The outdoor space includes approximately 0.292 acres, ideal for gardening, outdoor activities, or simply enjoying the seasons. With parking available for multiple vehicles, the home provides flexible options for families and visitors. Residents of Wildewood Heron Bay enjoy a blend of neighborhood charm and easy access to everyday conveniences. On the market for about 9 days, this home offers an excellent opportunity in Locust Grove. With an asking price of $394,900, this property represents an appealing opportunity in the current market.

Show more
2513 Mockingbird Lane - Map & Directions
view in Google Maps
Facts & features
School District Information
High School
Middle School
Elementary School
Additional Information about
Wildewood Heron Bay
Association
Yes
Association Fee
$1,150
Initiation Fee
$862
Association Fee Includes
Swimming
Tennis
Community Features
Clubhouse
Playground
Sidewalks
Tennis Court(s)
Neighborhood Tennis
Yes
Additional Information about
2513 Mockingbird Lane
County
Neighborhood
Year Built
2004
Appliances
Dishwasher
Microwave
Refrigerator
Architectural Style
Traditional
Foundation
Slab
Construction Materials
Stone
Cooling
Ceiling Fan(s)
Central Air
Dining Room Features
Separate Room
Fireplace Features
Family Room
Flooring
Carpet
Laminate
Other
Heating
Central
Home Warranty
No
Interior Features
Tray Ceiling(s)
Walk-In Closet(s)
Kitchen Features
Breakfast Area
Kitchen Island
Pantry
Levels
Two
Patio and Porch Features
Patio
Selling Status
Resale
Rooms
Foyer
Laundry
Security Features
Carbon Monoxide Detector(s)
Smoke Detector(s)
Sewer Type
Public Sewer
Showing Info
Public Sewer
Listing Conditions
Investor Owned
Total Finished Area
3,222
Total Fire Places
1
Utilities
Electricity Available
Natural Gas Available
Water Available
Water Source
Public
Land Information
Lot Size
Less than .5 Acres
Lot Size Estimated
0.292
Fencing
Back Yard
Wood
Garages and Parking Information
Parking Total
2
Parking Features
Attached
Garage
Tax Information
Taxes
$5,664
Tax Year
2025
Tax ID Number
080A01182000
Show more
listed by real estate agent katrina wynn and exp realty